Skip main navigation
Sold for $325,000
  • $325,000

    611 13th Ave. S #168, Surfside Beach, SC 29575

    2beds
    1,368sqft
    Townhouse
    Built in 1993
    -- sqft lot
    $332,200 Zestimate®
    $238/sqft
    $1,966 Estimated rent

    Home value

    $332,200

    $292,000 - $375,000

    $1,966/mo

    Zestimate® history
    Loading
    Loading...

    Owner options

    List your home for rent

    $1,966/mo

    Rent Zestimate®

    Find your next renter with Zillow Rental Manager. Plus, with online applications, you can quickly screen prospective tenants – for free.

    Learn more

    $1,966/mo

    Rent Zestimate®

    Refinance and save

    $2,012/mo

    Est. payment

    Refinancing to a lower rate could help reduce your monthly payments and save thousands over the life of the loan.

    See today's rates

    $2,012/mo

    Est. payment

    Explore your selling options

    Work with a Zillow partner agent

    Leverage their expertise and Zillow's premium Showcase listings to get your home seen by more buyers.

    Get started

    List with your own agent

    Get your home in front of millions of buyers by listing it on Zillow.

    Learn how to do it

    Sell it yourself

    Take full control of how buyers see your home on Zillow by listing For Sale by Owner (FSBO).

    List your home

    What's special

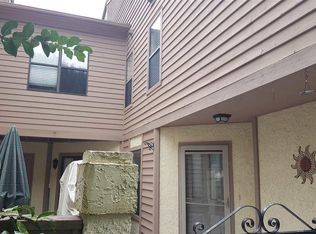
    If you are a BEACH LOVER, you will be thrilled to know that the blue Atlantic is just a short stroll away from this lovely move-in condition fully furnished town home! Welcome to the very desirable and well-kept community of Ocean Pines 11 which has so much to offer to its residents! A beautiful sparkling pool, tennis and pickle board courts are there for you to use and enjoy. As you enter through the gate, you are greeted by a large and inviting private courtyard which is perfect for cooking on the grill or just sitting, relaxing and enjoying life. This townhome has a very open and spacious floor plan that you are sure to love! The first-floor level has gorgeous 18” tile flooring that is so perfect for living at the beach as it is so easy to maintain. Living/dining room area is very spacious and has a slider that leads outside to the courtyard which is oh so nice! Kitchen offers good counter and cabinet space. New microwave, newer fridge, dishwasher and range. A pocket door in the kitchen opens to the laundry/pantry area. Half bath is in this area which is very convenient. Great under stairs storage is another great feature. A staircase leads up to the second level and has beautiful plush carpeting that goes throughout the landing and into both bedrooms. Both bedrooms have a full bathroom which is perfect for everyday living and especially when guests arrive. You will love the huge master suite as it is so spacious and has an ex-large walk-in closet. This room will accommodate the largest of bedroom sets with ease with plenty of room left over. A slider leads out to a covered balcony which overlooks the courtyard, how sweet is that! This town home has so much wonderful storage which you will so appreciate! The upstairs level, in the hallway, has pull downstairs that lead up to floored attic space. A storage room in the courtyard is so handy and will hold tools, beach items etc. Roof- 2012- 40-year shingles. HVAC- 2020.Exterior of the home was painted 2019. All three bathrooms were updated recently and are so pretty. This is TRUE TOWNHOME, which means that you own the ground it sits on. If you have a golf cart you may park it in the parking area which means you can ride in style to the beach! So—if you are looking for a new home, close to the beach in a quiet and desirable community, look no more, you have your new South Carolina home!

    Zillow last checked:

    Listing updated:

    Listed by:

    Dottie Argoe 843-902-2093,

    CENTURY 21 Broadhurst

    Bought with:

    Dottie Argoe, 1707

    CENTURY 21 Broadhurst

    Source: CCAR,MLS#: 2417482MLS LogoOriginating MLS: Coastal Carolinas Association of Realtors

    Facts & features

    Interior

    Bedrooms & bathrooms
    • Bedrooms: 2
    • Bathrooms: 3
    • Full bathrooms: 2
    • 1/2 bathrooms: 1
    Primary bedroom
    • Features: Ceiling Fan(s), Vaulted Ceiling(s), Walk-In Closet(s)
    • Level: Second
    • Dimensions: 12 x 21
    Bedroom 1
    • Level: Second
    • Dimensions: 12 x 13
    Primary bathroom
    • Features: Tub Shower, Vanity
    Dining room
    • Features: Living/Dining Room
    • Dimensions: 14 x 16
    Kitchen
    • Features: Breakfast Bar, Ceiling Fan(s), Pantry
    • Dimensions: 09 x 09
    Living room
    • Features: Ceiling Fan(s)
    • Dimensions: 13 x 23
    Heating
    • Central, Electric
    Cooling
    • Central Air
    Appliances
    • Included: Dishwasher, Disposal, Microwave, Oven, Range, Refrigerator, Dryer, Washer
    • Laundry: Washer Hookup
    Features
    • Attic, Furnished, Pull Down Attic Stairs, Permanent Attic Stairs, Split Bedrooms, Window Treatments, Breakfast Bar
    • Flooring: Carpet, Tile
    • Doors: Insulated Doors, Storm Door(s)
    • Attic: Pull Down Stairs,Permanent Stairs
    • Furnished: Yes
    Interior area
    • Total structure area: 1,500
    • Total interior livable area: 1,368 sqft

    Property

    Parking
    • Parking features: Two Spaces
    Features
    • Levels: Two
    • Stories: 2
    • Patio & porch: Balcony, Patio
    • Exterior features: Balcony, Fence, Patio, Storage
    • Pool features: Community, Outdoor Pool
    Lot
    • Features: City Lot, Rectangular, Rectangular Lot
    Details
    • Additional parcels included: ,
    • Parcel number: 46212020249
    • Zoning: PUD
    • Special conditions: None

    Construction

    Type & style
    • Home type: Townhouse
    • Property subtype: Townhouse
    Materials
    • Wood Siding
    • Foundation: Slab
    Condition
    • Resale
    • Year built: 1993

    Utilities & green energy

    • Water: Public
    • Utilities for property: Cable Available, Electricity Available, Phone Available, Sewer Available, Water Available
    Green energy
    • Energy efficient items: Doors, Windows

    Community & neighborhood

    Security
    • Security features: Smoke Detector(s)
    Community
    • Community features: Golf Carts OK, Tennis Court(s), Long Term Rental Allowed, Pool
    Location
    • Region: Myrtle Beach
    • Subdivision: OCEAN PINES II

    HOA & financial

    HOA
    • Has HOA: Yes
    • HOA fee: $170 monthly
    • Amenities included: Owner Allowed Golf Cart, Owner Allowed Motorcycle, Pet Restrictions, Tennis Court(s)
    • Services included: Association Management, Common Areas, Cable TV, Internet, Maintenance Grounds, Pool(s), Recycling, Trash

    Other

    Other facts
    • Listing terms: Cash,Conventional

    Price history

    DateEventPrice
    9/13/2024Sold$325,000-1.5%$238/sqft
    Source: CCAR #2417482 Report a problem
    7/31/2024Contingent$329,921$241/sqft
    Source: CCAR #2417482 Report a problem
    7/25/2024Listed for sale$329,921$241/sqft
    Source: CCAR #2417482 Report a problem

    Public tax history

    Tax history is unavailable.

    Neighborhood: 29575

    Nearby schools

    GreatSchools rating
    Schools provided by the listing agent
    • Elementary: Seaside Elementary School
    • Middle: Saint James Middle School
    • High: Saint James High School

    Source: CCAR. This data may not be complete. We recommend contacting the local school district to confirm school assignments for this home.

    Get pre-qualified for a loan
    At Zillow Home Loans, we can pre-qualify you in as little as 5 minutes with no impact to your credit score.

    An equal housing lender. NMLS #10287.

    Sell for more on Zillow
    Get a Zillow Showcase℠ listing at no additional cost and you could sell for .
    $332,200
    2% more
    +$6,644
    With Zillow Showcase(estimated)
    $338,844