Skip main navigation
Sold for $330,000
  • $330,000

    611 S 13th Ave. #175, Surfside Beach, SC 29575

    2beds
    1,368sqft
    Townhouse, Condominium
    Built in 1993
    -- sqft lot
    $325,900 Zestimate®
    $241/sqft
    $1,966 Estimated rent

    Home value

    $325,900

    $303,000 - $349,000

    $1,966/mo

    Zestimate® history
    Loading
    Loading...

    Owner options

    List your home for rent

    $1,966/mo

    Rent Zestimate®

    Find your next renter with Zillow Rental Manager. Plus, with online applications, you can quickly screen prospective tenants – for free.

    Learn more

    $1,966/mo

    Rent Zestimate®

    Refinance and save

    $2,055/mo

    Est. payment

    Refinancing to a lower rate could help reduce your monthly payments and save thousands over the life of the loan.

    See today's rates

    $2,055/mo

    Est. payment

    Explore your selling options

    Work with a Zillow partner agent

    Leverage their expertise and Zillow's premium Showcase listings to get your home seen by more buyers.

    Get started

    List with your own agent

    Get your home in front of millions of buyers by listing it on Zillow.

    Learn how to do it

    Sell it yourself

    Take full control of how buyers see your home on Zillow by listing For Sale by Owner (FSBO).

    List your home

    What's special

    Private balconyCommunity poolPrivate courtyardEat-in kitchen barNew hardi-board exteriorSerene courtyardUpdated appliances
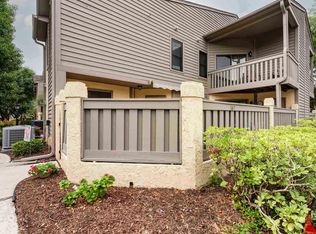
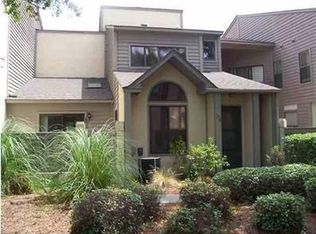
    Well-maintained 2 bedroom, 2.5 bathroom true townhome with new Hardi-Board exterior, located just three blocks from the Ocean in the Town of Surfside Beach, SC. This townhome is part of the last phase built in Ocean Pines II and the largest square footage of this particular layout! Nestled in the highly sought-after East of 17 community of Ocean Pines II, this home grants residents exclusive access to a community pool and tennis/pickleball court. Upon entering your very own private courtyard you'll enjoy the brand-new Anderson brand storm door. Home offers wide plank, beautiful wood-look LVP flooring that flows seamlessly throughout the 1st floor (stairs to 2nd floor and bedrooms up are carpeted). The large, light-filled living room providing a relaxing and welcoming space. The kitchen features updated appliances, window over kitchen sink and eat-in kitchen bar. Upstairs, the expansive primary bedroom offers a peaceful retreat, complete with high ceilings, a large walk-in closet and a private balcony overlooking the serene courtyard. The courtyard itself provides plenty of room for outdoor gatherings and includes a private storage room. Both upstairs bedrooms have their own private bathrooms, offering privacy and comfort for all residents and guests. Additionally, the first floor features a convenient half-bath, a laundry/pantry area, and an under-stair closet for extra storage. There is also an attic space and a linen closet. Notably, short-term rentals are not permitted in accordance with Town Ordinance, making this home ideal for those looking for a second home or a primary residence in this idyllic beachside community. This home is being sold partially furnished as seen, minus the green glass door cabinet and some personal items. Don't miss the chance to own a piece of paradise and make sure to schedule your showing today! Start living the beach lifestyle you've always dreamed of! No flood insurance required here (X zone)!

    Zillow last checked:

    Listing updated:

    Listed by:

    Jenn D Cribb Cell:843-267-0225,

    RE/MAX Southern Shores GC

    Bought with:

    Carolyn Roberts, 142952

    Century 21 Barefoot Realty

    Source: CCAR,MLS#: 2502630MLS LogoOriginating MLS: Coastal Carolinas Association of Realtors

    Facts & features

    Interior

    Bedrooms & bathrooms
    • Bedrooms: 2
    • Bathrooms: 3
    • Full bathrooms: 2
    • 1/2 bathrooms: 1
    Primary bedroom
    • Level: Second
    • Dimensions: 21x12
    Bedroom 1
    • Level: Second
    • Dimensions: 13x12
    Dining room
    • Dimensions: 16x14
    Kitchen
    • Features: Breakfast Bar, Pantry, Stainless Steel Appliances
    • Dimensions: 9x8
    Living room
    • Features: Ceiling Fan(s)
    • Dimensions: 23x13
    Heating
    • Central, Electric
    Cooling
    • Central Air
    Appliances
    • Included: Dishwasher, Disposal, Microwave, Oven, Range, Refrigerator, Dryer, Washer
    • Laundry: Washer Hookup
    Features
    • Attic, Furnished, Pull Down Attic Stairs, Permanent Attic Stairs, Window Treatments, Breakfast Bar, High Speed Internet, Stainless Steel Appliances
    • Flooring: Carpet, Luxury Vinyl, Luxury VinylPlank, Vinyl
    • Attic: Pull Down Stairs,Permanent Stairs
    • Furnished: Yes
    Interior area
    • Total structure area: 1,828
    • Total interior livable area: 1,368 sqft

    Property

    Parking
    • Parking features: Parking Lot
    Features
    • Levels: Two
    • Stories: 2
    • Patio & porch: Balcony, Patio
    • Exterior features: Balcony, Fence, Patio, Storage
    • Pool features: Community, Outdoor Pool
    Lot
    • Features: City Lot, Rectangular, Rectangular Lot
    Details
    • Additional parcels included: ,
    • Parcel number: 46212020241
    • Zoning: PUD
    • Special conditions: None

    Construction

    Type & style
    • Home type: Townhouse
    • Architectural style: Low Rise
    • Property subtype: Townhouse, Condominium
    Materials
    • HardiPlank Type
    • Foundation: Slab
    Condition
    • Resale
    • Year built: 1993

    Utilities & green energy

    • Water: Public
    • Utilities for property: Cable Available, Electricity Available, Other, Phone Available, Sewer Available, Water Available, High Speed Internet Available, Trash Collection

    Community & neighborhood

    Security
    • Security features: Smoke Detector(s)
    Community
    • Community features: Clubhouse, Cable TV, Golf Carts OK, Internet Access, Recreation Area, Tennis Court(s), Long Term Rental Allowed, Pool
    Location
    • Region: Myrtle Beach
    • Subdivision: OCEAN PINES II

    HOA & financial

    HOA
    • Has HOA: Yes
    • HOA fee: $195 monthly
    • Amenities included: Clubhouse, Owner Allowed Golf Cart, Owner Allowed Motorcycle, Pet Restrictions, Tennis Court(s), Tenant Allowed Motorcycle, Trash, Cable TV, Maintenance Grounds
    • Services included: Association Management, Common Areas, Internet, Legal/Accounting, Maintenance Grounds, Pest Control, Pool(s), Trash

    Other

    Other facts
    • Listing terms: Cash,Conventional,FHA,VA Loan

    Price history

    DateEventPrice
    7/22/2025Sold$330,000-4.9%$241/sqft
    Source: CCAR #2502630 Report a problem
    6/13/2025Contingent$347,000$254/sqft
    Source: CCAR #2502630 Report a problem
    5/1/2025Price change$347,000-0.6%$254/sqft
    Source: CCAR #2502630 Report a problem
    3/31/2025Price change$349,000-1.4%$255/sqft
    Source: CCAR #2502630 Report a problem
    2/2/2025Listed for sale$354,000$259/sqft
    Source: CCAR #2502630 Report a problem

    Public tax history

    Tax history is unavailable.

    Neighborhood: 29575

    Nearby schools

    GreatSchools rating
    Schools provided by the listing agent
    • Elementary: Seaside Elementary School
    • Middle: Saint James Middle School
    • High: Saint James High School

    Source: CCAR. This data may not be complete. We recommend contacting the local school district to confirm school assignments for this home.

    Get pre-qualified for a loan
    At Zillow Home Loans, we can pre-qualify you in as little as 5 minutes with no impact to your credit score.

    An equal housing lender. NMLS #10287.

    Sell for more on Zillow
    Get a Zillow Showcase℠ listing at no additional cost and you could sell for .
    $325,900
    2% more
    +$6,518
    With Zillow Showcase(estimated)
    $332,418