Classic craftsmanship gives this 2-story home a presence you notice the moment you step inside. Hardwood floors, natural woodwork, and beautiful built-ins bring warmth and character throughout, while the large front living room is filled with natural light and centered around a wood-burning fireplace. The updated kitchen pairs beautiful cabinetry with stainless steel appliances and a charming breakfast nook, while the separate formal dining room gives you a dedicated space for gatherings and entertaining. French doors open to the back sunroom, adding another inviting place to relax and enjoy the seasons. Upstairs, you’ll find all three bedrooms along with a full bathroom. The unfinished basement features a second wood-burning fireplace and offers tremendous potential for additional living space, giving you the opportunity to expand the home’s usable square footage to fit your needs. Outside, the brick patio creates a welcoming spot to dine, entertain, or unwind in the backyard, with a detached garage nearby. Thoughtful details, original character, and well-chosen updates come together beautifully in this memorable home.
Pending
$240,000
611 2nd St NE, Faribault, MN 55021
3beds
1,796sqft
Single Family
Built in 1940
6,751 Square Feet Lot
$-- Zestimate®
$134/sqft
$-- HOA
What's special
- 15 days
- 1,087
- 41
Likely to sell faster than
Zillow last checked:
Listing updated:
Listed by:
Kris Lindahl 763-292-4455,
Kris Lindahl Real Estate,
Bradley Mariska 763-614-4008
Source: NorthstarMLS as distributed by MLS GRID,MLS#: 7135076
Facts & features
Interior
Bedrooms & bathrooms
- Bedrooms: 3
- Bathrooms: 1
- Full bathrooms: 1
Bedroom
- Level: Upper
- Area: 208 Square Feet
- Dimensions: 16x13
Bedroom 2
- Level: Upper
- Area: 168 Square Feet
- Dimensions: 14x12
Bedroom 3
- Level: Upper
- Area: 128 Square Feet
- Dimensions: 16x8
Dining room
- Level: Main
- Area: 132 Square Feet
- Dimensions: 12x11
Family room
- Level: Main
- Area: 150 Square Feet
- Dimensions: 15x10
Foyer
- Level: Main
- Area: 49 Square Feet
- Dimensions: 7x7
Kitchen
- Level: Main
- Area: 132 Square Feet
- Dimensions: 12x11
Living room
- Level: Main
- Area: 312 Square Feet
- Dimensions: 24x13
Heating
- Forced Air
Cooling
- Central Air
Appliances
- Included: Dishwasher, Gas Water Heater, Microwave, Range, Refrigerator, Washer
- Laundry: In Basement, Gas Dryer Hookup, Laundry Room, Sink, Washer Hookup
Features
- Basement: Block,Daylight,Full
- Number of fireplaces: 2
- Fireplace features: Wood Burning
Interior area
- Total structure area: 2,746
- Total interior livable area: 1,796 sqft
- Finished area above ground: 1,796
- Finished area below ground: 0
Property
Parking
- Total spaces: 1
- Parking features: Detached Garage
- Garage spaces: 1
Accessibility
- Accessibility features: None
Features
- Levels: Two
- Stories: 2
- Patio & porch: Patio
Lot
- Size: 6,751 Square Feet
- Dimensions: 50 x 135
- Features: Tree Coverage - Medium
Details
- Foundation area: 950
- Parcel number: 1832252050
- Zoning description: Residential-Single Family
Construction
Type & style
- Home type: SingleFamily
- Property subtype: Single Family
Materials
- Roof: Age Over 8 Years,Asphalt
Condition
- New construction: No
- Year built: 1940
Utilities & green energy
- Gas: Natural Gas
- Sewer: City Sewer/Connected
- Water: City Water/Connected
Community & HOA
Community
- Subdivision: Coopers Add
HOA
- Has HOA: No
Location
- Region: Faribault
Financial & listing details
- Price per square foot: $134/sqft
- Tax assessed value: $256,100
- Annual tax amount: $2,858
- Date on market: 9/22/2026
- Cumulative days on market: 13 days
- Road surface type: Paved
Estimated market value
Not available
Estimated sales range
Not available
Not available
Price history
| Date | Event | Price |
|---|---|---|
| 10/5/2026 | Pending sale | $240,000$134/sqft |
Source:  NorthstarMLS as distributed by MLS GRID #7135076 Report a problem NorthstarMLS as distributed by MLS GRID #7135076 Report a problem | ||
| 9/25/2026 | Listed for sale | $240,000+159.5%$134/sqft |
Source: NorthstarMLS as distributed by MLS GRID #7135076 Report a problem | ||
| 11/1/1993 | Sold | $92,500$52/sqft |
Source: Agent Provided Report a problem | ||
Public tax history
| Year | Property taxes | Tax assessment |
|---|---|---|
| 2025 | $2,798 +2.5% | $256,100 +3.8% |
| 2024 | $2,730 +5.6% | $246,700 +1.2% |
| 2023 | $2,586 +7.7% | $243,800 +8.3% |
| 2022 | $2,402 +4.6% | $225,100 +13.2% |
| 2021 | $2,296 +4% | $198,900 +4.4% |
| 2020 | $2,208 | $190,500 +1.8% |
| 2019 | $2,208 +9.4% | $187,200 +9.1% |
| 2018 | $2,018 -0.2% | $171,600 +2% |
| 2017 | $2,022 +7% | $168,200 +8.6% |
| 2016 | $1,890 | $154,900 +2% |
| 2015 | $1,890 +8.4% | $151,900 +2.7% |
| 2014 | $1,744 -1% | $147,900 |
| 2013 | $1,762 -4.1% | -- |
| 2012 | $1,838 | -- |
| 2011 | $1,838 +12.5% | -- |
| 2010 | $1,634 -6% | -- |
| 2009 | $1,738 +3.6% | -- |
| 2008 | $1,678 +1.3% | -- |
| 2007 | $1,656 +9.7% | -- |
| 2006 | $1,510 +19.7% | -- |
| 2004 | $1,262 +8.6% | -- |
| 2003 | $1,162 +7.6% | -- |
| 2002 | $1,080 -31.8% | -- |
| 2001 | $1,584 | -- |
Find assessor info on the county website
Monthly payment
Est. payment
Payment breakdown
Explore the cost of this home by adjusting the details. Changes won't be saved.Climate risks
Neighborhood: 55021
Similar homes
- $235,0003 bd2 ba1.5k sqft1229 1st Ave NE, Faribault, MN 55021For Sale
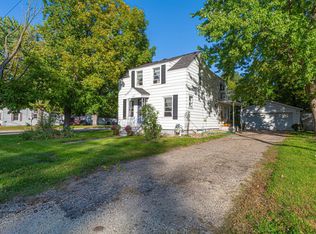
 MLS ID #7155753, Jenni Schendel, Edina Realty, Inc.. NorthstarMLS as distributed by MLS GRID
 - $--3 bd1 ba1.2k sqft138 Brand Ave, Faribault, MN 55021AuctionServiceLink Auction
- $--3 bd2 ba1.5k sqft105 7th Ave SW, Faribault, MN 55021Auction
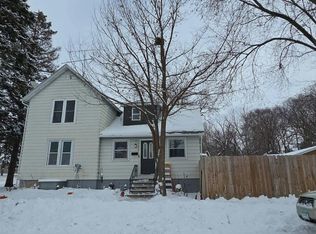 Auction.com 2
 - $245,0003 bd2 ba1.6k sqft8 Aspen Ct, Faribault, MN 55021For Sale
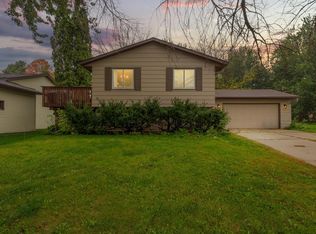 MLS ID #7151436, Lacie Nelson, eXp Realty. NorthstarMLS as distributed by MLS GRID
 - $290,0004 bd2 ba2.1k sqft228 5th Ave NE, Faribault, MN 55021For SaleMLS ID #7053391, Kris Lindahl, Kris Lindahl Real Estate. NorthstarMLS as distributed by MLS GRID
- $279,9004 bd2 ba2k sqft120 Brand Ave, Faribault, MN 55021For SaleMLS ID #7151971, Jake Piller, Weichert, REALTORS- Heartland. NorthstarMLS as distributed by MLS GRID
- $239,9003 bd1 ba1.5k sqft109 12th St NW, Faribault, MN 55021For SaleMLS ID #7121178, Kris Lindahl, Kris Lindahl Real Estate. NorthstarMLS as distributed by MLS GRID
- $219,9003 bd3 ba1.2k sqft545 Willow St, Faribault, MN 55021For SaleMLS ID #7149595, Marissa Babcock, Weichert, REALTORS- Heartland. NorthstarMLS as distributed by MLS GRID
- $275,0004 bd2 ba2.6k sqft849 8th Ave SW, Faribault, MN 55021For SaleMLS ID #7148050, Infinity Homes Team, RE/MAX Advantage Plus. NorthstarMLS as distributed by MLS GRID
- $179,9003 bd1 ba1.5k sqft805 1st St SW, Faribault, MN 55021For SaleMLS ID #7154720, Rebecca Lippert, eXp Realty. NorthstarMLS as distributed by MLS GRID
- $249,9003 bd1 ba1k sqft418 Prairie Ave, Faribault, MN 55021For SaleMLS ID #7133155, Evan Knutson, Weichert, REALTORS- Heartland. NorthstarMLS as distributed by MLS GRID
- $260,0004 bd2 ba1.5k sqft1401 Summer Ln, Faribault, MN 55021For SaleMLS ID #7113634, Kyle Furniss, Edina Realty, Inc.. NorthstarMLS as distributed by MLS GRID
- $268,0004 bd2 ba1.7k sqft422 1st St NW, Faribault, MN 55021For SaleMLS ID #7127006, Jenni Schendel, Edina Realty, Inc.. NorthstarMLS as distributed by MLS GRID
- $199,9002 bd2 ba1k sqft416 3rd St NE, Faribault, MN 55021For SaleMLS ID #7143542, Gina Connell, Set Apart Realty. NorthstarMLS as distributed by MLS GRID
- $219,9003 bd2 ba1.2k sqft15 14th St NE, Faribault, MN 55021For SaleMLS ID #7138461, Izzy Hernandez, Edina Realty, Inc.. NorthstarMLS as distributed by MLS GRID
- $310,0003 bd2 ba1.7k sqft1030 Willow St, Faribault, MN 55021For SaleMLS ID #7148232, Evan Knutson, Weichert, REALTORS- Heartland. NorthstarMLS as distributed by MLS GRID
