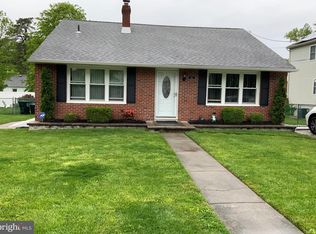
Price Improvement! This is a must see in person home! Way Way Larger than it looks from the outside! 2455 Sq Feet of living space 4BR 2BA Split-Level located on a quiet dead end street w/SUPER LOW TAXES. This beautifully maintained home has seen over $100k in upgrades and is move-in ready. New 525 sq ft recreation/sunroom (2024) — heated, cooled & insulated ; Solar panels w/TREC credits until year 2035 keep the electric bills super duper low (MONTHLY ELECTRIC BILLS $190 averaged out yearly) ! New electrical panel (2020) ; A/C & Heat mini-splits (2024) ; Fully updated modern kitchen with new KitchenAid appliances & custom buffet ; Both bathrooms updated ; 4th bedroom could easily be an in-law suite. New 6-ft privacy fence, Amish wood shed; 2 add'l sheds. firepit & big backyard ; Refinished hardwood floors , new carpet; Major systems added or replaced (sewer line, hot water heater, radon system, French drains & sump pumps) 30-year roof (2009). Spacious, low-maintenance, this home is purrrrfect for families or entertaining. And...SELLER OFFERING an $8000 CREDIT TOWARDS INTERIOR PAINT!
For sale
Price cut: $20.9K (6/19)
$479,000
611 3rd Ave, Deptford, NJ 08096
4beds
2,455sqft
Single Family Residence
Built in 1968
7,000 Square Feet Lot
$478,300 Zestimate®
$195/sqft
$-- HOA
What's special
Firepit and big backyardRefinished hardwood floorsNew carpetBoth bathrooms updatedAmish wood shed
- 36 days |
- 589 |
- 23 |
Zillow last checked:
Listing updated:
Listed by:
Chris Mooney 856-296-5909,
HomeSmart First Advantage Realty
Source: Bright MLS,MLS#: NJGL2072612
Loading...
Facts & features
Interior
Bedrooms & bathrooms
- Bedrooms: 4
- Bathrooms: 2
- Full bathrooms: 2
Rooms
- Room types: Dining Room, Primary Bedroom, Bedroom 2, Bedroom 3, Bedroom 4, Kitchen, Family Room, Recreation Room, Bathroom 1, Half Bath
Primary bedroom
- Level: Upper
- Area: 150 Square Feet
- Dimensions: 10 X 15
Bedroom 2
- Level: Upper
- Area: 120 Square Feet
- Dimensions: 10 X 12
Bedroom 3
- Level: Upper
- Area: 108 Square Feet
- Dimensions: 9 X 12
Bedroom 4
- Level: Lower
- Area: 144 Square Feet
- Dimensions: 12 X 12
Bathroom 1
- Level: Upper
Dining room
- Level: Main
Family room
- Features: Flooring - Carpet
- Level: Lower
- Area: 330 Square Feet
- Dimensions: 15 X 22
Family room
- Level: Lower
Half bath
- Level: Lower
Kitchen
- Features: Granite Counters, Kitchen - Gas Cooking
- Level: Main
- Area: 120 Square Feet
- Dimensions: 10 X 12
Recreation room
- Level: Lower
Heating
- Baseboard, Natural Gas
Cooling
- Ductless, Electric
Appliances
- Included: Dryer, Washer, Oven/Range - Gas, Refrigerator, Dishwasher, Gas Water Heater
- Laundry: In Basement
Features
- Attic, Eat-in Kitchen, Vaulted Ceiling(s)
- Flooring: Hardwood, Carpet, Ceramic Tile
- Basement: Partial
- Has fireplace: No
Interior area
- Total structure area: 2,455
- Total interior livable area: 2,455 sqft
- Finished area above ground: 2,455
- Finished area below ground: 0
Video & virtual tour
Property
Parking
- Total spaces: 4
- Parking features: Concrete, Driveway, On Street
- Uncovered spaces: 4
Accessibility
- Accessibility features: None
Features
- Levels: Multi/Split,Bi-Level,Three
- Stories: 3
- Exterior features: Sidewalks
- Pool features: None
- Fencing: Vinyl
Lot
- Size: 7,000 Square Feet
- Dimensions: 70.00 x 100.00
- Features: Front Yard, Rear Yard
Details
- Additional structures: Above Grade, Below Grade
- Parcel number: 020033200006
- Zoning: RES
- Special conditions: Standard
Construction
Type & style
- Home type: SingleFamily
- Architectural style: Colonial
- Property subtype: Single Family Residence
Materials
- Frame, Brick, Vinyl Siding
- Foundation: Block
- Roof: Pitched,Shingle
Condition
- New construction: No
- Year built: 1968
Utilities & green energy
- Sewer: Public Sewer
- Water: Public
Community & HOA
Community
- Subdivision: Blackwood Terrace
HOA
- Has HOA: No
Location
- Region: Deptford
- Municipality: DEPTFORD TWP
Financial & listing details
- Price per square foot: $195/sqft
- Tax assessed value: $166,900
- Annual tax amount: $6,111
- Date on market: 6/1/2026
- Listing agreement: Exclusive Right To Sell
- Listing terms: Conventional,FHA,VA Loan,Cash
- Ownership: Fee Simple
- Road surface type: Black Top
Estimated market value
$478,300
$454,000 - $502,000
$2,980/mo
Price history
| Date | Event | Price |
|---|---|---|
| 6/19/2026 | Price change | $479,000-4.2%$195/sqft |
Source: | ||
| 6/11/2026 | Price change | $499,900-10.7%$204/sqft |
Source: | ||
| 6/1/2026 | Listed for sale | $559,900+180.1%$228/sqft |
Source: | ||
| 7/21/2020 | Sold | $199,900$81/sqft |
Source: Public Record Report a problem | ||
| 6/3/2020 | Pending sale | $199,900$81/sqft |
Source: Long & Foster Real Estate, Inc. #NJGL258902 Report a problem | ||
| 6/1/2020 | Price change | $199,900-4.8%$81/sqft |
Source: LONG and FOSTER REAL ESTATE INC-Cherry Hill #NJGL258902 Report a problem | ||
| 5/25/2020 | Listed for sale | $210,000+23.5%$86/sqft |
Source: Long & Foster Real Estate, Inc. #NJGL258902 Report a problem | ||
| 4/15/2011 | Sold | $170,000-4%$69/sqft |
Source: Public Record Report a problem | ||
| 1/15/2011 | Price change | $177,000-1.6%$72/sqft |
Source: Visual Tour #5775872 Report a problem | ||
| 11/4/2010 | Listed for sale | $179,900$73/sqft |
Source: Visual Tour #5775872 Report a problem | ||
Public tax history
| Year | Property taxes | Tax assessment |
|---|---|---|
| 2025 | $5,616 | $166,600 |
| 2024 | $5,616 -2.9% | $166,600 |
| 2023 | $5,781 +0.7% | $166,600 |
| 2022 | $5,739 +1.4% | $166,600 |
| 2021 | $5,658 +3.1% | $166,600 |
| 2020 | $5,486 +2.3% | $166,600 |
| 2019 | $5,363 | $166,600 |
| 2018 | $5,363 +4.9% | $166,600 |
| 2017 | $5,113 +3.2% | $166,600 |
| 2016 | $4,955 +2.7% | $166,600 |
| 2015 | $4,826 +2.4% | $166,600 |
| 2014 | $4,713 +5.6% | $166,600 |
| 2013 | $4,465 +9.9% | $166,600 |
| 2012 | $4,064 +1% | $166,600 +78% |
| 2011 | $4,023 +2.3% | $93,600 |
| 2010 | $3,933 +4.7% | $93,600 |
| 2009 | $3,757 | $93,600 |
| 2008 | -- | $93,600 |
| 2007 | -- | $93,600 |
| 2006 | -- | $93,600 |
| 2005 | -- | $93,600 |
| 2004 | -- | $93,600 |
| 2003 | -- | $93,600 |
| 2002 | -- | $93,600 |
| 2001 | -- | $93,600 |
Find assessor info on the county website
Monthly payment
Est. payment$--/mo
Payment breakdown
Explore the cost of this home by adjusting the details. Changes won't be saved.All calculations are estimates and provided by Zillow, Inc. for informational purposes only. Actual amounts may vary.
HOA fees may include property taxes on listings classified as Co-Ops. Contact the listing agent and/or owner for fee details.
Mortgage interest rates are dependent on a number of factors, including credit score, down payment, and repayment length. Interest rate data provided by Zillow Group Marketplace, Inc. as of 1/1/1970 from various mortgage lenders with which we have lead or other similar arrangements; the Estimated Payment is an average of those rates.
See how much you could borrow to make a competitive offer.
Climate risks
Neighborhood: 08096
Nearby schools
GreatSchools rating
- 6/10Good Intent Elementary SchoolGrades: 1-5Distance: 1.6 mi
- 6/10Deptford Township Middle SchoolGrades: 6-8Distance: 2.2 mi
- 3/10Deptford Twp High SchoolGrades: 9-12Distance: 1.5 mi
Schools provided by the listing agent
- District: Deptford Township Public Schools
Source: Bright MLS. This data may not be complete. We recommend contacting the local school district to confirm school assignments for this home.
A local agent can set up tours, give advice and negotiate with sellers.
A local lender can help you make sure your offer is ready when you are.
- New Jersey
- Gloucester County
- Woodbury
- 08096
- 611 3rd Ave