Great Opportunity in Desirable Kanawha City!
Situated on a corner lot, this one-level home is full of potential and ready for your personal touch. With a little love and vision, it could become the home you’ve been dreaming of!
Featuring 3 bedrooms, 2 full baths, a detached one-car garage, fenced backyard, and plenty of off-street parking. Conveniently located in desirable Kanawha City with easy access to shopping, dining, schools, and more.
Bring your ideas and make this home your own!
Pending
$140,000
611 47th St SE, Charleston, WV 25304
3beds
1,200sqft
Single Family Residence
Built in ----
6,098 Square Feet Lot
$136,000 Zestimate®
$117/sqft
$-- HOA
What's special
Corner lotFenced backyardDetached one-car garagePlenty of off-street parkingOne-level home
- 44 days
- 44
- 0
Likely to sell faster than
Zillow last checked:
Listing updated:
Listed by:
Susan Ann Murad,
Old Colony 304-344-2581
Source: KVBR,MLS#: 285407 Originating MLS: Kanawha Valley Board of REALTORS
Originating MLS: Kanawha Valley Board of REALTORSFacts & features
Interior
Bedrooms & bathrooms
- Bedrooms: 3
- Bathrooms: 2
- Full bathrooms: 2
Primary bedroom
- Description: Primary Bedroom
- Level: Main
- Dimensions: 11.9x12.1
Bedroom 2
- Description: Bedroom 2
- Level: Main
- Dimensions: 8.9x11.9
Bedroom 3
- Description: Bedroom 3
- Level: Main
- Dimensions: 11.7x7.7
Dining room
- Description: Dining Room
- Level: Other
- Dimensions: 00.00x00.00
Kitchen
- Description: Kitchen
- Level: Main
- Dimensions: 12.6x8.8
Living room
- Description: Living Room
- Level: Main
- Dimensions: 14.9x14.8
Heating
- Heat Pump
Cooling
- Central Air
Appliances
- Included: Dishwasher, Electric Range, Refrigerator
Features
- Separate/Formal Dining Room
- Flooring: Carpet, Hardwood, Tile
- Windows: Insulated Windows, Metal
- Basement: None
- Has fireplace: No
Interior area
- Total interior livable area: 1,200 sqft
Property
Parking
- Total spaces: 1
- Parking features: Detached, Garage, One Car Garage, Two Car Garage
- Garage spaces: 1
Features
- Stories: 1
- Exterior features: Breezeway, Fence
- Fencing: Privacy
Lot
- Size: 6,098 Square Feet
Details
- Parcel number: 130015014500000000
Construction
Type & style
- Home type: SingleFamily
- Architectural style: One Story
- Property subtype: Single Family Residence
Materials
- Aluminum Siding, Block, Drywall
- Roof: Composition,Shingle
Utilities & green energy
- Sewer: Public Sewer
- Water: Public
Community & HOA
Community
- Subdivision: Na
HOA
- Has HOA: No
Location
- Region: Charleston
Financial & listing details
- Price per square foot: $117/sqft
- Tax assessed value: $138,800
- Annual tax amount: $2,754
- Date on market: 9/8/2026
- Cumulative days on market: 45 days
Estimated market value
$136,000
$129,000 - $143,000
$1,317/mo
Price history
| Date | Event | Price |
|---|---|---|
| 9/14/2026 | Pending sale | $140,000$117/sqft |
Source:  KVBR #285407 Report a problem KVBR #285407 Report a problem | ||
| 9/8/2026 | Listed for sale | $140,000+35.9%$117/sqft |
Source: KVBR #285407 Report a problem | ||
| 5/22/2006 | Sold | $103,000$86/sqft |
Source: Public Record Report a problem | ||
Public tax history
| Year | Property taxes | Tax assessment |
|---|---|---|
| 2025 | $2,680 | $83,280 |
| 2024 | $2,680 +4% | $83,280 +4% |
| 2023 | $2,576 | $80,040 +4.4% |
| 2022 | -- | $76,680 |
| 2021 | -- | $76,680 |
| 2020 | -- | $76,680 |
| 2019 | $2,422 +18.3% | $76,680 +6.9% |
| 2018 | $2,048 +0.6% | $71,700 |
| 2017 | $2,035 -1% | $71,700 -1.6% |
| 2016 | $2,054 | $72,840 |
| 2015 | $2,054 +3.5% | $72,840 +0.8% |
| 2014 | $1,985 +16.8% | $72,240 +0.9% |
| 2013 | $1,700 | $71,580 +15.5% |
| 2012 | $1,700 -0.9% | $61,980 +1.5% |
| 2011 | $1,715 | $61,080 |
| 2010 | $1,715 -2.7% | $61,080 -0.8% |
| 2009 | $1,762 -0.8% | $61,560 |
| 2008 | $1,777 +2.9% | $61,560 +2.4% |
| 2007 | $1,727 +103.5% | $60,120 +3% |
| 2006 | $849 +51.9% | $58,380 -0.1% |
| 2005 | $559 | $58,440 |
| 2004 | -- | $58,440 |
| 2003 | -- | $58,440 |
| 2002 | -- | $58,440 |
| 2001 | -- | $58,440 |
Find assessor info on the county website
Monthly payment
Est. payment
Payment breakdown
Explore the cost of this home by adjusting the details. Changes won't be saved.Climate risks
Neighborhood: Kanawha City
Nearby schools
Schools provided by the listing agent
- Elementary: Chamberlain
- Middle: Horace Mann
- High: Capital
Source: KVBR. This data may not be complete. We recommend contacting the local school district to confirm school assignments for this home.
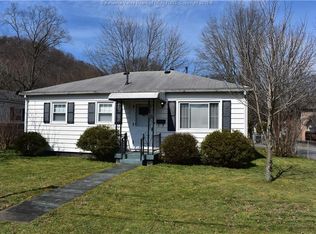

Similar homes
- $145,0002 bd1 ba951 sqft4910 Washington Ave SE, Charleston, WV 25304For Sale
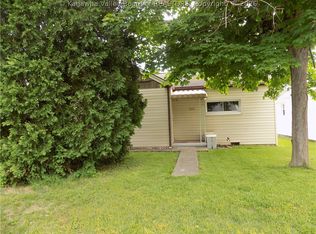 MLS ID #283531, Beth Stamper. KVBR
 - $184,9003 bd2 ba1.3k sqft511 54th St SE, Charleston, WV 25304For Sale
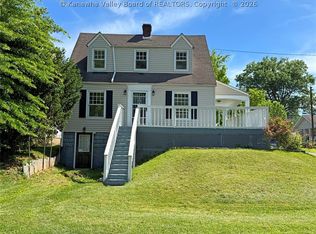 MLS ID #285855, Dan Lanham. KVBR
 - $125,0003 bd2 ba1.4k sqft211 Snow Hill Dr, Charleston, WV 25311For Sale
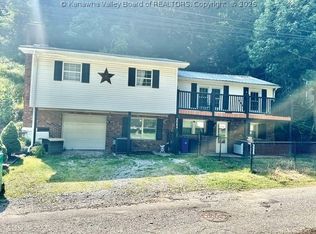 MLS ID #284894, Phyllis J Carpenter. KVBR
 - $139,9002 bd2 ba1k sqft639 Jane St, Charleston, WV 25302For Sale
 MLS ID #285358, Johnna Jones. KVBR
