Skip main navigation
Contingent
  • $749,000

    611 50th Pl, Western Springs, IL 60558

    3beds
    1,443sqft
    : 
    Loading
    Get pre-qualified
    Single Family Residence
    Built in 1961
    8,750 Square Feet Lot
    $-- Zestimate®
    $519/sqft
    $-- HOA

    What's special

    Beautiful fireplaceModern functionalityStylish finishesMeticulously maintained split-level home
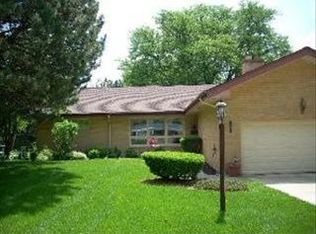
    Welcome to this meticulously maintained split-level home, perfectly situated in the highly sought-after Springdale Subdivision. This home has been lovingly cared for and thoughtfully improved over the years, offering the perfect blend of modern updates and timeless comfort. The heart of the home has been transformed with stylish finishes and modern functionality. Gather around the beautiful fireplace, the focal point of a cozy living area designed for both relaxation and entertaining. With numerous home improvements made throughout the years, this property is truly move-in ready and waiting for your personal touch. The outstanding, optimized crawl space offers abundant every day and seasonal storage. Roof installed in 2021 with a two-and-a-half-car garage that has an epoxy-sealed floor. The sellers are ready to help you make this space truly yours. Homes in this condition and location are a rare find. Do not let this one slip away. Schedule your private showing today before it is gone!
    47 days
    |
    53
    |
    0
    |

    Likely to sell faster than

    Zillow last checked:

    Listing updated:

    Listed by:

    Gary Rodkin 708-776-3314,

    Baird & Warner Business Development

    Source: MRED as distributed by MLS GRID,MLS#: 12653792MLS Logo

      Facts & features

      Interior

      Bedrooms & bathrooms
      • Bedrooms: 3
      • Bathrooms: 2
      • Full bathrooms: 2
      Rooms
      • Room types: No additional rooms
      Primary bedroom
      • Features: Flooring (Hardwood)
      • Level: Second
      • Area: 165 Square Feet
      • Dimensions: 15X11
      Bedroom 2
      • Features: Flooring (Hardwood)
      • Level: Second
      • Area: 88 Square Feet
      • Dimensions: 11X8
      Bedroom 3
      • Features: Flooring (Hardwood)
      • Level: Second
      • Area: 121 Square Feet
      • Dimensions: 11X11
      Dining room
      • Features: Flooring (Hardwood)
      • Level: Main
      • Area: 130 Square Feet
      • Dimensions: 10X13
      Family room
      • Features: Flooring (Carpet)
      • Level: Lower
      • Area: 416 Square Feet
      • Dimensions: 16X26
      Kitchen
      • Features: Kitchen (Island), Flooring (Ceramic Tile)
      • Level: Main
      • Area: 168 Square Feet
      • Dimensions: 12X14
      Laundry
      • Features: Flooring (Ceramic Tile)
      • Level: Lower
      • Area: 63 Square Feet
      • Dimensions: 9X7
      Living room
      • Features: Flooring (Hardwood)
      • Level: Main
      • Area: 280 Square Feet
      • Dimensions: 14X20
      Heating
      • Natural Gas
      Cooling
      • Central Air
      Appliances
      • Included: Range, Microwave, Dishwasher, Refrigerator, Disposal
      • Laundry: Laundry Chute
      Features
      • Flooring: Hardwood, Carpet
      • Windows: Screens
      • Basement: Finished,Daylight
      • Number of fireplaces: 1
      • Fireplace features: Gas Log, Gas Starter, Living Room
      Interior area
      • Total structure area: 1,796
      • Total interior livable area: 1,443 sqft

      Property

      Parking
      • Total spaces: 2
      • Parking features: Concrete, Garage Door Opener, Yes, Garage Owned, Attached, Garage
      • Attached garage spaces: 2
      • Has uncovered spaces: Yes
      Accessibility
      • Accessibility features: No Disability Access
      Features
      • Levels: Bi-Level
      • Patio & porch: Patio
      • Exterior features: Outdoor Grill
      Lot
      • Size: 8,750 Square Feet
      • Dimensions: 70 x 125
      Details
      • Parcel number: 18083180520000
      • Special conditions: None

      Construction

      Type & style
      • Home type: SingleFamily
      • Architectural style: Bi-Level
      • Property subtype: Single Family Residence
      Materials
      • Brick
      • Foundation: Concrete Perimeter
      • Roof: Asphalt
      Condition
      • New construction: No
      • Year built: 1961

      Utilities & green energy

      • Electric: 100 Amp Service
      • Sewer: Public Sewer
      • Water: Shared Well

      Community & HOA

      Community
      • Features: Curbs, Sidewalks, Street Lights, Street Paved
      • Subdivision: Springdale
      HOA
      • Services included: None
      Location
      • Region: Western Springs

      Financial & listing details

      • Price per square foot: $519/sqft
      • Tax assessed value: $518,740
      • Annual tax amount: $10,343
      • Date on market: 5/22/2026
      • Ownership: Fee Simple

        Estimated market value

        Not available

        Estimated sales range

        Not available

        Not available

        Price history

        DateEventPrice
        5/25/2026Contingent$749,000$519/sqft
        Source: MRED as distributed by MLS GRID #12653792 Report a problem
        5/21/2026Listed for sale$749,000$519/sqft
        Source: MRED as distributed by MLS GRID #12653792 Report a problem
        5/21/2026Listing removed$749,000$519/sqft
        Source: MRED as distributed by MLS GRID #12623383 Report a problem
        4/27/2026Contingent$749,000$519/sqft
        Source: MRED as distributed by MLS GRID #12623383 Report a problem
        4/24/2026Listed for sale$749,000$519/sqft
        Source: MRED as distributed by MLS GRID #12623383 Report a problem
        4/18/2026Listing removed--
        Source: Owner Report a problem
        4/10/2026Listed for sale$749,000+74.6%$519/sqft
        Source: Owner Report a problem
        6/29/2007Sold$429,000+20.8%$297/sqft
        Source: MRED as distributed by MLS GRID #06482850 Report a problem
        7/1/2003Sold$355,000+37.6%$246/sqft
        Source: Public Record Report a problem
        11/18/1998Sold$258,000$179/sqft
        Source: Public Record Report a problem

        Public tax history

        YearProperty taxesTax assessment
        2024-- $51,874 -7.4%
        2023$11,372 +27.6%$55,999 +46.8%
        2022$8,911 +5%$38,152
        2021$8,486 +1.7%$38,152
        2020$8,344 +6.2%$38,152 +4.7%
        2019$7,859 +2.4%$36,428
        2018$7,672 +3%$36,428
        2017$7,451 +5.9%$36,428 +18.1%
        2016$7,038 +2.1%$30,834
        2015$6,896 +1.4%$30,834
        2014$6,803 -16%$30,834 -16.8%
        2013$8,102 +3.1%$37,044
        2012$7,858 +2.3%$37,044
        2011$7,680 -4.6%$37,044 -22%
        2010$8,054 +5.4%$47,519
        2009$7,642 -12.6%$47,519 -7%
        2008$8,747 +26.7%$51,096 +31.5%
        2007$6,904 +24.2%$38,869
        2006$5,557 +6%$38,869
        2005$5,245 -7.9%$38,869 +19.6%
        2004$5,695 +1.7%$32,491
        2003$5,598 -1%$32,491
        2002$5,657 +13.7%$32,491 +16.5%
        2001$4,977 +5.4%$27,880
        2000$4,721 $27,880
        1999$4,721 $27,880

        Find assessor info on the county website

        Monthly payment

        Est. payment

        Payment breakdown

        Explore the cost of this home by adjusting the details. Changes won't be saved.
        All calculations are estimates and provided by Zillow, Inc. for informational purposes only. Actual amounts may vary.
        HOA fees may include property taxes on listings classified as Co-Ops. Contact the listing agent and/or owner for fee details.
        Mortgage interest rates are dependent on a number of factors, including credit score, down payment, and repayment length. Interest rate data provided by Zillow Group Marketplace, Inc. as of 1/1/1970 from various mortgage lenders with which we have lead or other similar arrangements; the Estimated Payment is an average of those rates.
        See how much you could borrow to make a competitive offer.

        Climate risks

        Neighborhood: 60558

        Getting around

        42 / 100
        Car-Dependent
        38 / 100
        Somewhat Bikeable

        Nearby schools

        GreatSchools rating
        Schools provided by the listing agent
        • Elementary: Highlands Elementary School
        • Middle: Highlands Middle School
        • High: Lyons Twp High School
        • District: 106

        Source: MRED as distributed by MLS GRID. This data may not be complete. We recommend contacting the local school district to confirm school assignments for this home.

        A local agent can set up tours, give advice and negotiate with sellers.

        A local lender can help you make sure your offer is ready when you are.

        Browse local experts

        Similar homes

        Skip to the end of the carouselSkip to the beginning of the carousel