Skip main navigation
Closed
  • $389,900

    611 5th Ave NE, Conover, NC 28613

    4beds
    2,836sqft
    Single Family Residence
    Built in 1972
    0.54 Acres Lot
    $390,300 Zestimate®
    $137/sqft
    $2,261 Estimated rent

    Home value

    $390,300

    $371,000 - $410,000

    $2,261/mo

    Zestimate® history
    Loading
    Loading...

    Owner options

    List your home for rent

    $2,261/mo

    Rent Zestimate®

    Find your next renter with Zillow Rental Manager. Plus, with online applications, you can quickly screen prospective tenants – for free.

    Learn more

    $2,261/mo

    Rent Zestimate®

    Refinance and save

    $2,270/mo

    Est. payment

    Refinancing to a lower rate could help reduce your monthly payments and save thousands over the life of the loan.

    See today's rates

    $2,270/mo

    Est. payment

    Explore your selling options

    Work with a Zillow partner agent

    Leverage their expertise and Zillow's premium Showcase listings to get your home seen by more buyers.

    Get started

    List with your own agent

    Get your home in front of millions of buyers by listing it on Zillow.

    Learn how to do it

    Sell it yourself

    Take full control of how buyers see your home on Zillow by listing For Sale by Owner (FSBO).

    List your home

    What's special

    Intentional living spacesSpacious backyardFunctional layout
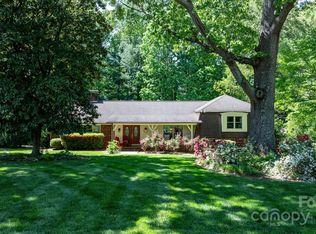
    Welcome to 611 5th Avenue, Conover, NC Discover a home that perfectly blends everyday comfort with modern peace of mind. Situated in a well-established Conover community, 611 5th Avenue offers a functional layout, intentional living spaces, and significant recent upgrades that make it move-in ready. Key Upgrades & Highlights (2023) Enjoy the confidence of a home with high-ticket maintenance items already addressed: New HVAC System (2023): Modern efficiency for year-round climate control. Kitchen Appliances: New dishwasher (2023) and upstairs refrigerator (2023). Included Value: The washer, dryer, and an additional refrigerator located in the lower level (all purchased in 2023) convey with the property, as does the deck furniture and the tv in the living room area. The kitchen serves as a functional hub with ample counter space for meal preparation, while the bedrooms are positioned to provide a sense of separation from the common areas. The floor plan offers versatility, accommodating a wide variety of office, hobby, or relaxation needs. One of the standout features of this property is the spacious backyard. This large lot offers rare versatility for a variety of outdoor uses including recreation, gardening or outdoor dining. There is a separate fenced area for pets. It's a peaceful setting to enjoy the local environment right from your doorstep. Location & Convenience This property offers a balanced location with straightforward access to local amenities. Residents are just minutes away from public parks, a variety of dining options, and retail centers. You are close to I-40, I-77, Hwy 321 ensures an efficient commute to surrounding employment hubs and cities including Hickory, Statesville, Charlotte, Blowing Rock, and Asheville. What an awesome opportunity to move right in with the Potential to make this your best move yet. With a solid foundation and updated mechanical systems, 611 5th Avenue is ready for its next chapter. The property provides a flexible canvas for those looking to apply their own personal design preferences over time. Schedule a showing today to experience the layout, recent updates, and impressive backyard of this Conover property firsthand!

    Zillow last checked:

    Listing updated:

    Listing Provided by:

    Yvonne Reynolds yvonne@yvonnereynoldsrealtor.com,

    RE/MAX Lifestyle

    Bought with:

    Garrett Osborne

    Osborne Real Estate Group LLC

    Source: Canopy MLS as distributed by MLS GRID,MLS#: 4331581MLS Logo

    Facts & features

    Interior

    Bedrooms & bathrooms
    • Bedrooms: 4
    • Bathrooms: 3
    • Full bathrooms: 2
    • 1/2 bathrooms: 1
    Primary bedroom
    • Level: Upper
    Bedroom s
    • Level: Upper
    Bedroom s
    • Level: Upper
    Bedroom s
    • Level: Upper
    Bathroom full
    • Level: Upper
    Bathroom full
    • Level: Upper
    Bathroom half
    • Level: Main
    Dining room
    • Level: Main
    Family room
    • Level: Main
    Kitchen
    • Level: Main
    Living room
    • Level: Main
    Heating
    • Heat Pump
    Cooling
    • Heat Pump
    Appliances
    • Included: Dishwasher, Electric Range, Microwave
    • Laundry: In Bathroom
    Features
    • Pantry
    • Flooring: Brick
    • Basement: Exterior Entry,Partially Finished,Walk-Out Access,Walk-Up Access
    • Fireplace features: Family Room
    Interior area
    • Total structure area: 2,040
    • Total interior livable area: 2,836 sqft
    • Finished area above ground: 2,040
    • Finished area below ground: 796

    Property

    Parking
    • Total spaces: 6
    • Parking features: Attached Garage, Garage Faces Side, Garage on Main Level
    • Attached garage spaces: 2
    • Carport spaces: 4
    • Covered spaces: 6
    Features
    • Levels: Two
    • Stories: 2
    • Patio & porch: Deck, Front Porch
    Lot
    • Size: 0.54 Acres
    • Dimensions: 133 x 174 x 136 x 174
    • Features: Sloped
    Details
    • Parcel number: 3742195232060000
    • Zoning: R-9A
    • Special conditions: Standard
    • Horse amenities: None

    Construction

    Type & style
    • Home type: SingleFamily
    • Architectural style: Traditional
    • Property subtype: Single Family Residence
    Materials
    • Brick Partial
    • Roof: Composition
    Condition
    • New construction: No
    • Year built: 1972

    Utilities & green energy

    • Sewer: Public Sewer
    • Water: City
    • Utilities for property: Electricity Connected

    Community & neighborhood

    Security
    • Security features: Smoke Detector(s)
    Community
    • Community features: None
    Location
    • Region: Conover
    • Subdivision: Lecho Park

    Other

    Other facts
    • Listing terms: Cash,Conventional
    • Road surface type: Concrete, Paved

    Price history

    DateEventPrice
    5/29/2026Sold$389,900-2.5%$137/sqft
    Source: Canopy MLS as distributed by MLS GRID #4331581 Report a problem
    4/10/2026Price change$400,000+0.3%$141/sqft
    Source: Canopy MLS as distributed by MLS GRID #4331581 Report a problem
    2/13/2026Price change$399,000-4.8%$141/sqft
    Source: Canopy MLS as distributed by MLS GRID #4331581 Report a problem
    1/10/2026Listed for sale$419,000+15.1%$148/sqft
    Source: Canopy MLS as distributed by MLS GRID #4331581 Report a problem
    12/9/2022Sold$364,000-1.4%$128/sqft
    Source: Canopy MLS as distributed by MLS GRID #3886493 Report a problem
    11/14/2022Contingent$369,000$130/sqft
    Source: Canopy MLS as distributed by MLS GRID #3886493 Report a problem
    11/2/2022Listed for sale$369,000+94.3%$130/sqft
    Source: Canopy MLS as distributed by MLS GRID #3886493 Report a problem
    11/23/2011Listing removed$189,900$67/sqft
    Source: Underwood Realty #2001049 Report a problem
    2/20/2011Price change$189,900-5%$67/sqft
    Source: Underwood Realty #2001049 Report a problem
    11/7/2010Price change$199,900-5.9%$70/sqft
    Source: Underwood Realty #912007 Report a problem
    5/5/2010Price change$212,500-5.6%$75/sqft
    Source: Underwood Realty #912007 Report a problem
    5/1/2010Listed for sale$225,000+10.3%$79/sqft
    Source: Underwood Realty #912007 Report a problem
    9/8/2006Sold$204,000$72/sqft
    Source: Public Record Report a problem

    Public tax history

    YearProperty taxesTax assessment
    2025$2,749 $346,400
    2024$2,749 $346,400
    2023$2,749 +22.3%$346,400 +65.7%
    2022$2,247 $209,000
    2021$2,247 $209,000
    2020$2,247 $209,000
    2019$2,247 +9.7%$209,000 +9.7%
    2018$2,049 +2.9%$190,600
    2017$1,992 +2.7%--
    2016$1,939 --
    2015$1,939 $190,550 -8.6%
    2014$1,939 $208,500
    2013$1,939 --
    2012$1,939 --
    2011$1,939 -0.7%--
    2010$1,953 --
    2009$1,953 --
    2008$1,953 --
    2007$1,953 +17%--
    2006$1,669 --
    2005-- --
    2004-- --
    2003-- --
    2002-- --
    2001-- --
    2000-- --

    Find assessor info on the county website

    Neighborhood: 28613

    Nearby schools

    GreatSchools rating
    Schools provided by the listing agent
    • Elementary: Shuford
    • Middle: Newton Conover
    • High: Newton Conover

    Source: Canopy MLS as distributed by MLS GRID. This data may not be complete. We recommend contacting the local school district to confirm school assignments for this home.

    Get a cash offer in 3 minutes
    Find out how much your home could sell for in as little as 3 minutes with a no-obligation cash offer.
    Estimated market value
    $390,300
    Get a cash offer in 3 minutes
    Find out how much your home could sell for in as little as 3 minutes with a no-obligation cash offer.
    Estimated market value
    $390,300