Skip main navigation
Closed
  • $307,000

    611 5th AVENUE SOUTH South #613, La Crosse, WI 54601

    4beds
    2,024sqft
    Single Family Residence
    Built in 1896
    8,712 Square Feet Lot
    $325,000 Zestimate®
    $152/sqft
    $2,635 Estimated rent

    Home value

    $325,000

    $296,000 - $358,000

    $2,635/mo

    Zestimate® history
    Loading
    Loading...

    Owner options

    List your home for rent

    $2,635/mo

    Rent Zestimate®

    Find your next renter with Zillow Rental Manager. Plus, with online applications, you can quickly screen prospective tenants – for free.

    Learn more

    $2,635/mo

    Rent Zestimate®

    Refinance and save

    $2,029/mo

    Est. payment

    Refinancing to a lower rate could help reduce your monthly payments and save thousands over the life of the loan.

    See today's rates

    $2,029/mo

    Est. payment

    Explore your selling options

    Work with a Zillow partner agent

    Leverage their expertise and Zillow's premium Showcase listings to get your home seen by more buyers.

    Get started

    List with your own agent

    Get your home in front of millions of buyers by listing it on Zillow.

    Learn how to do it

    Sell it yourself

    Take full control of how buyers see your home on Zillow by listing For Sale by Owner (FSBO).

    List your home

    What's special

    Modern updatesFinished basementLarge rec areaLarge bedroomsFruit treesFenced in yardOriginal trim
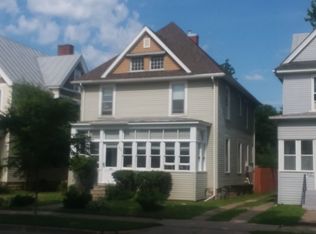
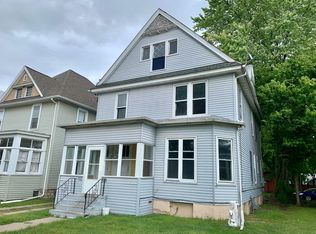
    Find the enduring appeal of this historically rich home near downtown La Crosse. See the beautiful original trim & 9 foot ceilings blended with many modern updates. The home exudes warmth from the inviting sun porch to the durable hardwood floors. The versatile dining room could also be a convenient main floor bedroom. All 3 bathrooms are professionally updated. Ascend the staircase and find 4 large bedrooms. The finished basement expands living space with a large rec area and a full bathroom. Outside the garden shed provides excellent storage for tools & outdoor equipment, the fenced in yard offers privacy where you can enjoy your fruit trees. Just a short walk away from fine dining & the vibrant downtown. This is a wonderful opportunity to own and partake in La Crosse history.

    Zillow last checked:

    Listing updated:

    Listed by:

    Robert Slattery,

    Coulee Real Estate & Property Management LLC

    Bought with:

    Joseph Roraff

    Source: WIREX MLS,MLS#: 1912560MLS LogoOriginating MLS: Metro MLS

    Facts & features

    Interior

    Bedrooms & bathrooms
    • Bedrooms: 4
    • Bathrooms: 3
    • Full bathrooms: 3
    Primary bedroom
    • Level: Upper
    • Area: 169
    • Dimensions: 13 x 13
    Bedroom 2
    • Level: Upper
    • Area: 169
    • Dimensions: 13 x 13
    Bedroom 3
    • Level: Upper
    • Area: 156
    • Dimensions: 13 x 12
    Bedroom 4
    • Level: Upper
    • Area: 120
    • Dimensions: 12 x 10
    Bathroom
    • Features: Shower Over Tub
    Dining room
    • Level: Main
    • Area: 182
    • Dimensions: 14 x 13
    Family room
    • Level: Lower
    • Area: 360
    • Dimensions: 24 x 15
    Kitchen
    • Level: Main
    • Area: 168
    • Dimensions: 14 x 12
    Living room
    • Level: Main
    • Area: 315
    • Dimensions: 21 x 15
    Heating
    • Natural Gas, Forced Air
    Cooling
    • Central Air
    Appliances
    • Included: Dishwasher, Dryer, Oven, Refrigerator, Washer
    Features
    • High Speed Internet, Kitchen Island
    • Flooring: Wood or Sim.Wood Floors
    • Windows: Low Emissivity Windows
    • Basement: Full,Partially Finished,Stone
    • Attic: Expandable
    Interior area
    • Total structure area: 2,024
    • Total interior livable area: 2,024 sqft
    • Finished area above ground: 1,624
    • Finished area below ground: 400

    Property

    Parking
    • Parking features: No Garage, 1 Space
    Features
    • Levels: Two
    • Stories: 2
    • Fencing: Fenced Yard
    Lot
    • Size: 8,712 Square Feet
    • Features: Sidewalks
    Details
    • Additional structures: Garden Shed
    • Parcel number: 017030118040
    • Zoning: Residential

    Construction

    Type & style
    • Home type: SingleFamily
    • Architectural style: Victorian/Federal
    • Property subtype: Single Family Residence
    Materials
    • Aluminum/Steel, Aluminum Siding, Aluminum Trim, Vinyl Siding
    Condition
    • 21+ Years
    • New construction: No
    • Year built: 1896

    Utilities & green energy

    • Sewer: Public Sewer
    • Water: Public
    • Utilities for property: Cable Available

    Community & HOA

    Location
    • Region: La Crosse
    • Municipality: La Crosse

    Financial & listing details

    • Price per square foot: $152/sqft
    • Annual tax amount: $3,043
    • Date on market: 4/4/2025
    • Inclusions: Stove, Refrigerator, Dishwasher, Kitchen Island, Washer And Dryer, Hutch, Piano, Greenhouse, Fire-Pit.
    • Exclusions: Sellers' Personal Property.

    Price history

    DateEventPrice
    4/18/2025Sold$307,000+2.4%$152/sqft
    Source: WIREX MLS #1912560 Report a problem
    4/8/2025Pending sale$299,900$148/sqft
    Source: WIREX MLS #1912560 Report a problem
    4/4/2025Listed for sale$299,900$148/sqft
    Source: WIREX MLS #1912560 Report a problem

    Public tax history

    Tax history is unavailable.

    Neighborhood: Washburn

    Nearby schools

    GreatSchools rating
    Schools provided by the listing agent
    • District: La Crosse

    Source: WIREX MLS. This data may not be complete. We recommend contacting the local school district to confirm school assignments for this home.

    Get a cash offer in 3 minutes
    Find out how much your home could sell for in as little as 3 minutes with a no-obligation cash offer.
    Estimated market value
    $325,000
    Get a cash offer in 3 minutes
    Find out how much your home could sell for in as little as 3 minutes with a no-obligation cash offer.
    Estimated market value
    $325,000