Skip main navigation
Sold
  • Price Unknown

    611 5th Ave S, Grand Forks, ND 58201

    3beds
    1,789sqft
    Residential, Single Family Residence
    Built in 1898
    7,405.2 Square Feet Lot
    $157,100 Zestimate®
    $--/sqft
    $1,887 Estimated rent

    Home value

    $157,100

    $149,000 - $165,000

    $1,887/mo

    Zestimate® history
    Loading
    Loading...

    Owner options

    List your home for rent

    $1,887/mo

    Rent Zestimate®

    Find your next renter with Zillow Rental Manager. Plus, with online applications, you can quickly screen prospective tenants – for free.

    Learn more

    $1,887/mo

    Rent Zestimate®

    Refinance and save

    Refinancing to a lower rate could help reduce your monthly payments and save thousands over the life of the loan.

    See today's rates

    Explore your selling options

    Work with a Zillow partner agent

    Leverage their expertise and Zillow's premium Showcase listings to get your home seen by more buyers.

    Get started

    List with your own agent

    Get your home in front of millions of buyers by listing it on Zillow.

    Learn how to do it

    Sell it yourself

    Take full control of how buyers see your home on Zillow by listing For Sale by Owner (FSBO).

    List your home

    What's special

    Storage shedRich wood trimClawfoot tub upstairsWalk-in closetMature treesHardwood floors
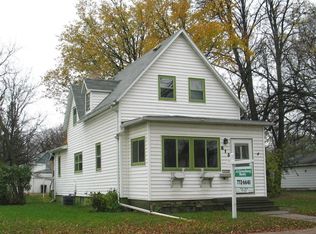
    MOTIVATED SELLER! Great starter home or investment property with real character. This 3-bed, 2-bath two-story sits close to downtown Grand Forks and delivers the kind of original detail you don't find in new construction -- hardwood floors, rich wood trim, and a clawfoot tub upstairs. The big-ticket mechanicals are already done: newer shingles, windows, furnace, water heater, added insulation, and a radon mitigation system. Main floor features a generous living area, walk-in closet, and updated bathroom with step-in shower. Full unfinished basement offers plenty of storage and future potential. Outside you'll find a 1-stall attached garage with opener, a storage shed, and mature trees. Move-in ready with room to make it your own.

    Zillow last checked:

    Listing updated:

    Listed by:

    Josh Tuinder 701-741-8049,

    Oxford Realty

    Bought with:

    Rhonda Vanatta, 6045

    Berkshire Hathaway Homeservices Family Rea

    Source: GFBMLS,MLS#: 26-741MLS Logo

    Facts & features

    Interior

    Bedrooms & bathrooms
    • Bedrooms: 3
    • Bathrooms: 2
    • Full bathrooms: 1
    • 3/4 bathrooms: 1
    Primary bedroom
    • Description: Walk in closet
    • Level: Main
    Bedroom
    • Level: Upper
    Bedroom
    • Level: Upper
    Bathroom
    • Level: Main
    Bathroom
    • Level: Upper
    Dining room
    • Level: Main
    Kitchen
    • Level: Main
    Living room
    • Level: Main
    Heating
    • Has Heating (Unspecified Type)
    Features
    • Has fireplace: No
    Interior area
    • Total structure area: 1,789
    • Total interior livable area: 1,789 sqft
    • Finished area above ground: 1,105

    Property

    Parking
    • Total spaces: 1
    • Parking features: Garage Door Opener
    • Attached garage spaces: 1
    Lot
    • Size: 7,405 sqft
    • Dimensions: 54 x 140
    Details
    • Parcel number: 44180300165000
    • Zoning: R-1
    • Zoning description: Single Family

    Construction

    Type & style
    • Home type: SingleFamily
    • Property subtype: Residential, Single Family Residence
    Materials
    • Vinyl Siding
    • Foundation: Concrete Perimeter
    Condition
    • Year built: 1898

    Utilities & green energy

    • Utilities for property: Air

    Community & neighborhood

    Location
    • Region: Grand Forks

    Price history

    DateEventPrice
    6/29/2026Sold--
    Source: GFBMLS #26-741 Report a problem
    6/12/2026Pending sale$189,900$106/sqft
    Source: GFBMLS #26-741 Report a problem
    6/4/2026Price change$189,900-5%$106/sqft
    Source: GFBMLS #26-741 Report a problem
    5/28/2026Listed for sale$199,900+33.3%$112/sqft
    Source: GFBMLS #26-741 Report a problem
    7/31/2025Sold--
    Source: GFBMLS #25-965 Report a problem
    6/30/2025Contingent$150,000$84/sqft
    Source: GFBMLS #25-965 Report a problem
    6/26/2025Listed for sale$150,000$84/sqft
    Source: GFBMLS #25-965 Report a problem

    Public tax history

    YearProperty taxesTax assessment
    2024$4 -78%$73,000 +7.4%
    2023$17 $68,000 +9%
    2022-- $62,400 +3.3%
    2021-- $60,400 -2.3%
    2020$61 -3.5%$61,850 +44.2%
    2018$64 -16.5%$42,900
    2017$76 +4.3%$42,900
    2016$73 -95.1%--
    2015$1,497 +23.2%--
    2014$1,216 -16.6%$42,900 +3.9%
    2013$1,459 $41,300 +5%
    2012$1,459 +0.3%$39,350 +0.5%
    2011$1,454 +7.1%$39,150 +7.1%
    2010$1,357 +3.7%$36,550 +2.7%
    2009$1,308 -13%$35,600 +1.1%
    2008$1,504 -2.4%$35,200 +0.1%
    2007$1,541 -1%$35,150 +4%
    2006$1,557 +14.7%$33,800 +12.1%
    2005$1,357 +5.1%$30,150 +10.2%
    2004$1,292 +6.3%$27,350 +7%
    2003$1,215 +19.6%$25,550 +14.1%
    2002$1,016 +6%$22,400
    2000$959 $22,400

    Find assessor info on the county website

    Neighborhood: 58201

    Nearby schools

    GreatSchools rating
    Schools provided by the listing agent
    • Elementary: Phoenix
    • Middle: Valley
    • High: Central

    Source: GFBMLS. This data may not be complete. We recommend contacting the local school district to confirm school assignments for this home.

    Sell for more on Zillow
    Get a Zillow Showcase℠ listing at no additional cost and you could sell for .
    $157,100
    2% more
    +$3,142
    With Zillow Showcase(estimated)
    $160,242