Skip main navigation
Closed
  • $146,900

    611 6th Ave, Mendota, IL 61342

    2beds
    1,137sqft
    Single Family Residence
    Built in 1880
    3,484 Square Feet Lot
    $142,000 Zestimate®
    $129/sqft
    $1,094 Estimated rent

    Home value

    $142,000

    $135,000 - $149,000

    $1,094/mo

    Zestimate® history
    Loading
    Loading...

    Owner options

    List your home for rent

    $1,094/mo

    Rent Zestimate®

    Find your next renter with Zillow Rental Manager. Plus, with online applications, you can quickly screen prospective tenants – for free.

    Learn more

    $1,094/mo

    Rent Zestimate®

    Refinance and save

    $1,156/mo

    Est. payment

    Refinancing to a lower rate could help reduce your monthly payments and save thousands over the life of the loan.

    See today's rates

    $1,156/mo

    Est. payment

    Explore your selling options

    Work with a Zillow partner agent

    Leverage their expertise and Zillow's premium Showcase listings to get your home seen by more buyers.

    Get started

    List with your own agent

    Get your home in front of millions of buyers by listing it on Zillow.

    Learn how to do it

    Sell it yourself

    Take full control of how buyers see your home on Zillow by listing For Sale by Owner (FSBO).

    List your home

    What's special

    Beautifully landscaped groundsDecorative gablesBeautiful architectural detailsGenerously sized primary bedroomAmple countertop spaceGas rangeGorgeous curb appeal
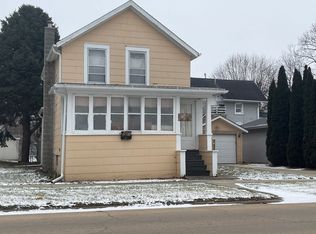
    Charming Victorian-era home filled with timeless character and beautiful architectural details, featuring intricate gingerbread trim, a welcoming covered front porch and charming back porch, decorative gables, a prominent bay window with flower boxes, and beautifully landscaped grounds. A detached oversized one-car garage provides additional convenience and storage. Step inside to a bright and inviting living room where large windows fill the space with natural sunlight. Beautiful hardwood floors continue into the dining room, with a classic archway creating a graceful transition between the two rooms. The dining room flows into the bright kitchen, featuring white cabinetry, ample countertop space, a double-basin sink, and a gas range. Large windows provide an abundance of natural light, while classic wainscoting adds warmth and character. A convenient door leads directly to the back porch, complete with classic white railings and columns, offering easy access to the garage and beautifully landscaped garden. The first floor is completed by a generously sized primary bedroom and a shared full bathroom. Upstairs, you'll find a second bedroom along with an additional room that could be used as an office, hobby area, or additional storage. The partial basement offers a laundry room plus a small recreation or storage area. From the gorgeous curb appeal to the charming details throughout, this home is full of character and offers inviting spaces both inside and out. Commercial Potential! The property has previously been used for commercial purposes and may offer potential for future commercial use. Buyers are encouraged to contact the City to verify current zoning, permitted uses, and whether commercial use is still permitted.

    Zillow last checked:

    Listing updated:

    Listed by:

    George Shanley 815-228-1859,

    Coldwell Banker Real Estate Group

    Bought with:

    Aubrey Marks

    Gaines Realty

    Source: MRED as distributed by MLS GRID,MLS#: 12731074MLS Logo

    Facts & features

    Interior

    Bedrooms & bathrooms
    • Bedrooms: 2
    • Bathrooms: 1
    • Full bathrooms: 1
    Rooms
    • Room types: Bonus Room
    Primary bedroom
    • Features: Flooring (Carpet)
    • Level: Main
    • Area: 204 Square Feet
    • Dimensions: 17X12
    Bedroom 2
    • Features: Flooring (Carpet)
    • Level: Second
    • Area: 176 Square Feet
    • Dimensions: 16X11
    Bonus room
    • Features: Flooring (Hardwood)
    • Level: Second
    • Area: 80 Square Feet
    • Dimensions: 10X8
    Dining room
    • Features: Flooring (Hardwood)
    • Level: Main
    • Area: 143 Square Feet
    • Dimensions: 13X11
    Kitchen
    • Features: Kitchen (Galley), Flooring (Vinyl)
    • Level: Main
    • Area: 105 Square Feet
    • Dimensions: 15X7
    Laundry
    • Level: Basement
    • Area: 77 Square Feet
    • Dimensions: 11X7
    Living room
    • Features: Flooring (Hardwood)
    • Level: Main
    • Area: 192 Square Feet
    • Dimensions: 16X12
    Heating
    • Natural Gas, Forced Air
    Cooling
    • Central Air, Window Unit(s)
    Appliances
    • Included: Range, Refrigerator
    Features
    • 1st Floor Bedroom, 1st Floor Full Bath, Built-in Features
    • Flooring: Hardwood
    • Basement: Unfinished,Crawl Space,Partial
    Interior area
    • Total structure area: 0
    • Total interior livable area: 1,137 sqft

    Property

    Parking
    • Total spaces: 1
    • Parking features: Concrete, Garage Door Opener, Yes, Garage Owned, Detached, Garage
    • Garage spaces: 1
    • Has uncovered spaces: Yes
    Accessibility
    • Accessibility features: No Disability Access
    Features
    • Stories: 1.5
    Lot
    • Size: 3,484 Square Feet
    • Dimensions: 60X60
    • Features: Corner Lot
    Details
    • Parcel number: 0133401001
    • Special conditions: None

    Construction

    Type & style
    • Home type: SingleFamily
    • Property subtype: Single Family Residence
    Materials
    • Vinyl Siding
    Condition
    • New construction: No
    • Year built: 1880

    Utilities & green energy

    • Electric: 100 Amp Service
    • Sewer: Public Sewer
    • Water: Public

    Community & HOA

    HOA
    • Services included: None
    Location
    • Region: Mendota

    Financial & listing details

    • Price per square foot: $129/sqft
    • Tax assessed value: $33,255
    • Annual tax amount: $2,364
    • Date on market: 8/13/2026
    • Listing terms: Conventional
    • Ownership: Fee Simple

    Price history

    DateEventPrice
    10/8/2026Sold$146,900$129/sqft
    Source: MRED as distributed by MLS GRID #12731074 Report a problem
    9/11/2026Contingent$146,900$129/sqft
    Source: MRED as distributed by MLS GRID #12731074 Report a problem
    8/13/2026Listed for sale$146,900+49.9%$129/sqft
    Source: MRED as distributed by MLS GRID #12731074 Report a problem
    7/15/2022Sold$98,000+3.3%$86/sqft
    Source: RMLS Alliance as distributed by MLS GRID #PA1234434 Report a problem
    6/1/2022Pending sale$94,900$83/sqft
    Source: RMLS Alliance as distributed by MLS GRID #PA1234434 Report a problem
    5/26/2022Listed for sale$94,900+39.6%$83/sqft
    Source: RMLS Alliance as distributed by MLS GRID #PA1234434 Report a problem
    1/6/2020Sold$68,000-8.1%$60/sqft
    Source: MRED as distributed by MLS GRID #10480228 Report a problem
    12/2/2019Pending sale$74,000$65/sqft
    Source: McConville Realty and Auctioneering #10480228 Report a problem
    11/29/2019Price change$74,000+2.8%$65/sqft
    Source: McConville Realty and Auctioneering #10480228 Report a problem
    9/12/2019Price change$72,000-7.7%$63/sqft
    Source: McConville Realty and Auctioneering #10480228 Report a problem
    8/9/2019Listed for sale$78,000$69/sqft
    Source: McConville Realty and Auctioneering #10480228 Report a problem
    3/21/2017Sold$78,000-6.6%$69/sqft
    Source: Public Record Report a problem
    2/7/2017Pending sale$83,500$73/sqft
    Source: Town & Country Realty Sales #09483652 Report a problem
    1/23/2017Listed for sale$83,500+1.2%$73/sqft
    Source: Town & Country Realty Sales #09483652 Report a problem
    1/18/2007Sold$82,500$73/sqft
    Source: Public Record Report a problem

    Public tax history

    YearProperty taxesTax assessment
    2025$2,113 $33,255 +9.4%
    2024$2,113 +6.3%$30,392 +7.4%
    2023$1,988 +11%$28,303 +9.7%
    2022$1,791 +2.2%$25,802 +5.6%
    2021$1,752 $24,425 +5.9%
    2020-- $23,062
    2019$1,640 $23,062 +2.2%
    2018$1,640 +67.5%$22,557 +1.3%
    2017$979 -0.9%$22,272 +4.5%
    2016$988 $21,323 +3.1%
    2015$988 -31.5%$20,676 -12.7%
    2012$1,443 $23,681 -5.7%
    2011-- $25,115 -4.2%
    2010-- $26,224
    Find assessor info on the county website

    Neighborhood: 61342

    Nearby schools

    GreatSchools rating
    Schools provided by the listing agent
    • High: Mendota Twp High School
    • District: 289

    Source: MRED as distributed by MLS GRID. This data may not be complete. We recommend contacting the local school district to confirm school assignments for this home.

    Get pre-qualified for a loan
    At Zillow Home Loans, we can pre-qualify you in as little as 5 minutes with no impact to your credit score.

    An equal housing lender. NMLS #10287.