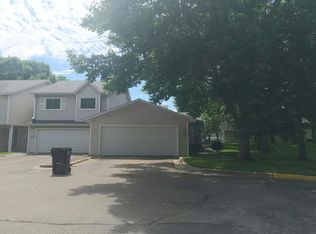
Start your morning with a walk to Springbrook nature center.....This lovely townhome is just blocks to the dam of the mighty Mississippi. Bright & cheerful end unit featuring vaulted living room, a cozy warm fireplace, freshly painted with substantial improvements of quality laminate flooring, newer kitchen cabinets with solid leathered granite countertops. Updated bathroom with newer vanity, fresh newer lighting. You'll love the convenient location-minutes to shopping, restaurants and parks. Enjoy carefree lifestyle 365 days a year-No mowing, raking, shoveling or outdoor chores-More time for fun & leisure! Welcome home!
Active
$222,500
611 85th Ln NW Unit 5, Coon Rapids, MN 55433
2beds
1,236sqft
(TH) Side x Side
Built in 1993
1,045 Square Feet Lot
$-- Zestimate®
$180/sqft
$330/mo HOA
What's special
Cozy warm fireplaceQuality laminate flooringUpdated bathroomNewer kitchen cabinetsSolid leathered granite countertopsFresh newer lightingNewer vanity
- 1 day |
- 191 |
- 13 |
Zillow last checked:
Listing updated:
Listed by:
David Forsythe 612-720-1942,
Edina Realty, Inc.,
Brian Forsythe 651-707-7818
Source: NorthstarMLS as distributed by MLS GRID,MLS#: 7109776
Loading...
Facts & features
Interior
Bedrooms & bathrooms
- Bedrooms: 2
- Bathrooms: 1
- Full bathrooms: 1
Bedroom
- Level: Upper
- Area: 176 Square Feet
- Dimensions: 16x11
Bedroom 2
- Level: Upper
- Area: 121 Square Feet
- Dimensions: 11x11
Dining room
- Level: Main
- Area: 96 Square Feet
- Dimensions: 12x8
Kitchen
- Level: Main
- Area: 104 Square Feet
- Dimensions: 13x8
Living room
- Level: Main
- Area: 238 Square Feet
- Dimensions: 17x14
Loft
- Level: Upper
- Area: 91 Square Feet
- Dimensions: 13x7
Patio
- Level: Main
- Area: 36 Square Feet
- Dimensions: 6X6
Heating
- Forced Air
Cooling
- Central Air
Appliances
- Included: Dishwasher, Dryer, Gas Water Heater, Microwave, Range, Refrigerator, Washer, Water Softener Owned
- Laundry: Laundry Room, Main Level
Features
- Basement: None
- Number of fireplaces: 1
- Fireplace features: Gas, Living Room
Interior area
- Total structure area: 1,236
- Total interior livable area: 1,236 sqft
- Finished area above ground: 1,236
- Finished area below ground: 0
Property
Parking
- Total spaces: 2
- Parking features: Attached, Asphalt, Garage Door Opener
- Attached garage spaces: 2
- Has uncovered spaces: Yes
Accessibility
- Accessibility features: None
Features
- Levels: Two
- Stories: 2
- Patio & porch: Patio
Lot
- Size: 1,045 Square Feet
Details
- Foundation area: 600
- Parcel number: 363124340037
- Zoning description: Residential-Single Family
Construction
Type & style
- Home type: Townhouse
- Property subtype: (TH) Side x Side
- Attached to another structure: Yes
Materials
- Roof: Asphalt
Condition
- New construction: No
- Year built: 1993
Utilities & green energy
- Electric: Circuit Breakers
- Gas: Natural Gas
- Sewer: City Sewer/Connected
- Water: City Water/Connected
Community & HOA
Community
- Subdivision: Condo 56 Springbrook Villas
HOA
- Has HOA: Yes
- Services included: Maintenance Structure, Hazard Insurance, Lawn Care, Maintenance Grounds, Professional Mgmt, Sanitation, Sewer, Snow Removal, Water
- HOA fee: $330 monthly
- HOA name: Cities Management
- HOA phone: 612-381-8600
Location
- Region: Coon Rapids
Financial & listing details
- Price per square foot: $180/sqft
- Tax assessed value: $231,700
- Annual tax amount: $2,364
- Date on market: 7/17/2026
- Cumulative days on market: 43 days
Estimated market value
Not available
Estimated sales range
Not available
Not available
Price history
| Date | Event | Price |
|---|---|---|
| 7/17/2026 | Listed for sale | $222,500+25%$180/sqft |
Source:  NorthstarMLS as distributed by MLS GRID #7109776 Report a problem NorthstarMLS as distributed by MLS GRID #7109776 Report a problem | ||
| 5/15/2019 | Sold | $178,000+71.2%$144/sqft |
Source: NorthstarMLS as distributed by MLS GRID #5214030 Report a problem | ||
| 5/25/2012 | Sold | $104,000-5.4%$84/sqft |
Source: NorthstarMLS as distributed by MLS GRID #4109250 Report a problem | ||
| 2/19/2012 | Price change | $109,900-8.3%$89/sqft |
Source: Coldwell Banker Burnet - North Suburban Regional #4109250 Report a problem | ||
| 12/17/2011 | Listed for sale | $119,900-23.6%$97/sqft |
Source: Coldwell Banker Burnet - North Suburban Regional #4109250 Report a problem | ||
| 11/5/2003 | Sold | $157,000+57.2%$127/sqft |
Source: Public Record Report a problem | ||
| 7/16/1999 | Sold | $99,900+12.9%$81/sqft |
Source: Public Record Report a problem | ||
| 7/29/1997 | Sold | $88,500$72/sqft |
Source: Public Record Report a problem | ||
Public tax history
| Year | Property taxes | Tax assessment |
|---|---|---|
| 2025 | $2,251 -0.1% | $206,003 +2.2% |
| 2024 | $2,252 +19.2% | $201,643 -7.4% |
| 2023 | $1,889 +1.6% | $217,711 +17.1% |
| 2022 | $1,859 +4.8% | $185,883 +14.9% |
| 2021 | $1,774 +2.9% | $161,794 +0.8% |
| 2019 | $1,725 +5% | $160,500 +7.1% |
| 2018 | $1,642 +12.6% | $149,900 +13% |
| 2017 | $1,458 +22.1% | $132,600 +16.8% |
| 2016 | $1,195 -3.6% | $113,500 |
| 2015 | $1,239 +7.1% | $113,500 +32.6% |
| 2014 | $1,157 +24.7% | $85,600 |
| 2013 | $927 -25% | -- |
| 2012 | $1,236 -9.5% | -- |
| 2011 | $1,367 -2.1% | -- |
| 2010 | $1,395 -5.4% | -- |
| 2008 | $1,476 +8.2% | -- |
| 2007 | $1,364 +1% | -- |
| 2006 | $1,351 +7% | -- |
| 2005 | $1,263 +10.2% | -- |
| 2004 | $1,145 +0.4% | -- |
| 2003 | $1,141 +27.3% | -- |
| 2002 | $896 -8.3% | -- |
| 2001 | $977 | -- |
Find assessor info on the county website
Monthly payment
Est. payment
Payment breakdown
Explore the cost of this home by adjusting the details. Changes won't be saved.Climate risks
Neighborhood: 55433
Nearby schools
GreatSchools rating
- 5/10Adams Elementary SchoolGrades: PK-5Distance: 0.7 mi
- 5/10Coon Rapids Middle SchoolGrades: 6-8Distance: 4.3 mi
- 5/10Coon Rapids Senior High SchoolGrades: 9-12Distance: 4.4 mi
- $222,2002 bd1 ba1k sqft611 85th Lane #6, Coon Rapids, MN 55433Off Market
- $242,7002 bd1 ba1.2k sqft611 85th Ln NW UNIT 1, Coon Rapids, MN 55433Off Market
- $201,3002 bd1 ba1k sqft611 85th Ln NW UNIT 2, Coon Rapids, MN 55433Off Market
- $202,7002 bd1 ba1k sqft611 85th Ln NW UNIT 3, Coon Rapids, MN 55433Off Market
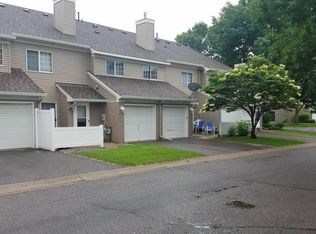
- $221,4002 bd1 ba1.2k sqft611 85th Ln NW UNIT 4, Coon Rapids, MN 55433Off Market
- $207,1002 bd1 ba1k sqft611 85th Ln NW UNIT 6, Coon Rapids, MN 55433Off Market
- $206,8002 bd1 ba1k sqft611 85th Ln NW UNIT 7, Coon Rapids, MN 55433Off Market
- $224,9002 bd1 ba1.2k sqft611 85th Ln NW UNIT 8, Coon Rapids, MN 55433Off Market
A local agent can set up tours, give advice and negotiate with sellers.
Similar homes
- $225,0002 bd2 ba1.6k sqft8792 Norway St NW, Coon Rapids, MN 55433For Sale
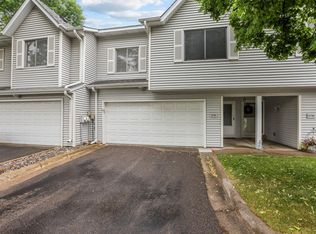
 MLS ID #7090000, Benjamin J. Fritz, RE/MAX Professionals. NorthstarMLS as distributed by MLS GRID
 - $229,0002 bd2 ba1.3k sqft1329 68th Ln N, Brooklyn Center, MN 55430For Sale
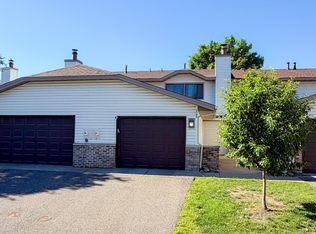 MLS ID #7110401, Andres Berlanga, RES Realty. NorthstarMLS as distributed by MLS GRID
 - $255,9002 bd2 ba1.6k sqft8712 Norway St NW, Coon Rapids, MN 55433For Sale
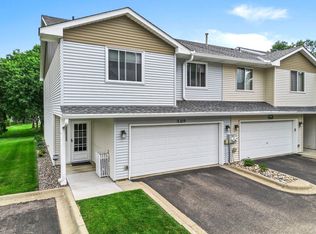 MLS ID #7095907, Gregory J Weinberger, RE/MAX Results. NorthstarMLS as distributed by MLS GRID
 - $--2 bd1 ba1.2k sqft8820 Norway St NW, Coon Rapids, MN 55433Auction
 Auction.com 2
 - $249,9002 bd2 ba1.4k sqft985 106th Ln NW APT 54, Coon Rapids, MN 55433For SaleMLS ID #7097298, Aaron Christen, Keller Williams Realty Integrity Lakes. NorthstarMLS as distributed by MLS GRID
- $234,9002 bd2 ba1.3k sqft10966 Bluebird St NW, Coon Rapids, MN 55433For SaleMLS ID #7101419, Tiffany Larson, Keller Williams Classic Realty. NorthstarMLS as distributed by MLS GRID
- $198,0002 bd2 ba1k sqft11105 Drake St NW, Coon Rapids, MN 55433For SaleMLS ID #7062919, Jeffrey Firnstahl, Keller Williams Classic Realty. NorthstarMLS as distributed by MLS GRID
- $215,0002 bd2 ba1.6k sqft10776 Vale St NW, Coon Rapids, MN 55433For SaleMLS ID #7089195, Khalid Mansour, Real Estate Corners, Inc. NorthstarMLS as distributed by MLS GRID
- $224,9002 bd2 ba1.3k sqft8184 Middletown Rd, Minneapolis, MN 55432For SaleMLS ID #7106542, Jennifer M. Giovinazzo, eXp Realty. NorthstarMLS as distributed by MLS GRID
- $290,0002 bd2 ba1.8k sqft617 86th Ln NW, Coon Rapids, MN 55433For SaleMLS ID #7084086, Corey Herzog, Minnesota Home Venture, Inc.. NorthstarMLS as distributed by MLS GRID
- $230,0002 bd2 ba1.3k sqft7735 York Ln N, Brooklyn Park, MN 55443For SaleMLS ID #7108398, Tam Le, eXp Realty. NorthstarMLS as distributed by MLS GRID
- $300,0003 bd1 ba1.1k sqft10100 Quince St NW, Coon Rapids, MN 55433For SaleMLS ID #7111420, Mitchel Herian, Kris Lindahl Real Estate. NorthstarMLS as distributed by MLS GRID
- $225,0002 bd1 ba1.3k sqft518 78th Ave NE, Spring Lake Park, MN 55432For SaleMLS ID #7091425, Mitra Rahimi, Verve Realty. NorthstarMLS as distributed by MLS GRID
- $240,0003 bd1 ba1.4k sqft2331 108th Ave NW, Coon Rapids, MN 55433For SaleMLS ID #7008097, Colin Burkholder, Pemberton RE. NorthstarMLS as distributed by MLS GRID
- $260,0002 bd2 ba1.3k sqft1630 108th Ln NW, Coon Rapids, MN 55433For SaleMLS ID #7104559, Jill M Lingwall, RE/MAX Results. NorthstarMLS as distributed by MLS GRID
- $205,0002 bd2 ba1k sqft193 96th Ln NE, Blaine, MN 55434For SaleMLS ID #7098548, Jennifer Fisk-Madison, Pemberton RE. NorthstarMLS as distributed by MLS GRID
- $279,9004 bd1 ba1.1k sqft10200 Redwood St NW, Coon Rapids, MN 55433For SaleMLS ID #7076808, Ali Reda - TAYLRD Real Estate, Pemberton RE. NorthstarMLS as distributed by MLS GRID
- $--3 bd2 ba1k sqft7969 E River Rd, Fridley, MN 55432AuctionAuction.com 2
- $194,0003 bd1 ba1.1k sqft2041 103rd Ave NW, Coon Rapids, MN 55433For SaleMLS ID #7095547, Thomas J. Durkin, LPT Realty, LLC. NorthstarMLS as distributed by MLS GRID
- $229,0002 bd1 ba1.3k sqft536 78th Ave NE, Spring Lake Park, MN 55432For SaleMLS ID #7053440, Cholwe Hantuba, PCH Realty LLC. NorthstarMLS as distributed by MLS GRID
