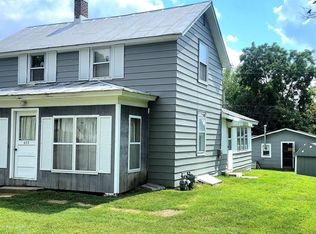
This inviting home offers a comfortable amount of space with a layout that makes everyday living easy. With 3 bedrooms, 2 baths, and over 1,400 square feet, you’ll find an open kitchen and dining area, a main-level bedroom, convenient main-floor laundry, and a spacious three-season room. Two additional bedrooms upstairs create separation and privacy, while the oversized two-car detached garage offers plenty of room for storage, projects, or workspace. Enjoy the patio and convenient Baraboo location just minutes from parks, schools, shopping, and dining. Ready for its next chapter, this home offers the perfect opportunity for its next owners to make it their own.
Offer-no show
Price cut: $4K (9/10)
$239,900
611 9th St, Baraboo, WI 53913
3beds
1,479sqft
Single Family Residence
Built in 1901
8,712 Square Feet Lot
$235,300 Zestimate®
$162/sqft
$-- HOA
What's special
- --
- on Zillow
- 750
- views
- 38
- saves
Zillow last checked:
Listing updated:
Listed by:
Svetlana Cooley,
Berkshire Hathaway HomeServices Local Realty
Source: SCWMLS,MLS#: 2027833
Facts & features
Interior
Bedrooms & bathrooms
- Bedrooms: 3
- Bathrooms: 2
- Full bathrooms: 2
- Main level bathrooms: 2
Primary bedroom
- Level: Main
- Area: 135
- Dimensions: 15 x 9
Bedroom 2
- Level: Upper
- Area: 156
- Dimensions: 13 x 12
Bedroom 3
- Level: Upper
- Area: 130
- Dimensions: 13 x 10
Dining room
- Level: Main
- Area: 156
- Dimensions: 13 x 12
Kitchen
- Features: Range/Oven, Refrigerator, Microwave
- Level: Main
- Area: 154
- Dimensions: 14 x 11
Living room
- Level: Main
- Area: 156
- Dimensions: 13 x 12
Heating
- Forced Air
Cooling
- Central Air
Appliances
- Laundry: Main Level
Features
- At Least 1 tub, Internet- Fiber available, Primary Bath, Three-Season, Den/Office
- Basement: Partial
- Has fireplace: No
Interior area
- Total structure area: 1,479
- Total interior livable area: 1,479 sqft
- Finished area above ground: 1,479
Property
Parking
- Total spaces: 2
- Parking features: 2 car, Detached, Alley Access
- Garage spaces: 2
- Has uncovered spaces: Yes
Features
- Levels: One and One Half,Bi-level
- Stories: 1.5
- Patio & porch: Patio
Lot
- Size: 8,712 Square Feet
- Features: Sidewalk
Details
- Parcel number: 206319300000
- Zoning: Res
Construction
Type & style
- Home type: SingleFamily
- Property subtype: Single Family Residence
Materials
- Aluminum Siding
- Foundation: Poured concrete foundatn, Block, Other
Condition
- Year built: 1901
Utilities & green energy
- Sewer: Public Sewer
- Water: Public
- Utilities for property: Cable Available
Community & HOA
Location
- Region: Baraboo
Financial & listing details
- Price per square foot: $162/sqft
- Tax assessed value: $164,600
- Annual tax amount: $3,850
- Date on market: 7/10/2026
- Inclusions: Refrigerator, Stove/Oven, Microwave, Window Dressings
- Exclusions: Seller's personal property, Washer, Dryer
Estimated market value
$235,300
$224,000 - $247,000
$1,815/mo
Price history
| Date | Event | Price |
|---|---|---|
| 9/19/2026 | Pending sale | $239,900$162/sqft |
Source: SCWMLS #2027833 Report a problem | ||
| 9/10/2026 | Price change | $239,900-1.6%$162/sqft |
Source: SCWMLS #2027833 Report a problem | ||
| 9/7/2026 | Price change | $243,900-0.4%$165/sqft |
Source: SCWMLS #2027833 Report a problem | ||
| 8/22/2026 | Price change | $244,900-2%$166/sqft |
Source: SCWMLS #2027833 Report a problem | ||
| 7/28/2026 | Price change | $249,900-2%$169/sqft |
Source: SCWMLS #2027833 Report a problem | ||
| 7/10/2026 | Listed for sale | $254,900+21.4%$172/sqft |
Source: SCWMLS #2027833 Report a problem | ||
| 2/11/2023 | Listing removed | -- |
Source:  WIREX MLS #1949178 Report a problem WIREX MLS #1949178 Report a problem | ||
| 1/22/2023 | Listed for sale | $210,000+29.2%$142/sqft |
Source: WIREX MLS #1949178 Report a problem | ||
| 7/14/2020 | Sold | $162,600+1%$110/sqft |
Source: SCWMLS #1884350 Report a problem | ||
| 6/12/2020 | Price change | $161,000-5.2%$109/sqft |
Source: RE/MAX Grand #1884350 Report a problem | ||
| 6/4/2020 | Price change | $169,800-3%$115/sqft |
Source: RE/MAX Grand #1884350 Report a problem | ||
| 5/28/2020 | Listed for sale | $175,000+98.9%$118/sqft |
Source: RE/MAX Grand #1884350 Report a problem | ||
| 3/10/2020 | Sold | $88,000-11.9%$59/sqft |
Source: SCWMLS #1877058 Report a problem | ||
| 2/25/2020 | Pending sale | $99,900$68/sqft |
Source: RE/MAX Grand #1877058 Report a problem | ||
| 2/18/2020 | Listed for sale | $99,900$68/sqft |
Source: RE/MAX Grand #1877058 Report a problem | ||
Public tax history
| Year | Property taxes | Tax assessment |
|---|---|---|
| 2024 | $3,634 +6.6% | $164,600 |
| 2023 | $3,410 -1.5% | $164,600 |
| 2022 | $3,462 +3.4% | $164,600 |
| 2021 | $3,349 +26.6% | $164,600 +60.6% |
| 2020 | $2,645 +13.1% | $102,500 |
| 2019 | $2,338 +0.3% | $102,500 |
| 2018 | $2,330 -0.3% | $102,500 |
| 2017 | $2,338 +5.5% | $102,500 |
| 2016 | $2,216 -3.5% | $102,500 |
| 2015 | $2,296 -0.5% | $102,500 |
| 2014 | $2,307 -0.1% | $102,500 |
| 2013 | $2,310 -0.3% | $102,500 |
| 2012 | $2,316 +1.1% | $102,500 |
| 2011 | $2,291 +0.2% | $102,500 |
| 2010 | $2,286 +1.1% | $102,500 |
| 2009 | $2,261 +0.7% | $102,500 +10.5% |
| 2008 | $2,246 +1.3% | $92,800 |
| 2007 | $2,217 +6.3% | $92,800 |
| 2006 | $2,087 -1.6% | $92,800 |
| 2005 | $2,121 -0.7% | $92,800 |
| 2004 | $2,136 +11.2% | $92,800 +31.1% |
| 2003 | $1,921 +3.1% | $70,800 |
| 2002 | $1,863 | $70,800 |
Find assessor info on the county website
Monthly payment
Est. payment
Payment breakdown
Explore the cost of this home by adjusting the details. Changes won't be saved.Climate risks
Neighborhood: 53913
Nearby schools
Schools provided by the listing agent
- Elementary: East
- Middle: Jack Young
- High: Baraboo
- District: Baraboo
Source: SCWMLS. This data may not be complete. We recommend contacting the local school district to confirm school assignments for this home.
Similar homes
- $199,9003 bd2 ba1.3k sqft633 5th Ave, Baraboo, WI 53913For Sale
 MLS ID #2031812, Mike Weyh. SCWMLS
 - $280,0004 bd2 ba1.8k sqft1020 Wood St, Baraboo, WI 53913For Sale
 MLS ID #2031528, Bill Hays. SCWMLS
 - $249,9003 bd2 ba1.8k sqft418-418 1/2 8th Ave, Baraboo, WI 53913For Sale
 MLS ID #2032201, Gary Wegner. SCWMLS
 - $299,9004 bd2 ba1.6k sqft527 1st St, Baraboo, WI 53913For Sale
 MLS ID #2032637, Riley Rathke. SCWMLS
