Welcome to 611 Academy St, a stunning colonial residence offering a perfect blend of elegance and comfort in a highly desirable location. This home boasts four spacious bedrooms, two well-appointed bathrooms, and a generously sized fenced backyard that promises a serene outdoor retreat. Charming black shutters and lush hedges adorn the home, with a welcoming stone pathway to the front door. There is also a covered porch entrance providing additional access directly from the driveway. As you step inside, you'll find a spacious living room, highlighted by a wood-burning fireplace—ideal for adding character and warmth on cool autumn evenings. Hardwood floors guide you through the traditional floor plan to a formal dining area, complete with a charming built-in cabinet perfect for storage and displaying decorative pieces. The cozy kitchen, a culinary delight, features a gleaming tile backsplash, rich wood cabinets offering ample storage, and durable vinyl flooring. A thoughtful addition at the rear of the home presents a private primary en suite or additional entertaining and relaxing space overlooking the backyard. It boasts a walk-in tile shower, a single vanity, and a stacked washer and dryer. A convenient door provides easy access to the side of the home and yard. The second floor features a full bathroom with a tub/shower combination. This level also offers three additional bedrooms, one of which boasts a built-in shelving system, ideal for an office or extra storage. The third floor is a versatile space perfect for a bonus living space to serve as a bedroom, playroom or extra storage. Outside, you will discover a beautiful fenced backyard, offering a picturesque retreat at the end of a busy day. It's the perfect setting for entertaining and basking in the summer sun. A charming hardscape patio eagerly awaits your outdoor furniture, ready to transform into an inviting space for relaxation and gatherings. Two sheds provide additional storage.. Conveniently located half a block from the University of Delaware, his property offers unparalleled access to New York City, Philadelphia, and Washington D.C. Its prime location offers access to Amtrak, local train service, and a vibrant array of local restaurants and shops.
Sold for $565,000
$565,000
611 Academy St, Newark, DE 19711
4beds
1,875sqft
Single Family Residence
Built in 1940
5,662 Square Feet Lot
$581,900 Zestimate®
$301/sqft
$2,624 Estimated rent
Home value
$581,900
$524,000 - $652,000
$2,624/mo
Zestimate® history
Owner options
List your home for rent
$2,624/mo
Rent Zestimate®
Find your next renter with Zillow Rental Manager. Plus, with online applications, you can quickly screen prospective tenants – for free.
$2,624/mo
Rent Zestimate®
Refinance and save
$3,537/mo
Est. payment
Refinancing to a lower rate could help reduce your monthly payments and save thousands over the life of the loan.
$3,537/mo
Est. payment
Explore your selling options
Work with a Zillow partner agent
Leverage their expertise and Zillow's premium Showcase listings to get your home seen by more buyers.
Get startedList with your own agent
Get your home in front of millions of buyers by listing it on Zillow.
Learn how to do itSell it yourself
Take full control of how buyers see your home on Zillow by listing For Sale by Owner (FSBO).
List your homeWhat's special
Walk-in tile showerTwo shedsLush hedgesHardscape patioVersatile spaceWood-burning fireplaceStone pathway
Zillow last checked:
Listing updated:
Listed by:
Debby Sweeney 610-212-1006,
Compass
Bought with:
Nicholas Baldini, RA-0020226
Patterson-Schwartz-Hockessin
Source: Bright MLS,MLS#: DENC2083486
Facts & features
Interior
Bedrooms & bathrooms
- Bedrooms: 4
- Bathrooms: 2
- Full bathrooms: 2
- Main level bathrooms: 1
- Main level bedrooms: 1
Rooms
- Room types: Primary Bedroom, Bedroom 2, Bedroom 3, Bedroom 4, Kitchen, Basement, Laundry, Primary Bathroom, Full Bath
Primary bedroom
- Level: Main
Bedroom 2
- Level: Upper
Bedroom 3
- Level: Upper
Bedroom 4
- Level: Upper
Primary bathroom
- Level: Main
Basement
- Level: Lower
Other
- Level: Upper
Kitchen
- Level: Main
Laundry
- Level: Main
Heating
- Forced Air, Natural Gas
Cooling
- Central Air, Natural Gas
Appliances
- Included: Microwave, Dishwasher, Washer, Dryer, Electric Water Heater
- Laundry: Has Laundry, Main Level, Laundry Room
Features
- Ceiling Fan(s), Primary Bath(s), Entry Level Bedroom
- Flooring: Hardwood, Ceramic Tile, Vinyl, Wood
- Basement: Full
- Number of fireplaces: 1
- Fireplace features: Wood Burning, Wood Burning Stove
Interior area
- Total structure area: 1,875
- Total interior livable area: 1,875 sqft
- Finished area above ground: 1,875
- Finished area below ground: 0
Property
Parking
- Total spaces: 4
- Parking features: Driveway, Off Street
- Uncovered spaces: 4
Accessibility
- Accessibility features: None
Features
- Levels: Two
- Stories: 2
- Patio & porch: Patio, Porch
- Exterior features: Awning(s)
- Pool features: None
- Fencing: Full
Lot
- Size: 5,662 Square Feet
- Dimensions: 50.00 x 115.00
Details
- Additional structures: Above Grade, Below Grade
- Parcel number: 18032.00144
- Zoning: 18RD
- Special conditions: Standard
Construction
Type & style
- Home type: SingleFamily
- Architectural style: Colonial
- Property subtype: Single Family Residence
Materials
- Brick
- Foundation: Slab
- Roof: Pitched,Shingle
Condition
- New construction: No
- Year built: 1940
Utilities & green energy
- Sewer: Public Sewer
- Water: Public
Community & HOA
Community
- Subdivision: None Available
HOA
- Has HOA: No
Location
- Region: Newark
Financial & listing details
- Price per square foot: $301/sqft
- Tax assessed value: $37,700
- Annual tax amount: $1,715
- Date on market: 6/18/2025
- Listing agreement: Exclusive Right To Sell
- Inclusions: Oven / Range, Dishwasher, Microwave, Washer, Dryer, Window Treatments, Light Fixtures
- Ownership: Fee Simple
Price history
| Date | Event | Price |
|---|---|---|
| 7/15/2025 | Sold | $565,000-2.4%$301/sqft |
Source:  Bright MLS #DENC2083486 Report a problem Bright MLS #DENC2083486 Report a problem | ||
| 6/24/2025 | Pending sale | $579,000$309/sqft |
Source: Bright MLS #DENC2083486 Report a problem | ||
| 6/18/2025 | Listed for sale | $579,000$309/sqft |
Source: Bright MLS #DENC2083486 Report a problem | ||
Public tax history
| Year | Property taxes | Tax assessment |
|---|---|---|
| 2025 | $2,465 +23.5% | $342,300 +391.1% |
| 2024 | $1,996 +3.1% | $69,700 |
| 2023 | $1,937 +1.6% | $69,700 |
| 2022 | $1,906 -1.9% | $69,700 |
| 2021 | $1,943 +3.8% | $69,700 |
| 2020 | $1,871 +19.3% | $69,700 |
| 2019 | $1,569 +6.4% | $69,700 |
| 2017 | $1,475 +7.7% | $69,700 |
| 2016 | $1,370 | $69,700 |
| 2015 | $1,370 +17.4% | $69,700 |
| 2014 | $1,166 | $69,700 |
| 2013 | -- | $69,700 |
| 2012 | -- | $69,700 |
| 2011 | -- | $69,700 |
| 2010 | -- | $69,700 |
| 2009 | -- | $69,700 |
| 2008 | -- | $69,700 |
| 2007 | -- | $69,700 +14.8% |
| 2006 | -- | $60,700 |
| 2005 | -- | $60,700 |
| 2004 | -- | $60,700 |
| 2003 | -- | $60,700 |
| 2002 | -- | $60,700 |
| 2001 | -- | $60,700 |
Find assessor info on the county website
Neighborhood: 19711
Nearby homes
- $3,8004 bd1 ba1.3k sqft609 Academy St, Newark, DE 19711For Rent
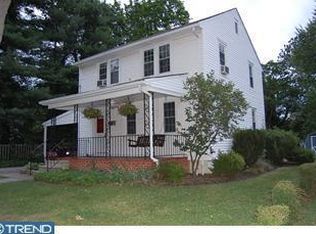
- $425,6003 bd2 ba3.2k sqft621 Academy St, Newark, DE 19711Off Market
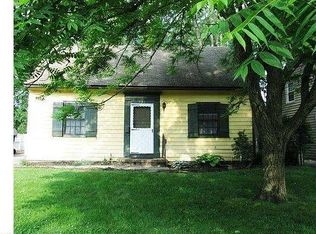
- $455,3004 bd2 ba1.8k sqft623 Academy St, Newark, DE 19711Off Market
- $548,7003 bd1 ba2.2k sqft78 Kells Ave, Newark, DE 19711Off Market
- $467,4004 bd2 ba1.8k sqft77 E Park Pl, Newark, DE 19711Off Market
- $398,3003 bd1 ba1.7k sqft71 E Park Pl, Newark, DE 19711Off Market
- $2,5003 bd2 ba-- sqft81 E Park Pl, Newark, DE 19711For Rent
- $--3 bd2 ba-- sqft81 E Park Pl #1, Newark, DE 19711Off Market
Nearby schools
GreatSchools rating
- 8/10West Park Place Elementary SchoolGrades: K-5Distance: 0.6 mi
- 3/10Shue-Medill Middle SchoolGrades: 6-8Distance: 2.9 mi
- 3/10Newark High SchoolGrades: 9-12Distance: 0.8 mi
Schools provided by the listing agent
- District: Christina
Source: Bright MLS. This data may not be complete. We recommend contacting the local school district to confirm school assignments for this home.
Get a cash offer in 3 minutes
Find out how much your home could sell for in as little as 3 minutes with a no-obligation cash offer.
Estimated market value
$581,900
Get a cash offer in 3 minutes
Find out how much your home could sell for in as little as 3 minutes with a no-obligation cash offer.
Estimated market value
$581,900
- Delaware
- New Castle County
- Newark
- 19711
- 611 Academy St
