Impressive four bedroom colonial with custom touches throughout, finished basement, privacy fencing, and stunning kitchen in Perk Valley School District. Engineered bamboo flooring carries throughout the first and second levels, into the dining room with chair rail, formal living room, and kitchen with leathered granite tops, soft-close drawers, island with seating, tile backsplash, and stainless steel appliances. Take note of the quaint window seat with picture window and convenient power bar under the island counter! The cozy sunken living room is separated from kitchen with a live-edge bar and has carpet and a brick wood-burning fireplace and gives access to the private fully fenced yard with resort-vibe patio with gorgeous tray ceiling. Double door entry into the inviting main bedroom with vaulted ceiling, bamboo floors, walk-in closet and barn door to adjoining bath with walk-in shower, double vanity, and the tub speaks for itself! Three additional bedrooms with bamboo flooring and ceiling fans complete the upper level along with hall bath double vanity and great built-in storage! French door to the finished basement (with window egress) adds another 500 sq ft+ of living space along with plentiful storage. Two car garage, lots of extra yard space beyond the fencing, architectural shingle roof. Such a homey, good feel with this home from curbside and throughout!
Sold for $670,000
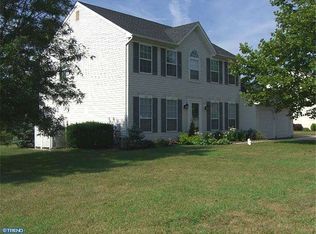
Street View
$670,000
611 Appaloosa Rd, Schwenksville, PA 19473
4beds
2,771sqft
Single Family Residence
Built in 1993
0.47 Acres Lot
$688,500 Zestimate®
$242/sqft
$3,667 Estimated rent
Home value
$688,500
$633,000 - $744,000
$3,667/mo
Zestimate® history
Owner options
List your home for rent
$3,667/mo
Rent Zestimate®
Find your next renter with Zillow Rental Manager. Plus, with online applications, you can quickly screen prospective tenants – for free.
$3,667/mo
Rent Zestimate®
Refinance and save
$4,661/mo
Est. payment
Refinancing to a lower rate could help reduce your monthly payments and save thousands over the life of the loan.
$4,661/mo
Est. payment
Explore your selling options
Work with a Zillow partner agent
Leverage their expertise and Zillow's premium Showcase listings to get your home seen by more buyers.
Get startedList with your own agent
Get your home in front of millions of buyers by listing it on Zillow.
Learn how to do itSell it yourself
Take full control of how buyers see your home on Zillow by listing For Sale by Owner (FSBO).
List your homeWhat's special
Inviting main bedroomFinished basementPrivate fully fenced yardResort-vibe patioArchitectural shingle roofTile backsplashIsland with seating
Zillow last checked:
Listing updated:
Listed by:
Kim Welch 610-960-1600,
Herb Real Estate, Inc.
Bought with:
Jeff Powers, RS362657
Keller Williams Real Estate-Montgomeryville
Scott Loper, AB-066108
Keller Williams Real Estate-Montgomeryville
Source: Bright MLS,MLS#: PAMC2144956
Facts & features
Interior
Bedrooms & bathrooms
- Bedrooms: 4
- Bathrooms: 3
- Full bathrooms: 2
- 1/2 bathrooms: 1
- Main level bathrooms: 1
Rooms
- Room types: Living Room, Dining Room, Primary Bedroom, Bedroom 2, Bedroom 3, Bedroom 4, Kitchen, Family Room, Laundry, Recreation Room, Primary Bathroom, Full Bath, Half Bath
Primary bedroom
- Features: Cathedral/Vaulted Ceiling, Ceiling Fan(s), Flooring - Bamboo, Attached Bathroom, Walk-In Closet(s)
- Level: Upper
- Area: 228 Square Feet
- Dimensions: 19 x 12
Bedroom 2
- Features: Ceiling Fan(s), Flooring - Bamboo
- Level: Upper
- Area: 130 Square Feet
- Dimensions: 13 x 10
Bedroom 3
- Features: Ceiling Fan(s), Flooring - Bamboo
- Level: Upper
- Area: 150 Square Feet
- Dimensions: 15 x 10
Bedroom 4
- Features: Ceiling Fan(s), Flooring - Bamboo
- Level: Upper
- Area: 132 Square Feet
- Dimensions: 12 x 11
Primary bathroom
- Features: Double Sink, Bathroom - Walk-In Shower, Flooring - Ceramic Tile, Soaking Tub
- Level: Upper
- Area: 120 Square Feet
- Dimensions: 12 x 10
Dining room
- Features: Chair Rail, Flooring - Bamboo
- Level: Main
- Area: 224 Square Feet
- Dimensions: 16 x 14
Family room
- Features: Flooring - Carpet, Fireplace - Wood Burning, Ceiling Fan(s)
- Level: Main
- Area: 304 Square Feet
- Dimensions: 19 x 16
Other
- Features: Double Sink, Flooring - Ceramic Tile, Bathroom - Tub Shower, Built-in Features
- Level: Upper
- Area: 90 Square Feet
- Dimensions: 10 x 9
Half bath
- Features: Flooring - Bamboo
- Level: Main
- Area: 30 Square Feet
- Dimensions: 6 x 5
Kitchen
- Features: Granite Counters, Kitchen Island, Kitchen - Gas Cooking, Recessed Lighting, Flooring - Bamboo, Pantry
- Level: Main
- Area: 272 Square Feet
- Dimensions: 17 x 16
Laundry
- Features: Flooring - Tile/Brick
- Level: Main
- Area: 54 Square Feet
- Dimensions: 9 x 6
Living room
- Features: Flooring - Carpet, Fireplace - Wood Burning
- Level: Main
- Area: 285 Square Feet
- Dimensions: 19 x 15
Recreation room
- Features: Flooring - Carpet
- Level: Lower
- Area: 551 Square Feet
- Dimensions: 29 x 19
Heating
- Forced Air, Natural Gas
Cooling
- Central Air, Electric
Appliances
- Included: Gas Water Heater
- Laundry: Main Level, Laundry Room
Features
- Soaking Tub, Bathroom - Walk-In Shower, Ceiling Fan(s), Family Room Off Kitchen, Formal/Separate Dining Room, Kitchen Island, Kitchen - Table Space, Pantry, Primary Bath(s), Recessed Lighting, Upgraded Countertops, Wainscotting, Walk-In Closet(s), Dry Wall
- Flooring: Bamboo, Carpet, Ceramic Tile
- Basement: Finished,Windows
- Number of fireplaces: 1
- Fireplace features: Brick, Mantel(s), Wood Burning
Interior area
- Total structure area: 2,771
- Total interior livable area: 2,771 sqft
- Finished area above ground: 2,254
- Finished area below ground: 517
Property
Parking
- Total spaces: 6
- Parking features: Garage Faces Front, Inside Entrance, Attached, Driveway
- Attached garage spaces: 2
- Uncovered spaces: 4
- Details: Garage Sqft: 380
Accessibility
- Accessibility features: None
Features
- Levels: Two
- Stories: 2
- Patio & porch: Patio, Porch
- Pool features: None
- Fencing: Full,Privacy
Lot
- Size: 0.47 Acres
- Dimensions: 236.00 x 0.00
Details
- Additional structures: Above Grade, Below Grade
- Parcel number: 480000170007
- Zoning: RESIDENTIAL
- Special conditions: Standard
Construction
Type & style
- Home type: SingleFamily
- Architectural style: Colonial,Traditional
- Property subtype: Single Family Residence
Materials
- Vinyl Siding, Stone
- Foundation: Concrete Perimeter
- Roof: Architectural Shingle
Condition
- Excellent,Very Good
- New construction: No
- Year built: 1993
Details
- Builder name: Quaker
Utilities & green energy
- Sewer: Public Sewer
- Water: Public
Community & HOA
Community
- Subdivision: Fox Heath
HOA
- Has HOA: Yes
- Services included: Trash, Snow Removal, Common Area Maintenance
- HOA fee: $79 monthly
- HOA name: FIRST SERVICE RESIDENTIAL
Location
- Region: Schwenksville
- Municipality: PERKIOMEN TWP
Financial & listing details
- Price per square foot: $242/sqft
- Tax assessed value: $191,300
- Annual tax amount: $8,400
- Date on market: 6/19/2025
- Listing agreement: Exclusive Right To Sell
- Listing terms: Conventional,Cash
- Inclusions: Refrigerator, Washer, Dryer
- Ownership: Fee Simple
Price history
| Date | Event | Price |
|---|---|---|
| 8/22/2025 | Sold | $670,000+6.3%$242/sqft |
Source:  Bright MLS #PAMC2144956 Report a problem Bright MLS #PAMC2144956 Report a problem | ||
| 6/25/2025 | Pending sale | $630,000$227/sqft |
Source: Bright MLS #PAMC2144956 Report a problem | ||
| 6/19/2025 | Listed for sale | $630,000$227/sqft |
Source: Bright MLS #PAMC2144956 Report a problem | ||
Public tax history
| Year | Property taxes | Tax assessment |
|---|---|---|
| 2025 | $8,312 +4.4% | $191,300 |
| 2024 | $7,964 | $191,300 |
| 2023 | $7,964 +4.6% | $191,300 |
| 2022 | $7,610 +1.6% | $191,300 |
| 2021 | $7,491 +2.5% | $191,300 |
| 2020 | $7,307 +1.3% | $191,300 |
| 2019 | $7,213 +2.4% | $191,300 |
| 2018 | $7,045 +3.2% | $191,300 |
| 2017 | $6,826 +2.1% | $191,300 |
| 2016 | $6,686 +1.9% | $191,300 |
| 2015 | $6,559 +2.2% | $191,300 |
| 2014 | $6,415 +1.6% | $191,300 |
| 2013 | $6,316 +2% | $191,300 |
| 2012 | $6,191 +2.9% | $191,300 |
| 2011 | $6,018 +2.6% | $191,300 |
| 2010 | $5,867 +3.4% | $191,300 |
| 2009 | $5,674 +4.4% | $191,300 |
| 2008 | $5,436 +4.4% | -- |
| 2007 | $5,206 +7.1% | -- |
| 2006 | $4,863 +8.5% | -- |
| 2005 | $4,480 +8.5% | -- |
| 2004 | $4,129 +4.2% | -- |
| 2003 | $3,962 +0.9% | -- |
| 2002 | $3,926 +10.6% | -- |
| 2000 | $3,551 +3.8% | -- |
| 1999 | $3,421 | -- |
Find assessor info on the county website
Neighborhood: 19473
Nearby homes
- $679,2004 bd3 ba2.2k sqft609 Appaloosa Rd, Schwenksville, PA 19473Off Market
- $586,7004 bd2 ba2k sqft614 Appaloosa Rd, Schwenksville, PA 19473Off Market
- $585,2004 bd2 ba2.1k sqft612 Appaloosa Rd, Schwenksville, PA 19473Off Market
- $687,8004 bd2 ba2.8k sqft411 Belgian Rd, Schwenksville, PA 19473Off Market
- $590,9004 bd2 ba2.1k sqft610 Appaloosa Rd, Schwenksville, PA 19473Off Market
- $981,5004 bd2 ba4.6k sqft801 Arbor Ln, Schwenksville, PA 19473Off Market
- $595,0004 bd3 ba2.6k sqft608 Appaloosa Rd, Schwenksville, PA 19473Sold
- $685,7004 bd3 ba2.1k sqft607 Appaloosa Rd, Schwenksville, PA 19473Off Market
Nearby schools
GreatSchools rating
- 10/10Evergreen El SchoolGrades: K-5Distance: 1.5 mi
- 6/10Perkiomen Valley Middle-WestGrades: 6-8Distance: 3 mi
- 9/10Perkiomen Valley High SchoolGrades: 9-12Distance: 1.6 mi
Schools provided by the listing agent
- District: Perkiomen Valley
Source: Bright MLS. This data may not be complete. We recommend contacting the local school district to confirm school assignments for this home.
Get a cash offer in 3 minutes
Find out how much your home could sell for in as little as 3 minutes with a no-obligation cash offer.
Estimated market value
$688,500
Get a cash offer in 3 minutes
Find out how much your home could sell for in as little as 3 minutes with a no-obligation cash offer.
Estimated market value
$688,500
- Pennsylvania
- Montgomery County
- Collegeville
- 19473
- 611 Appaloosa Rd
