
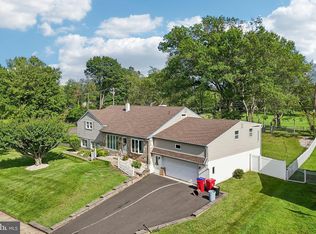
Welcome to this spacious and inviting home offering a great combination of character, comfortable living space, and important updates. Hardwood floors run throughout most of the first floor, beginning in the bright and welcoming living room, where plenty of natural light and a wood-burning fireplace create a warm gathering space. The hardwood continues into the adjoining dining room, perfect for everyday meals or entertaining.Beyond the dining room is the family room, offering even more space to relax and featuring a second wood-burning fireplace. The renovated kitchen features stainless steel appliances and a peninsula with counter seating, creating a convenient eat-in space. Just off the kitchen is a separate breakfast room, providing another sunny spot for casual dining. A laundry room and half bath complete the first floor.Upstairs, the huge primary bedroom features hardwood floors, a walk-in closet, and a private ensuite bath. Three additional bedrooms provide plenty of flexibility, with hardwood flooring in one and carpeting in the other two. A full hall bath completes the second floor.Outdoor living is another highlight of this home. Step outside to an exceptionally large covered patio—perfect for relaxing, dining, and entertaining while enjoying the fenced backyard. Two small sheds provide additional storage for gardening tools, outdoor equipment, and more.Additional improvements include a new roof installed in 2022, heater replaced in 2019, large attice for extra storage and first-floor windows replaced in 2024. With generous living spaces, two wood-burning fireplaces, a renovated kitchen, a large covered patio, and valuable recent updates, this home offers plenty of room to settle in and make it your own.
For sale
$675,000
611 Arlingham Rd, Flourtown, PA 19031
4beds
2,170sqft
Single Family Residence
Built in 1956
0.29 Acres Lot
$659,000 Zestimate®
$311/sqft
$-- HOA
What's special
Wood-burning fireplaceSecond wood-burning fireplaceRenovated kitchenFull hall bathLaundry roomFenced backyardPeninsula with counter seating
- 4 days
- 1,065
- 107
Zillow last checked:
Listing updated:
Listed by:
Barb Camusi 215-787-8537,
Keller Williams Real Estate-Blue Bell 2156462900
Source: Bright MLS,MLS#: PAMC2194248
Facts & features
Interior
Bedrooms & bathrooms
- Bedrooms: 4
- Bathrooms: 3
- Full bathrooms: 2
- 1/2 bathrooms: 1
- Main level bathrooms: 1
Basement
- Area: 0
Heating
- Central, Natural Gas
Cooling
- Central Air, Electric
Appliances
- Included: Microwave, Dishwasher, Dryer, Oven/Range - Gas, Washer, Gas Water Heater
- Laundry: Main Level
Features
- Bathroom - Tub Shower, Bathroom - Stall Shower, Breakfast Area, Floor Plan - Traditional, Formal/Separate Dining Room, Eat-in Kitchen, Pantry, Primary Bath(s), Walk-In Closet(s), Attic
- Flooring: Carpet, Hardwood, Ceramic Tile, Wood
- Basement: Partial,Sump Pump,Unfinished
- Number of fireplaces: 2
- Fireplace features: Brick
Interior area
- Total structure area: 2,170
- Total interior livable area: 2,170 sqft
- Finished area above ground: 2,170
- Finished area below ground: 0
Video & virtual tour
Property
Parking
- Total spaces: 5
- Parking features: Driveway, On Street
- Uncovered spaces: 5
Accessibility
- Accessibility features: None
Features
- Levels: Two
- Stories: 2
- Pool features: None
- Fencing: Split Rail
Lot
- Size: 0.29 Acres
Details
- Additional structures: Above Grade, Below Grade
- Parcel number: 520000637004
- Zoning: A
- Zoning description: residential
- Special conditions: Standard
Construction
Type & style
- Home type: SingleFamily
- Architectural style: Cape Cod
- Property subtype: Single Family Residence
Materials
- Stone, Vinyl Siding, Stucco
- Foundation: Block
- Roof: Architectural Shingle
Condition
- New construction: No
- Year built: 1956
- Major remodel year: 2003
Utilities & green energy
- Sewer: Public Sewer
- Water: Public
Community & HOA
Community
- Subdivision: Flourtown
HOA
- Has HOA: No
Location
- Region: Flourtown
- Municipality: SPRINGFIELD TWP
Financial & listing details
- Price per square foot: $311/sqft
- Tax assessed value: $176,410
- Annual tax amount: $9,356
- Date on market: 9/17/2026
- Listing agreement: Exclusive Right To Sell
- Inclusions: Washer, Dryer
- Exclusions: Refrigerator, Moravian Star, Corner Cabinet (not Attached)
- Ownership: Fee Simple
Estimated market value
$659,000
$626,000 - $692,000
$4,111/mo
Price history
| Date | Event | Price |
|---|---|---|
| 9/17/2026 | Listed for sale | $675,000+314.1%$311/sqft |
Source:  Bright MLS #PAMC2194248 Report a problem Bright MLS #PAMC2194248 Report a problem | ||
| 10/9/1996 | Sold | $163,000$75/sqft |
Source: Public Record Report a problem | ||
Public tax history
| Year | Property taxes | Tax assessment |
|---|---|---|
| 2025 | $8,606 +4.8% | $176,410 |
| 2024 | $8,212 | $176,410 |
| 2023 | $8,212 +5.4% | $176,410 |
| 2022 | $7,790 +2.9% | $176,410 |
| 2021 | $7,574 +2.2% | $176,410 |
| 2020 | $7,409 +1.6% | $176,410 |
| 2019 | $7,295 +2.9% | $176,410 |
| 2018 | $7,092 +2.9% | $176,410 |
| 2017 | $6,895 +2.3% | $176,410 |
| 2016 | $6,740 +2.8% | $176,410 |
| 2015 | $6,555 +1.3% | $176,410 |
| 2014 | $6,474 +2% | $176,410 |
| 2013 | $6,349 +2% | $176,410 |
| 2012 | $6,222 +2.5% | $176,410 |
| 2011 | $6,071 +3.3% | $176,410 |
| 2010 | $5,879 +1.6% | $176,410 |
| 2009 | $5,784 +4.6% | $176,410 |
| 2008 | $5,530 +4.6% | -- |
| 2007 | $5,286 +2.5% | -- |
| 2006 | $5,157 +4.7% | -- |
| 2005 | $4,924 +5% | -- |
| 2004 | $4,691 +21.5% | -- |
| 2003 | $3,862 +10.1% | -- |
| 2002 | $3,509 +9.6% | -- |
| 2000 | $3,202 +6.9% | -- |
| 1999 | $2,994 | -- |
Find assessor info on the county website
Monthly payment
Est. payment
Payment breakdown
Explore the cost of this home by adjusting the details. Changes won't be saved.Climate risks
Neighborhood: 19031
Nearby schools
Schools provided by the listing agent
- Elementary: Enfield
- Middle: Springfield Township
- High: Springfield Township
- District: Springfield Township
Source: Bright MLS. This data may not be complete. We recommend contacting the local school district to confirm school assignments for this home.

Similar homes
- $699,9003 bd3 ba1.7k sqft714 Norristown Rd, Horsham, PA 19044For Sale

 MLS ID #PAMC2192724, Tara Bevivino, Vince Bevivino Real Estate, LLC. Bright MLS
 - $615,0003 bd3 ba2.1k sqft2615 Martin Rd, Willow Grove, PA 19090For Sale
 MLS ID #PAMC2193674, Ms. Ashley Jannetti, RE/MAX Regency Realty. Bright MLS
 - $650,0004 bd3 ba2.8k sqft865 Worthington Dr, Warminster, PA 18974For Sale
 MLS ID #PABU2127536, Tom Stupak, JMG Pennsylvania. Bright MLS
 - $750,0005 bd3 ba2.7k sqft344 Knoll Rd, Plymouth Meeting, PA 19462For Sale
 MLS ID #PAMC2193924, George Korkus, RE/MAX Ready. Bright MLS
 - $604,9003 bd3 ba1.7k sqft708 Oak Terrace Dr, Ambler, PA 19002For SaleMLS ID #PAMC2190212, Scott Krzywonos, Robin Kemmerer Associates Inc. Bright MLS
- $520,0004 bd4 ba2k sqft801 Pardee Ln, Wyncote, PA 19095For SaleMLS ID #PAMC2193154, Cassie Barnes, BHHS Fox & Roach-Rosemont. Bright MLS
- $659,0004 bd3 ba2.2k sqft2579 Polk Ct, Warrington, PA 18976For SaleMLS ID #PABU2128848, John Spognardi, RE/MAX Signature. Bright MLS
- $629,0005 bd3 ba2.7k sqft2750 Huntingdon Pike, Huntingdon Valley, PA 19006For SaleMLS ID #PAMC2189130, Kevin Le, Realty Mark Associates-CC. Bright MLS
- $470,0005 bd2 ba2.4k sqft8703 Patton Rd, Wyndmoor, PA 19038For SaleMLS ID #PAMC2186414, Brian Pellechia, Keller Williams Real Estate-Blue Bell. Bright MLS
- $748,0005 bd3 ba3.2k sqft414 Lower State Rd, North Wales, PA 19454For SaleMLS ID #PAMC2191866, Maggie Hamson, Keller Williams Realty Devon-Wayne. Bright MLS
- $695,0003 bd1 ba1.4k sqftNone Available, Strafford, PA 19087For SaleMLS ID #PACT2135030, Sarah Forti, Keller Williams Realty Devon-Wayne. Bright MLS
- $644,9004 bd3 ba2.1k sqft114 Dolly Ln, Chalfont, PA 18914For SaleMLS ID #PABU2125890, John Marchese, RE/MAX Reliance. Bright MLS
- $575,0005 bd4 ba2.7k sqft3036 Susquehanna Rd, Abington, PA 19001For SaleMLS ID #PAMC2189856, Brian Lanoza, Century 21 Advantage Gold-Southampton. Bright MLS
- $570,0004 bd2 ba1.9k sqft252 Prince Frederick St, King Of Prussia, PA 19406For SaleMLS ID #PAMC2189814, Greg Parker, Keller Williams Real Estate-Blue Bell. Bright MLS
- $555,0004 bd3 ba2.8k sqft814 Caledonia St, Philadelphia, PA 19128For SaleMLS ID #PAPH2591204, Mr. Michael A Giangiordano II, Century 21 Forrester Real Estate. Bright MLS
- $449,9003 bd3 ba1.6k sqft197 Greyhorse Rd, Willow Grove, PA 19090For SaleMLS ID #PAMC2193736, Patrick Joos, Keller Williams Real Estate-Blue Bell. Bright MLS
- $975,0005 bd3 ba2.9k sqft1416 Garrison Dr, Ambler, PA 19002For SaleMLS ID #PAMC2191918, Jim Brand, Keller Williams Real Estate-Doylestown. Bright MLS
- $525,0004 bd3 ba2.3k sqft1026 Old Ford Rd, Huntingdon Valley, PA 19006For SaleMLS ID #PAMC2191114, Kim Rock, Keller Williams Real Estate-Langhorne. Bright MLS
- $699,9004 bd3 ba2.9k sqft23 Great Oak Dr, Churchville, PA 18966For SaleMLS ID #PABU2127992, Joseph Bograd, Elite Realty Group Unl. Inc.. Bright MLS
- $669,0004 bd3 ba2.2k sqft2446 New Market Sq S, Bensalem, PA 19020For SaleMLS ID #PABU2129696, Khush Yuldashev, Exceed Realty. Bright MLS
