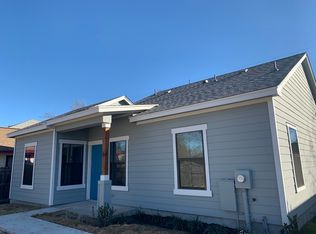
Discover your dream home in this charming and inviting home that offers three spacious bedrooms and two well-appointed bathrooms with a half-bath downstairs. Located in a desirable neighborhood downtown, this home offers a delightful living experience. Upon entering, you will be greeted by a warm and welcoming ambiance that flows throughout the entire property. The open floor plan seamlessly connects the living, dining, and kitchen area with stunning granite countertops and light and airy cabinets, creating an ideal space for entertaining. Outside, the home delights with its well-maintained landscaping and charming backyard. The outdoors can be filled with activities, gardening, or simply enjoying the fresh air. Whether you're hosting a barbecue or unwinding on a lazy afternoon, this space will surely become a favorite spot for spending time outdoors. Situated in a convenient location, you'll have easy access to nearby amenities. A short drive from Phillis Wheatley Park.
Sold
Price Unknown
611 ARTHUR ST #101, San Antonio, TX 78202
3beds
1,244sqft
Single Family Residence
Built in 2019
-- sqft lot
$215,300 Zestimate®
$--/sqft
$1,785 Estimated rent
Home value
$215,300
$202,000 - $230,000
$1,785/mo
Zestimate® history
Owner options
List your home for rent
$1,785/mo
Rent Zestimate®
Find your next renter with Zillow Rental Manager. Plus, with online applications, you can quickly screen prospective tenants – for free.
$1,785/mo
Rent Zestimate®
Refinance and save
$168/mo
Est. payment
Refinancing to a lower rate could help reduce your monthly payments and save thousands over the life of the loan.
$168/mo
Est. payment
Explore your selling options
Work with a Zillow partner agent
Leverage their expertise and Zillow's premium Showcase listings to get your home seen by more buyers.
Get startedList with your own agent
Get your home in front of millions of buyers by listing it on Zillow.
Learn how to do itSell it yourself
Take full control of how buyers see your home on Zillow by listing For Sale by Owner (FSBO).
List your homeWhat's special
Open floor planStunning granite countertops
Zillow last checked:
Listing updated:
Listed by:
Jonathan Colon TREC #703060 (210) 461-4211,
Fathom Realty LLC
Source: LERA MLS,MLS#: 1698322
Facts & features
Interior
Bedrooms & bathrooms
- Bedrooms: 3
- Bathrooms: 3
- Full bathrooms: 2
- 1/2 bathrooms: 1
Primary bedroom
- Level: Upper
- Area: 121
- Dimensions: 11 x 11
Bedroom 2
- Area: 108
- Dimensions: 12 x 9
Bedroom 3
- Area: 108
- Dimensions: 12 x 9
Primary bathroom
- Features: Tub/Shower Combo, Single Vanity
- Area: 50
- Dimensions: 10 x 5
Dining room
- Area: 99
- Dimensions: 9 x 11
Kitchen
- Area: 110
- Dimensions: 10 x 11
Living room
- Area: 182
- Dimensions: 14 x 13
Heating
- Central, Natural Gas
Cooling
- Central Air
Appliances
- Included: Microwave, Range, Dishwasher
Features
- One Living Area, Liv/Din Combo, All Bedrooms Upstairs, Ceiling Fan(s)
- Flooring: Carpet, Laminate
- Has basement: No
- Has fireplace: No
- Fireplace features: Not Applicable
Interior area
- Total structure area: 1,244
- Total interior livable area: 1,244 sqft
Property
Parking
- Parking features: None, Open
Features
- Levels: Two
- Stories: 2
- Pool features: None
Details
- Parcel number: 013131000170
Construction
Type & style
- Home type: SingleFamily
- Property subtype: Single Family Residence
Materials
- Vinyl Siding
- Foundation: Slab
- Roof: Composition
Condition
- Pre-Owned
- New construction: No
- Year built: 2019
Community & HOA
Community
- Features: None
- Subdivision: East Meadow Condo
HOA
- Has HOA: Yes
- HOA fee: $168 annually
- HOA name: EAST MEADOW CONDOMINIUM OWNERS ASSOCIATION
Location
- Region: San Antonio
Financial & listing details
- Tax assessed value: $221,410
- Annual tax amount: $5,191
- Date on market: 9/11/2025
- Cumulative days on market: 101 days
- Listing terms: Conventional,FHA,VA Loan
Price history
| Date | Event | Price |
|---|---|---|
| 11/3/2023 | Sold | -- |
Source:  LERA MLS #1698322 Report a problem LERA MLS #1698322 Report a problem | ||
| 10/2/2023 | Pending sale | $225,000$181/sqft |
Source: LERA MLS #1698322 Report a problem | ||
| 8/30/2023 | Contingent | $225,000$181/sqft |
Source: LERA MLS #1698322 Report a problem | ||
| 8/19/2023 | Price change | $225,000-10%$181/sqft |
Source: LERA MLS #1698322 Report a problem | ||
| 6/23/2023 | Listed for sale | $249,900$201/sqft |
Source: LERA MLS #1698322 Report a problem | ||
Public tax history
| Year | Property taxes | Tax assessment |
|---|---|---|
| 2025 | $3,224 -40.9% | $221,410 -0.9% |
| 2024 | $5,452 -3% | $223,440 -0.9% |
| 2023 | $5,620 +8.5% | $225,450 +17.9% |
| 2022 | $5,181 +55.8% | $191,230 +25.5% |
| 2021 | $3,325 | $152,330 +28.5% |
| 2020 | $3,325 | $118,500 |
Find assessor info on the county website
Neighborhood: Harvard Place - Eastlawn
Nearby homes
- $35,1702 bd1 ba480 sqft611 Arthur St, San Antonio, TX 78202Off Market
- $226,8004 bd2 ba1.4k sqft611 Arthur St #201, San Antonio, TX 78202Off Market
- $193,7003 bd2 ba1k sqft607 Arthur St, San Antonio, TX 78202Off Market
- $1,5002 bd1 ba912 sqft605 Arthur St, San Antonio, TX 78202For Rent

- $160,5002 bd1 ba912 sqft603 Arthur St, San Antonio, TX 78202Off Market
- $246,2004 bd2 ba1.4k sqft601 Arthur St, San Antonio, TX 78202Off Market
- $205,7004 bd2 ba1.4k sqft418 Lockhart St #1, San Antonio, TX 78202Off Market
- $187,6104,791 Square Feet525 Arthur St, San Antonio, TX 78202Off Market
Nearby schools
GreatSchools rating
- 3/10Washington Elementary SchoolGrades: PK-5Distance: 0.2 mi
- 3/10Davis Middle SchoolGrades: 7-8Distance: 3.5 mi
- 2/10Houston High SchoolGrades: 9-12Distance: 3.5 mi
Schools provided by the listing agent
- District: San Antonio I.S.D.
Source: LERA MLS. This data may not be complete. We recommend contacting the local school district to confirm school assignments for this home.
Get a cash offer in 3 minutes
Find out how much your home could sell for in as little as 3 minutes with a no-obligation cash offer.
Estimated market value
$215,300
Get a cash offer in 3 minutes
Find out how much your home could sell for in as little as 3 minutes with a no-obligation cash offer.
Estimated market value
$215,300
- Texas
- Bexar County
- San Antonio
- 78202
- Harvard Place - Eastlawn
- 611 ARTHUR ST Unit 101
Nearby cities
Nearby neighborhoods
Nearby zip codes
Other San Antonio Topics
