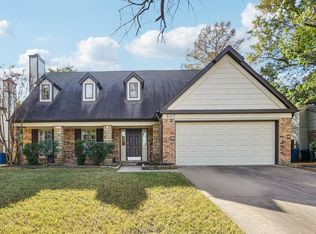
Welcome to this stunning home in a beautiful neighborhood! This charming 3-bedroom, 2.5-bath residence comes complete with a spacious 2-car garage. The kitchen is a chef's dream, offering generous counter space, modern appliances, and a convenient breakfast bar, perfect for both cooking and casual dining. The open-concept living area flows seamlessly into a cozy living room, featuring a warm fireplace—ideal for entertaining friends or unwinding after a long day. Retreat to the main bedroom, which boasts a private ensuite with dual sinks and a large walk-in closet for all your storage needs. The additional bedrooms are well-appointed with plush carpeting, ceiling fans, and ample closet space. Outside, you'll enjoy a beautifully landscaped yard, providing a peaceful oasis for outdoor gatherings or relaxation.
Don't miss out on the opportunity to make this exceptional home yours today!
Sold
Price Unknown
611 Ashcroft Dr, Grapevine, TX 76051
3beds
2,135sqft
Single Family Residence
Built in 1985
8,363 Square Feet Lot
$486,100 Zestimate®
$--/sqft
$2,735 Estimated rent
Home value
$486,100
$457,000 - $520,000
$2,735/mo
Zestimate® history
Owner options
List your home for rent
$2,735/mo
Rent Zestimate®
Find your next renter with Zillow Rental Manager. Plus, with online applications, you can quickly screen prospective tenants – for free.
$2,735/mo
Rent Zestimate®
Refinance and save
Refinancing to a lower rate could help reduce your monthly payments and save thousands over the life of the loan.
Explore your selling options
Work with a Zillow partner agent
Leverage their expertise and Zillow's premium Showcase listings to get your home seen by more buyers.
Get startedList with your own agent
Get your home in front of millions of buyers by listing it on Zillow.
Learn how to do itSell it yourself
Take full control of how buyers see your home on Zillow by listing For Sale by Owner (FSBO).
List your homeWhat's special
Warm fireplaceModern appliancesPlush carpetingCeiling fansLarge walk-in closetPeaceful oasisBeautifully landscaped yard
Zillow last checked:
Listing updated:
Listed by:
Ashley Tucker 0681584 585-613-8711,
eXp Realty LLC 888-519-7431
Bought with:
Kimberly Sawyer
Ziglar Realty
Source: NTREIS,MLS#: 20785710
Facts & features
Interior
Bedrooms & bathrooms
- Bedrooms: 3
- Bathrooms: 3
- Full bathrooms: 2
- 1/2 bathrooms: 1
Primary bedroom
- Features: Closet Cabinetry, Dual Sinks, Double Vanity, En Suite Bathroom, Linen Closet, Separate Shower
- Level: First
- Dimensions: 15 x 20
Primary bathroom
- Features: Granite Counters, Sink, Separate Shower
- Level: First
- Dimensions: 12 x 15
Living room
- Features: Ceiling Fan(s), Fireplace
- Level: First
- Dimensions: 25 x 25
Appliances
- Included: Dishwasher, Electric Cooktop, Electric Oven, Electric Water Heater, Disposal, Microwave
Features
- Built-in Features, Decorative/Designer Lighting Fixtures, Double Vanity, Eat-in Kitchen, Granite Counters, High Speed Internet, Cable TV, Walk-In Closet(s)
- Has basement: No
- Number of fireplaces: 1
- Fireplace features: Masonry
Interior area
- Total interior livable area: 2,135 sqft
Property
Parking
- Total spaces: 1
- Parking features: Garage
- Attached garage spaces: 1
Features
- Levels: Two
- Stories: 2
- Pool features: None
Lot
- Size: 8,363 Square Feet
Details
- Parcel number: 05618479
Construction
Type & style
- Home type: SingleFamily
- Architectural style: Detached
- Property subtype: Single Family Residence
- Attached to another structure: Yes
Condition
- Year built: 1985
Utilities & green energy
- Sewer: Public Sewer
- Water: Public
- Utilities for property: Sewer Available, Water Available, Cable Available
Community & HOA
Community
- Subdivision: Glade Crossing 1a & 1b
HOA
- Has HOA: No
Location
- Region: Grapevine
Financial & listing details
- Tax assessed value: $410,000
- Annual tax amount: $9,473
- Date on market: 11/25/2024
- Cumulative days on market: 63 days
Price history
| Date | Event | Price |
|---|---|---|
| 2/21/2025 | Sold | -- |
Source: NTREIS #20785710 Report a problem | ||
| 2/7/2025 | Pending sale | $492,000$230/sqft |
Source: NTREIS #20785710 Report a problem | ||
| 1/27/2025 | Contingent | $492,000$230/sqft |
Source: NTREIS #20785710 Report a problem | ||
| 12/11/2024 | Price change | $492,000-1.4%$230/sqft |
Source: NTREIS #20785710 Report a problem | ||
| 11/25/2024 | Listed for sale | $499,000-0.4%$234/sqft |
Source: NTREIS #20785710 Report a problem | ||
| 10/3/2022 | Sold | -- |
Source: NTREIS #20092964 Report a problem | ||
| 9/21/2022 | Pending sale | $501,000$235/sqft |
Source: NTREIS #20092964 Report a problem | ||
| 9/16/2022 | Contingent | $501,000$235/sqft |
Source: NTREIS #20092964 Report a problem | ||
| 9/1/2022 | Price change | $501,000-2.1%$235/sqft |
Source: NTREIS #20092964 Report a problem | ||
| 8/18/2022 | Price change | $512,000-1.5%$240/sqft |
Source: NTREIS #20092964 Report a problem | ||
| 7/29/2022 | Price change | $520,000-4.2%$244/sqft |
Source: NTREIS #20092964 Report a problem | ||
| 7/15/2022 | Price change | $543,000-2.3%$254/sqft |
Source: NTREIS #20092964 Report a problem | ||
| 7/1/2022 | Price change | $556,000-1.6%$260/sqft |
Source: NTREIS #20092964 Report a problem | ||
| 6/21/2022 | Listed for sale | $565,000+62.6%$265/sqft |
Source: NTREIS #20092964 Report a problem | ||
| 10/25/2019 | Sold | -- |
Source: Agent Provided Report a problem | ||
| 10/6/2019 | Pending sale | $347,500$163/sqft |
Source: Ebby Halliday, REALTORS #14180598 Report a problem | ||
| 9/14/2019 | Listed for sale | $347,500+49.8%$163/sqft |
Source: Ebby Halliday, REALTORS #14180598 Report a problem | ||
| 6/13/2012 | Listing removed | $232,000$109/sqft |
Source: Keller Williams Realty #11777749 Report a problem | ||
| 5/26/2012 | Listed for sale | $232,000$109/sqft |
Source: DRO Management II, LLC #11777749 Report a problem | ||
Public tax history
| Year | Property taxes | Tax assessment |
|---|---|---|
| 2025 | $1,900 -17.6% | $410,000 -14.3% |
| 2024 | $2,306 +2.3% | $478,140 +6.3% |
| 2023 | $2,254 +1.2% | $449,822 +11.8% |
| 2022 | $2,228 +9.1% | $402,444 +15% |
| 2021 | $2,043 -0.8% | $350,000 |
| 2020 | $2,060 +9.4% | $350,000 +9.4% |
| 2019 | $1,884 +7.4% | $320,000 +8.5% |
| 2018 | $1,754 -75.6% | $295,000 -5.9% |
| 2017 | $7,190 +4.1% | $313,349 +4.9% |
| 2016 | $6,906 +18.1% | $298,615 +17.2% |
| 2015 | $5,845 | $254,800 |
| 2014 | $5,845 | $254,800 +10.4% |
| 2013 | -- | $230,700 +15.1% |
| 2012 | -- | $200,500 +2.1% |
| 2011 | -- | $196,300 +7.8% |
| 2010 | -- | $182,100 -2.9% |
| 2009 | -- | $187,500 +2.5% |
| 2008 | -- | $183,000 |
| 2007 | -- | $183,000 +5.2% |
| 2006 | -- | $174,000 |
| 2005 | -- | $174,000 |
| 2004 | -- | $174,000 |
| 2003 | -- | $174,000 +2.5% |
| 2002 | -- | $169,800 +6.9% |
| 2001 | -- | $158,900 +14.8% |
| 2000 | -- | $138,400 |
Find assessor info on the county website
Neighborhood: Glade Crossing
Nearby homes
- $525,7003 bd2 ba2.4k sqft613 Ashcroft Dr, Grapevine, TX 76051Off Market
- $418,3003 bd2 ba1.7k sqft609 Ashcroft Dr, Grapevine, TX 76051Off Market
- $544,1004 bd2 ba2.6k sqft5314 Glade Ln, Grapevine, TX 76051Off Market
- $--3 bd3 ba2.1k sqft607 Ashcroft Dr, Grapevine, TX 76051Sold
- $453,3003 bd2 ba2k sqft615 Ashcroft Dr, Grapevine, TX 76051Off Market
- $408,4004 bd3 ba1.6k sqft602 Ashcroft Dr, Grapevine, TX 76051Off Market
- $522,5004 bd2 ba2.3k sqft5316 Glade Ln, Grapevine, TX 76051Off Market
- $563,7003 bd2 ba2.3k sqft5309 Altacrest Ct, Grapevine, TX 76051Off Market
Nearby schools
GreatSchools rating
- 9/10Grapevine Elementary SchoolGrades: PK-5Distance: 0.4 mi
- 9/10Heritage Middle SchoolGrades: 6-8Distance: 1.1 mi
- 7/10Colleyville Heritage High SchoolGrades: 9-12Distance: 0.9 mi
Schools provided by the listing agent
- Elementary: Grapevine
- Middle: Heritage
- High: Colleyville Heritage
- District: Grapevine-Colleyville ISD
Source: NTREIS. This data may not be complete. We recommend contacting the local school district to confirm school assignments for this home.
Get a cash offer in 3 minutes
Find out how much your home could sell for in as little as 3 minutes with a no-obligation cash offer.
Estimated market value
$486,100
Get a cash offer in 3 minutes
Find out how much your home could sell for in as little as 3 minutes with a no-obligation cash offer.
Estimated market value
$486,100
- Texas
- Tarrant County
- Grapevine
- 76051
- Glade Crossing
- 611 Ashcroft Dr
