Welcome to 611 Ashdale Dr., Beaufort, SC - Lowcountry Living at Its Best! Nestled in the charming Ashdale subdivision, this beautifully updated 2129 sq ft home with a new HVAC system, blends modern upgrades with Southern comfort. Set on 1.4 acres, it's designed for both relaxation and entertaining.
Inside, enjoy a spacious open floor plan with a dining area perfect for hosting. The cozy living room features a stunning granite-surround fireplace for added elegance and warmth. The chef's kitchen boasts sleek granite countertops, an oversized farmhouse sink, and ample cabinet space. The primary suite is a true retreat with a remodeled bathroom and two walk-in closets. Outdoor spaces impress with a screened-in back porch, expansive backyard with built-in fire pit, and a meticulously landscaped front yard featuring sodded grass, irrigation, and a charming brick walkway. A detached two-car garage provides extra storage.
As an Ashdale resident, enjoy exclusive access to the community boat dock and landing with stunning Lucy Creek views. Whether you love boating, nature walks, golf cart rides, or simply soaking in a peaceful, tight-knit neighborhood, Ashdale is the perfect place to call home.
Sold for $580,000
Street View
$580,000
611 Ashdale Drive, Beaufort, SC 29907
3beds
2,129sqft
Single Family Residence
Built in 1987
1.4 Acres Lot
$582,200 Zestimate®
$272/sqft
$2,792 Estimated rent
Home value
$582,200
$536,000 - $635,000
$2,792/mo
Zestimate® history
Owner options
List your home for rent
$2,792/mo
Rent Zestimate®
Find your next renter with Zillow Rental Manager. Plus, with online applications, you can quickly screen prospective tenants – for free.
$2,792/mo
Rent Zestimate®
Refinance and save
$3,605/mo
Est. payment
Refinancing to a lower rate could help reduce your monthly payments and save thousands over the life of the loan.
$3,605/mo
Est. payment
Explore your selling options
Work with a Zillow partner agent
Leverage their expertise and Zillow's premium Showcase listings to get your home seen by more buyers.
Get startedList with your own agent
Get your home in front of millions of buyers by listing it on Zillow.
Learn how to do itSell it yourself
Take full control of how buyers see your home on Zillow by listing For Sale by Owner (FSBO).
List your homeWhat's special
Granite-surround fireplaceCharming brick walkwayRemodeled bathroomSodded grassSleek granite countertopsScreened-in back porchOpen floor plan
Zillow last checked:
Listing updated:
Listed by:
Jessica Alpert 843-263-5968,
BHHS Bay Street Realty
Bought with:
Kim Maggio, 107750
Eleve Properties Bkd by eXp
Source: Lowcountry Regional MLS,MLS#: 190776
Facts & features
Interior
Bedrooms & bathrooms
- Bedrooms: 3
- Bathrooms: 2
- Full bathrooms: 2
Heating
- Electric
Cooling
- Central Air
Appliances
- Included: Dishwasher, Dryer, Ice Maker, Microwave, Refrigerator, Washer
Features
- Flooring: Carpet, Wood, Slate
- Windows: Thermo-Panes
- Has basement: No
- Number of fireplaces: 1
- Fireplace features: Wood Burning, Family Room, Fireplace Screen
Interior area
- Total structure area: 2,129
- Total interior livable area: 2,129 sqft
Property
Parking
- Parking features: Detached, Garage, Garage Door Opener
Features
- Patio & porch: Covered Patio, Porch, Screened Porch
- Waterfront features: None
Lot
- Size: 1.4 Acres
Details
- Parcel number: R20001100a00380000
- Zoning description: Residential
- Other equipment: Fireplace/Equipment, Irrigation System
Construction
Type & style
- Home type: SingleFamily
- Architectural style: Ranch
- Property subtype: Single Family Residence
Materials
- Cedar, Frame
- Foundation: Crawl
- Roof: Composition
Condition
- Updated/Remodeled
- Year built: 1987
Utilities & green energy
- Sewer: Septic Tank
- Water: Public, Private
- Utilities for property: Cable Available
Community & HOA
Community
- Features: Dock, Boat Landing
- Security: Fire Alarm
HOA
- Has HOA: Yes
- HOA fee: $270 annually
Location
- Region: Beaufort
Financial & listing details
- Price per square foot: $272/sqft
- Tax assessed value: $591,200
- Annual tax amount: $1,931
- Date on market: 5/28/2025
- Cumulative days on market: 205 days
- Listing terms: VA Loan,Cash,Conventional
Price history
| Date | Event | Price |
|---|---|---|
| 12/18/2025 | Sold | $580,000-10.8%$272/sqft |
Source:  Lowcountry Regional MLS #190776 Report a problem Lowcountry Regional MLS #190776 Report a problem | ||
| 11/3/2025 | Pending sale | $650,000$305/sqft |
Source: BHHS broker feed #190776 Report a problem | ||
| 11/2/2025 | Contingent | $650,000$305/sqft |
Source: Lowcountry Regional MLS #190776 Report a problem | ||
| 7/21/2025 | Price change | $650,000-3.7%$305/sqft |
Source: Lowcountry Regional MLS #190776 Report a problem | ||
| 6/20/2025 | Price change | $675,000-2.9%$317/sqft |
Source: Lowcountry Regional MLS #190776 Report a problem | ||
| 5/28/2025 | Listed for sale | $695,000$326/sqft |
Source: Lowcountry Regional MLS #190776 Report a problem | ||
| 5/28/2025 | Listing removed | $695,000$326/sqft |
Source: Lowcountry Regional MLS #189129 Report a problem | ||
| 5/1/2025 | Price change | $695,000-3.5%$326/sqft |
Source: Lowcountry Regional MLS #189129 Report a problem | ||
| 3/19/2025 | Listed for sale | $720,000+188%$338/sqft |
Source: Lowcountry Regional MLS #189129 Report a problem | ||
| 10/26/2015 | Sold | $250,000+25%$117/sqft |
Source: Public Record Report a problem | ||
| 10/15/2014 | Sold | $200,000$94/sqft |
Source: Lowcountry Regional MLS #140134 Report a problem | ||
| 8/1/2014 | Listed for sale | $200,000-13%$94/sqft |
Source: Exit Realty of Beaufort #140134 Report a problem | ||
| 6/9/2012 | Listing removed | $229,900$108/sqft |
Source: Lowcountry Real Estate #129385 Report a problem | ||
| 4/10/2012 | Price change | $229,900-8%$108/sqft |
Source: Lowcountry Real Estate #129385 Report a problem | ||
| 9/30/2011 | Listed for sale | $249,900$117/sqft |
Source: Lowcountry Real Estate #129385 Report a problem | ||
Public tax history
| Year | Property taxes | Tax assessment |
|---|---|---|
| 2024 | $1,931 | $13,220 |
| 2023 | $1,931 +6.6% | $13,220 +15% |
| 2022 | $1,811 +3% | $11,500 |
| 2021 | $1,758 | $11,500 |
| 2020 | -- | $11,500 |
| 2019 | $1,700 +3.1% | $11,500 |
| 2018 | $1,649 +95.2% | $11,500 +15% |
| 2017 | $845 | $10,000 +13.6% |
| 2016 | $845 | $8,800 -6.2% |
| 2015 | $845 | $9,380 |
| 2014 | $845 | $9,380 |
| 2013 | $845 | $9,380 |
| 2010 | $845 +3.8% | -- |
| 2009 | $814 +7.1% | -- |
| 2008 | $760 +6.9% | $6,236 |
| 2007 | $711 -15.7% | $6,236 |
| 2005 | $844 +4.5% | $6,236 |
| 2004 | $807 +1.7% | $6,236 +37.5% |
| 2003 | $794 | $4,536 |
| 2001 | -- | -- |
| 2000 | -- | $163,400 |
Find assessor info on the county website
Neighborhood: 29907
Nearby homes
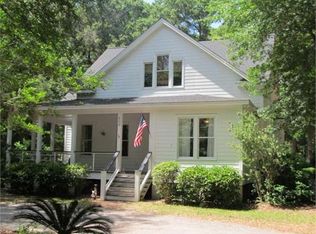
- $905,5004 bd4 ba3k sqft609 Ashdale Dr, Beaufort, SC 29907Off Market
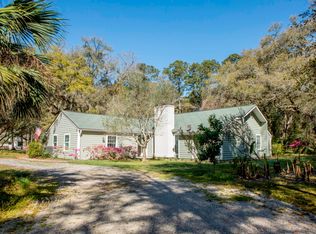
- $618,9003 bd3 ba1.9k sqft613 Ashdale Dr, Beaufort, SC 29907Off Market
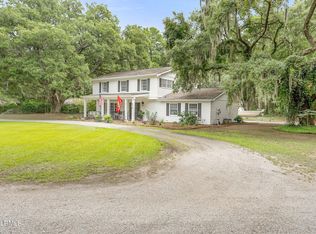
- $583,9003 bd3 ba1.9k sqft610 Ashdale Dr, Beaufort, SC 29907Sold
- $574,3003 bd3 ba2.3k sqft608 Ashdale Dr, Beaufort, SC 29907Off Market
- $930,2003 bd3 ba2.3k sqft612 Ashdale Dr, Beaufort, SC 29907Off Market
- $589,1003 bd3 ba2.3k sqft607 Ashdale Dr, Beaufort, SC 29907Sold
- $658,0003 bd3 ba2.1k sqft608 McKee Rd, Beaufort, SC 29907Off Market
- $115,0003.49 Acres612 McKee Rd, Beaufort, SC 29907Sold
Nearby schools
GreatSchools rating
- 7/10Lady's Island Elementary SchoolGrades: PK-5Distance: 3.8 mi
- 3/10Lady's Island Middle SchoolGrades: 6-8Distance: 2.8 mi
- 6/10Beaufort High SchoolGrades: 9-12Distance: 3.5 mi
Get a cash offer in 3 minutes
Find out how much your home could sell for in as little as 3 minutes with a no-obligation cash offer.
Estimated market value
$582,200
Get a cash offer in 3 minutes
Find out how much your home could sell for in as little as 3 minutes with a no-obligation cash offer.
Estimated market value
$582,200
- South Carolina
- Beaufort County
- Beaufort
- 29907
- 611 Ashdale Drive
Nearby cities
Nearby neighborhoods
Nearby zip codes
Other Beaufort Topics
