Skip main navigation
Off market
  • $1,118,800

    611 Ashford Estates Ave, Canton, GA 30115

    5beds
    5,142sqft
    SingleFamily
    Built in 2005
    2.81 Acres Lot
    $1,118,800 Zestimate®
    $218/sqft
    $4,665 Estimated rent

    Home value

    $1,118,800

    $1.04M - $1.21M

    $4,665/mo

    Zestimate® history
    Loading
    Loading...

    Owner options

    List your home for rent

    $4,665/mo

    Rent Zestimate®

    Find your next renter with Zillow Rental Manager. Plus, with online applications, you can quickly screen prospective tenants – for free.

    Learn more

    $4,665/mo

    Rent Zestimate®

    Refinance and save

    $6,803/mo

    Est. payment

    Refinancing to a lower rate could help reduce your monthly payments and save thousands over the life of the loan.

    See today's rates

    $6,803/mo

    Est. payment

    Explore your selling options

    Work with a Zillow partner agent

    Leverage their expertise and Zillow's premium Showcase listings to get your home seen by more buyers.

    Get started

    List with your own agent

    Get your home in front of millions of buyers by listing it on Zillow.

    Learn how to do it

    Sell it yourself

    Take full control of how buyers see your home on Zillow by listing For Sale by Owner (FSBO).

    List your home

    What's special

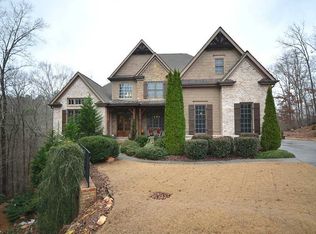
    **BACK ON MARKET, AWESOME SETTING! If Privacy is what you "CRAVE". Private Drive Leads to this Amazing 4 Sided Brick Ranch Estate Home. Finished Terrace Level that continues with an open floor plan with a Bedroom, that has its own Sitting Area and Private Bath plus a half bath for guest. The Total Acreage is 2.81 Acres with approx. 236 feet on the back running along the Etowah River you could kayak or canoe right from your own backyard. FEATURES: Craftsman Style Open Floor Plan: An oversize Foyer to welcome your guest, Grand Room w/Beams, 2 Fireplaces, Elegant Bookshelf's with storage below. Formal Dining Room with room for a room for a China Cabinet or Sideboard, Keeping Room, Kitchen is all decked out with Decor Double Ovens, Thermador Gas Cooktop, Bosch Dishwasher a Center Island, and a Breakfast Bar. Custom Millwork, There is a Built-in Butlers Pantry with Glass Upper Cabinet Doors. TERRACE LEVEL: With more Space to Entertain and enjoy Friends and Family. Judges panel accent the stairway leading to the Terrace Level. Open Floor Plan where custom mill work continues throughout the Terrace Level. Custom 16 ft Bar with built in Sink, Beer Tap, Keg Cooler, Mini Fridge, Custom Milled Woodwork, Cabinetry with Glass Doors and an abundance of natural light, a Custom Wine Room, and an Additional Laundry Area.

    This property is off market, which means it's not currently listed for sale or rent on Zillow. This may be different from what's available on other websites or public sources.

    Facts & features

    Interior

    Bedrooms & bathrooms
    • Bedrooms: 5
    • Bathrooms: 6
    • Full bathrooms: 4
    • 1/2 bathrooms: 2
    Heating
    • Forced air, Gas
    Cooling
    • Central
    Appliances
    • Laundry: In Basement,Laundry Room,Main Level
    Features
    • Beamed Ceilings,Bookcases,Cathedral Ceiling(s),Cen
    • Flooring: Carpet, Hardwood
    • Windows: Insulated Windows,Shutters
    • Basement: Finished
    • Has fireplace: Yes
    • Fireplace features: Family Room,Great Room
    • Common walls with other units/homes: No One Above
    Interior area
    • Total interior livable area: 5,142 sqft

    Property

    Parking
    • Total spaces: 3
    • Parking features: Garage - Attached
    Accessibility
    • Accessibility features: Accessible Approach with Ramp,Accessible Full Bath
    Features
    • Patio & porch: Deck, Front Porch, Screened, Covered, Enclosed, Rooftop
    • Exterior features: Brick
    • Waterfront features: River Front
    Lot
    • Size: 2.81 Acres
    • Features: Back Yard,Cul-De-Sac,Landscaped,Private,Stream or River On Lot
    Details
    • Parcel number: 14N23D008
    • Other equipment: Intercom

    Construction

    Type & style
    • Home type: SingleFamily
    • Architectural style: Craftsman
    Materials
    • brick
    • Foundation: Other
    • Roof: Shake / Shingle
    Condition
    • Resale
    • Year built: 2005

    Utilities & green energy

    • Electric: 220 Volts,220 Volts in Garage,220 Volts in Laundry
    • Sewer: Public Sewer
    • Water: Public
    • Utilities for property: Electricity Available,Natural Gas Available,Phone
    Green energy
    • Energy efficient items: Doors,Windows

    Community & HOA

    Community
    • Security: Fire Alarm, Smoke Detector(s), Security System Leased, Secured Garage/Parking, Intercom
    HOA
    • Has HOA: Yes
    • HOA fee: $66 monthly
    Location
    • Region: Canton

    Financial & listing details

    • Price per square foot: $218/sqft
    • Tax assessed value: $1,051,800
    • Annual tax amount: $2,693
    • Road surface type: Asphalt

    Price history

    DateEventPrice
    3/5/2021Sold$735,000$143/sqft
    Source: Public Record Report a problem
    2/3/2021Pending sale$735,000$143/sqft
    Source: RE/MAX Pure #6828885 Report a problem
    2/3/2021Contingent$735,000$143/sqft
    Source: FMLS GA #6828885 Report a problem
    1/25/2021Listed for sale$735,000$143/sqft
    Source: FMLS GA #6828885 Report a problem
    1/21/2021Pending sale$735,000$143/sqft
    Source: RE/MAX Pure #6828885 Report a problem
    1/21/2021Contingent$735,000$143/sqft
    Source: FMLS GA #6828885 Report a problem
    1/16/2021Price change$735,000+2.2%$143/sqft
    Source: FMLS GA #6828885 Report a problem
    11/14/2020Price change$719,000-1.5%$140/sqft
    Source: Red Barn Real Estate Alpharetta #6741511 Report a problem
    9/22/2020Price change$729,900-2.7%$142/sqft
    Source: Red Barn Real Estate Alpharetta #6741511 Report a problem
    7/14/2020Listed for sale$750,000$146/sqft
    Source: Red Barn Real Estate Alpharetta #6741511 Report a problem

    Public tax history

    YearProperty taxesTax assessment
    2025$2,693 -54.3%$420,720 +11.1%
    2024$5,889 -10.9%$378,840 -6.8%
    2023$6,613 -14.4%$406,560 +21.9%
    2022$7,727 -0.3%$333,600 +22.2%
    2021$7,750 +103.3%$273,000 +6.7%
    2020$3,812 +6%$255,840 +4.7%
    2019$3,596 +7.6%$244,360 -57.1%
    2018$3,341 +5%$570,100 +5.1%
    2017$3,181 -4%$542,300 -0.9%
    2016$3,312 $547,400 +0.7%
    2015$3,312 +15.3%$543,800 +8.9%
    2014$2,872 +18.8%$499,400 +9.9%
    2013$2,417 +16.8%$454,600 +8.2%
    2012$2,070 -17.7%$420,000 -8.9%
    2011$2,515 -7.2%$460,800 +134.4%
    2010$2,712 -52.5%$196,560 -8.6%
    2009$5,703 -4.4%$215,000 -9.5%
    2008$5,965 -0.9%$237,600 -0.8%
    2007$6,019 -5.1%$239,440 +0%
    2006$6,343 +307.8%$239,400 +313%
    2005$1,556 $57,960 -60%
    2004-- $144,900
    Find assessor info on the county website

    Neighborhood: 30115

    Nearby schools

    GreatSchools rating
    Schools provided by the listing agent
    • Elementary: Avery
    • Middle: Creekland - Cherokee
    • High: Creekview
    • District: 14

    Source: The MLS. This data may not be complete. We recommend contacting the local school district to confirm school assignments for this home.

    Get a cash offer in 3 minutes
    Find out how much your home could sell for in as little as 3 minutes with a no-obligation cash offer.
    Estimated market value
    $1,118,800
    Get a cash offer in 3 minutes
    Find out how much your home could sell for in as little as 3 minutes with a no-obligation cash offer.
    Estimated market value
    $1,118,800