Skip main navigation
Off market
  • $540,600

    611 Avenida Sevilla Unit A, Laguna Woods, CA 92637

    2beds
    1,009sqft
    Cooperative
    Built in 1966
    -- sqft lot
    $540,600 Zestimate®
    $536/sqft
    $3,150 Estimated rent

    Home value

    $540,600

    $487,000 - $605,000

    $3,150/mo

    Zestimate® history
    Loading
    Loading...

    Owner options

    List your home for rent

    $3,150/mo

    Rent Zestimate®

    Find your next renter with Zillow Rental Manager. Plus, with online applications, you can quickly screen prospective tenants – for free.

    Learn more

    $3,150/mo

    Rent Zestimate®

    Refinance and save

    $3,482/mo

    Est. payment

    Refinancing to a lower rate could help reduce your monthly payments and save thousands over the life of the loan.

    See today's rates

    $3,482/mo

    Est. payment

    Explore your selling options

    Work with a Zillow partner agent

    Leverage their expertise and Zillow's premium Showcase listings to get your home seen by more buyers.

    Get started

    List with your own agent

    Get your home in front of millions of buyers by listing it on Zillow.

    Learn how to do it

    Sell it yourself

    Take full control of how buyers see your home on Zillow by listing For Sale by Owner (FSBO).

    List your home

    What's special

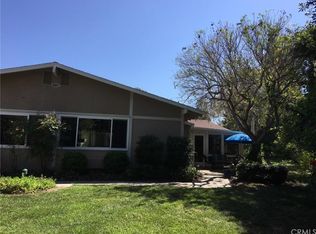
    Location, location, location!! One of Laguna Woods most coveted areas with a view of Aliso Creek and the rolling greenbelts of the surrounding park. The popular walking & relaxing area enjoys beautiful lighting throughout the day along with an array of wildlife to truly help you enjoy the country feel in the middle of the city!! This property has both ramp/stairway access and a lowered patio wall to sit out and enjoy the view. The interior is equally as beautiful with engineered wood flooring, crown molding, paneled interior doors, plantation shutters, energy efficient dual pane windows and zoned Mitsubishi mini-splits in the living room and both bedrooms. Gourmet kitchen is partially open to the living room to maintain maximum storage space and features granite countertops, custom white cabinetry with pull-out shelves, lazy susan, soft close drawers, pot and pan storage, pantry, recessed lighting, stainless appliances and white refrigerator. The dining area is brightened with a mirrored wall to reflect the beautiful view! Both bedrooms have mirrored closet doors, built-in organizers and carpeting for a soft touch. The guest bedroom enjoys sliding doors out to the patio and a small niche perfect for a desk. The guest and master bathrooms have been remodeled w/granite-topped vanities that contain slide out vertical storage for all those smaller bathroom items, tiled floors and master suite features washer/dryer in the closet and a newly resurfaced shower.

    This property is not currently displayed as for sale or rent on Zillow. This may be different from what's on other websites or public sources.

    Facts & features

    Interior

    Bedrooms & bathrooms
    • Bedrooms: 2
    • Bathrooms: 2
    • Full bathrooms: 1
    • 3/4 bathrooms: 1
    Heating
    • Heat pump, Electric
    Cooling
    • Central
    Appliances
    • Included: Dishwasher, Dryer, Garbage disposal, Microwave, Refrigerator
    • Laundry: Washer Included, Washer Hookup, Stackable, In Closet, Electric Dryer Hookup
    Features
    • Recessed Lighting, Unfurnished, Stone Counters, Granite Counters, Crown Moldings
    • Flooring: Carpet, Laminate
    • Doors: Mirrored Closet Doors, Sliding Glass Door(s), Panel Doors
    • Windows: Screens, Plantation Shutters
    • Common walls with other units/homes: 1 common wall, No one below, End Unit
    Interior area
    • Total interior livable area: 1,009 sqft

    Property

    Parking
    • Total spaces: 1
    • Parking features: Carport, Garage - Detached
    Accessibility
    • Accessibility features: Ramp - Main Level, 2+ Access Exits, No Interior Steps, Grab Bars in Bathroom(s), Low Pile Carpeting, Lowered Light Switches
    Features
    • Levels: One
    • Spa features: Association
    • Has view: Yes
    • View description: Park, Territorial
    Lot
    • Features: Zero Lot Line
    Details
    • Special conditions: Standard

    Construction

    Type & style
    • Home type: Cooperative
    Condition
    • Turnkey, Updated/Remodeled
    • Year built: 1966

    Utilities & green energy

    • Water: Public
    • Utilities for property: Underground Utilities, Water Connected, Phone Connected, Phone Available, Sewer Available, Sewer Connected, Water Available

    Community & HOA

    Community
    • Features: Fitness Center
    HOA
    • Has HOA: Yes
    • Amenities included: Onsite Property Management
    • HOA fee: $581 monthly
    Location
    • Region: Laguna Woods

    Financial & listing details

    • Price per square foot: $536/sqft

    Price history

    DateEventPrice
    5/26/2018Sold$390,000-4.9%$387/sqft
    Source: Agent Provided Report a problem
    4/28/2018Pending sale$410,000$406/sqft
    Source: HomeSmart, Evergreen Realty #OC18049842 Report a problem
    3/3/2018Listed for sale$410,000$406/sqft
    Source: HomeSmart, Evergreen Realty #OC18049842 Report a problem

    Public tax history

    Tax history is unavailable.

    Neighborhood: 92637

    Nearby schools

    GreatSchools rating
    Schools provided by the listing agent
    • District: Saddleback Valley Unified

    Source: The MLS. This data may not be complete. We recommend contacting the local school district to confirm school assignments for this home.

    Get pre-qualified for a loan
    At Zillow Home Loans, we can pre-qualify you in as little as 5 minutes with no impact to your credit score.

    An equal housing lender. NMLS #10287.
