Thank you to everyone who has shown interest in this beautiful home. We truly appreciate the overwhelming response! Multiple offers have been received. The sellers are calling for Highest & Best offers. Please submit all offers no later than Monday at 5:00 PM. The sellers will review all offers after the submission deadline. Completely reimagined from top to bottom, this move-in ready home delivers the style, finishes, and outdoor living buyers rarely find at this price point. Every detail has been thoughtfully updated, creating a home that feels custom without the custom price tag. Inside, you'll find an open and inviting layout featuring designer finishes, recessed lighting, tray ceilings, a cozy wood-burning fireplace, and beautifully designed custom closet systems throughout. Large sliding glass doors seamlessly connect the interior to an incredible outdoor living space, making entertaining effortless.
The backyard is truly the showstopper, featuring an oversized covered patio, a relaxing hot tub, two mounted outdoor TVs, mature landscaping, and multiple spaces to unwind, entertain, or enjoy quiet evenings at home. It's the kind of outdoor space that extends your living area year-round and is perfect for hosting family and friends. Additional upgrades include a newer roof, newer HVAC system, epoxy-coated garage floor, oversized covered carport, and countless quality improvements that make this home stand apart from the competition. Located with **no HOA**, this home offers the freedom to enjoy your property without added restrictions while being conveniently close to shopping, dining, schools, and major highways. Homes with this level of renovation, outdoor living, and attention to detail under $300,000 are exceptionally hard to find. Schedule your private showing today. Buyer and Buyer's Agent to verify all information, including but not limited to schools, square footage, measurements, taxes, and features.
Sold
Street View
Price Unknown
611 Azalea Dr, Forney, TX 75126
3beds
1,617sqft
Single Family Residence
Built in 1986
8,624 Square Feet Lot
$298,700 Zestimate®
$--/sqft
$1,848 Estimated rent
Home value
$298,700
$284,000 - $314,000
$1,848/mo
Zestimate® history
Owner options
List your home for rent
$1,848/mo
Rent Zestimate®
Find your next renter with Zillow Rental Manager. Plus, with online applications, you can quickly screen prospective tenants – for free.
$1,848/mo
Rent Zestimate®
Refinance and save
Refinancing to a lower rate could help reduce your monthly payments and save thousands over the life of the loan.
Explore your selling options
Work with a Zillow partner agent
Leverage their expertise and Zillow's premium Showcase listings to get your home seen by more buyers.
Get startedList with your own agent
Get your home in front of millions of buyers by listing it on Zillow.
Learn how to do itSell it yourself
Take full control of how buyers see your home on Zillow by listing For Sale by Owner (FSBO).
List your homeWhat's special
Cozy wood-burning fireplaceDesigner finishesEpoxy-coated garage floorTwo mounted outdoor tvsOversized covered patioRecessed lightingRelaxing hot tub
Zillow last checked:
Listing updated:
Listed by:
Margarita Resto 0713556 512-788-9495,
Realty of America, LLC 512-788-9495,
Perla Alvarez Vargas 0820165 972-268-0769,
Realty of America, LLC
Bought with:
Alondra Duran, 0733447
Realty Of America, LLC
Source: NTREIS,MLS#: 21323170
Facts & features
Interior
Bedrooms & bathrooms
- Bedrooms: 3
- Bathrooms: 2
- Full bathrooms: 2
Primary bedroom
- Features: Closet Cabinetry, Ceiling Fan(s), En Suite Bathroom, Walk-In Closet(s)
- Level: First
- Dimensions: 13 x 13
Bedroom
- Features: Closet Cabinetry, Ceiling Fan(s)
- Level: First
- Dimensions: 13 x 11
Bedroom
- Features: Closet Cabinetry, Ceiling Fan(s)
- Level: First
- Dimensions: 11 x 10
Dining room
- Level: First
- Dimensions: 11 x 9
Kitchen
- Features: Built-in Features, Dual Sinks, Eat-in Kitchen, Granite Counters, Pantry, Stone Counters
- Level: First
- Dimensions: 15 x 11
Living room
- Features: Ceiling Fan(s), Fireplace
- Level: First
- Dimensions: 19 x 16
Heating
- Central, Fireplace(s), Natural Gas
Cooling
- Central Air, Ceiling Fan(s)
Appliances
- Included: Some Gas Appliances, Built-In Gas Range, Gas Cooktop, Gas Range, Gas Water Heater, Microwave, Plumbed For Gas, Refrigerator, Vented Exhaust Fan
Features
- Built-in Features, Cathedral Ceiling(s), Decorative/Designer Lighting Fixtures, Eat-in Kitchen, Granite Counters, High Speed Internet, Open Floorplan, Cable TV, Walk-In Closet(s), Wired for Sound
- Flooring: Ceramic Tile, Laminate
- Windows: Window Coverings
- Has basement: No
- Number of fireplaces: 1
- Fireplace features: Living Room, Wood Burning
Interior area
- Total interior livable area: 1,617 sqft
Property
Parking
- Total spaces: 4
- Parking features: Concrete, Covered, Carport, Door-Multi, Driveway, Garage, Inside Entrance, Kitchen Level, Lighted, Private, Garage Faces Rear, On Street, Secured
- Attached garage spaces: 2
- Carport spaces: 2
Features
- Levels: One
- Stories: 1
- Patio & porch: Covered
- Exterior features: Lighting, Outdoor Living Area, Private Entrance, Private Yard, Rain Gutters
- Pool features: None
- Has spa: Yes
- Spa features: Hot Tub
- Fencing: Back Yard,Fenced,Wood
Lot
- Size: 8,624 Square Feet
- Features: Cleared, Interior Lot, Landscaped, Level, Sprinkler System
- Residential vegetation: Cleared
Details
- Parcel number: 22763
- Other equipment: Irrigation Equipment
Construction
Type & style
- Home type: SingleFamily
- Architectural style: Traditional,Detached
- Property subtype: Single Family Residence
Materials
- Brick
- Foundation: Slab
- Roof: Shingle
Condition
- Year built: 1986
Utilities & green energy
- Sewer: Public Sewer
- Water: Public
- Utilities for property: Electricity Available, Electricity Connected, Natural Gas Available, Phone Available, Sewer Available, Separate Meters, Underground Utilities, Water Available, Cable Available
Community & HOA
Community
- Features: Curbs, Sidewalks
- Security: Smoke Detector(s), Security Lights, Wireless
- Subdivision: Eastwood Add 1
HOA
- Has HOA: No
Location
- Region: Forney
Financial & listing details
- Tax assessed value: $263,096
- Annual tax amount: $5,587
- Date on market: 7/9/2026
- Cumulative days on market: 5 days
- Listing terms: Cash,Conventional,FHA,VA Loan
Price history
| Date | Event | Price |
|---|---|---|
| 8/13/2026 | Sold | -- |
Source: NTREIS #21323170 Report a problem | ||
| 7/26/2026 | Pending sale | $289,500$179/sqft |
Source: NTREIS #21323170 Report a problem | ||
| 7/13/2026 | Contingent | $289,500$179/sqft |
Source: NTREIS #21323170 Report a problem | ||
| 7/9/2026 | Listed for sale | $289,500+70.4%$179/sqft |
Source: NTREIS #21323170 Report a problem | ||
| 2/6/2017 | Sold | -- |
Source: Agent Provided Report a problem | ||
| 1/13/2017 | Pending sale | $169,900$105/sqft |
Source: Berkshire HathawayHS Worldwide #13516931 Report a problem | ||
| 1/7/2017 | Listed for sale | $169,900$105/sqft |
Source: Berkshire HathawayHS Worldwide #13516931 Report a problem | ||
Public tax history
| Year | Property taxes | Tax assessment |
|---|---|---|
| 2025 | $5,587 -11.7% | $263,096 -12.4% |
| 2024 | $6,330 +1.9% | $300,395 0% |
| 2023 | $6,210 +3.7% | $300,411 +10.7% |
| 2022 | $5,986 +20.1% | $271,411 +27.2% |
| 2021 | $4,982 +1.8% | $213,432 +5.4% |
| 2020 | $4,896 | $202,430 +3% |
| 2019 | -- | $196,590 +44.4% |
| 2018 | $3,110 | $136,140 +2.3% |
| 2017 | $3,110 +10% | $133,030 +13.4% |
| 2016 | $2,827 +5.9% | $117,300 +11.7% |
| 2015 | $2,669 | $105,050 +2.9% |
| 2014 | $2,669 | $102,120 -1.3% |
| 2013 | -- | $103,430 -1.8% |
| 2012 | -- | $105,330 -4.5% |
| 2011 | -- | $110,290 -1% |
| 2010 | -- | $111,410 -2% |
| 2009 | -- | $113,660 -2% |
| 2008 | -- | $115,930 -0.2% |
| 2007 | -- | $116,120 +1.4% |
| 2006 | -- | $114,470 -1.7% |
| 2005 | -- | $116,500 +1.1% |
| 2004 | -- | $115,230 +11.9% |
| 2000 | -- | $102,980 |
Find assessor info on the county website
Neighborhood: Eastwood
Nearby homes
- $257,2003 bd2 ba1.7k sqft609 Azalea Dr, Forney, TX 75126Off Market
- $258,3003 bd2 ba1.7k sqft613 Azalea Dr, Forney, TX 75126Off Market
- $--3 bd2 ba1.6k sqft607 Azalea Dr, Forney, TX 75126Sold
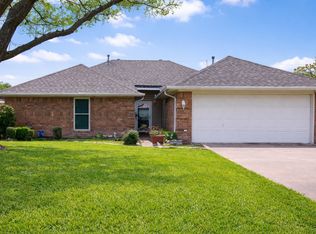
- $257,200-- bd-- ba1.5k sqft615 Azalea Dr, Forney, TX 75126Off Market
- $303,5004 bd3 ba2k sqft608 Azalea Ct, Forney, TX 75126Off Market
- $249,8003 bd2 ba1.6k sqft605 Azalea Dr, Forney, TX 75126Off Market
- $--4 bd2 ba1.8k sqft617 Azalea Dr, Forney, TX 75126Sold
- $283,1003 bd2 ba1.7k sqft606 Azalea Dr, Forney, TX 75126Off Market
Nearby schools
GreatSchools rating
- 4/10Kathryn Wolfe Criswell Elementary SchoolGrades: PK-4Distance: 0.4 mi
- 8/10Warren Middle SchoolGrades: 7-8Distance: 2 mi
- 5/10Forney High SchoolGrades: 9-12Distance: 2.4 mi
Schools provided by the listing agent
- Elementary: Criswell
- Middle: Brown
- High: North Forney
- District: Forney ISD
Source: NTREIS. This data may not be complete. We recommend contacting the local school district to confirm school assignments for this home.
Get a cash offer in 3 minutes
Find out how much your home could sell for in as little as 3 minutes with a no-obligation cash offer.
Estimated market value
$298,700
Get a cash offer in 3 minutes
Find out how much your home could sell for in as little as 3 minutes with a no-obligation cash offer.
Estimated market value
$298,700
- Texas
- Kaufman County
- Forney
- 75126
- Eastwood
- 611 Azalea Dr
