Spacious and beautifully maintained five-bedroom, three-full-bath residence in South Durham offers the perfect blend of comfort, style, and convenience. The tucked away main-level guest bedroom and bath make hosting a breeze, while the large primary suite and ample secondary bedrooms upstairs provide plenty of space for everyone.
Enjoy peace of mind knowing the major updates are DONE! With a brand-new roof and two new HVAC systems, this home is move-in ready. Deck floor and railings will be replaced with new wood the week of October 15, just in time to enjoy fall weather while relaxing or entertaining outdoors.
Located in a prime South Durham location, you'll enjoy easy commutes to RTP, Duke, UNC, and all points across The Triangle. The HOA fee includes fantastic amenities like a pool, tennis courts, and a playground — ideal for active families or those looking to enjoy the neighborhood vibe.
Walking distance to Southpoint Mall, and just minutes from Bean Traders, Sprouts, the gym, fantastic restaurants, and more, this home truly has it all.
Here's your chance to own in Wellington Forest— a community that offers charm and convenience!
Seals in foyer window and small main floor bath may be broken. Previous roof and plumbing leaks have been repaired. New smoke/CO detectors throughout. More photos coming.
Sold for $600,000
$600,000
611 Basil Dr, Durham, NC 27713
5beds
2,936sqft
Single Family Residence
Built in 2002
10,018 Square Feet Lot
$592,500 Zestimate®
$204/sqft
$2,720 Estimated rent
Home value
$592,500
$557,000 - $634,000
$2,720/mo
Zestimate® history
Owner options
List your home for rent
$2,720/mo
Rent Zestimate®
Find your next renter with Zillow Rental Manager. Plus, with online applications, you can quickly screen prospective tenants – for free.
$2,720/mo
Rent Zestimate®
Refinance and save
$3,973/mo
Est. payment
Refinancing to a lower rate could help reduce your monthly payments and save thousands over the life of the loan.
$3,973/mo
Est. payment
Explore your selling options
Work with a Zillow partner agent
Leverage their expertise and Zillow's premium Showcase listings to get your home seen by more buyers.
Get startedList with your own agent
Get your home in front of millions of buyers by listing it on Zillow.
Learn how to do itSell it yourself
Take full control of how buyers see your home on Zillow by listing For Sale by Owner (FSBO).
List your homeWhat's special
Brand-new roofLarge primary suiteAmple secondary bedrooms
Zillow last checked:
Listing updated:
Listed by:
Deb Lovig 919-656-8646,
Fathom Realty NC, LLC
Bought with:
David N Cullen, 321234
Cineron Realty
Source: Doorify MLS,MLS#: 10126510
Facts & features
Interior
Bedrooms & bathrooms
- Bedrooms: 5
- Bathrooms: 3
- Full bathrooms: 3
- Main level bathrooms: 1
Primary bedroom
- Level: Second
- Area: 243.61 Square Feet
- Dimensions: 14.33 x 17
Bedroom 2
- Level: Second
- Area: 285.18 Square Feet
- Dimensions: 13.42 x 21.25
Bedroom 3
- Level: Second
- Area: 132.19 Square Feet
- Dimensions: 11.25 x 11.75
Bedroom 4
- Level: Second
- Area: 138.06 Square Feet
- Dimensions: 11.75 x 11.75
Bedroom 5
- Level: Main
- Area: 136.91 Square Feet
- Dimensions: 11.25 x 12.17
Breakfast room
- Level: Main
- Area: 116.15 Square Feet
- Dimensions: 9.42 x 12.33
Dining room
- Level: Main
- Area: 132.19 Square Feet
- Dimensions: 11.25 x 11.75
Kitchen
- Level: Main
- Area: 123.75 Square Feet
- Dimensions: 11 x 11.25
Living room
- Level: Main
- Area: 283.02 Square Feet
- Dimensions: 14.33 x 19.75
Office
- Level: Main
- Area: 138.06 Square Feet
- Dimensions: 11.75 x 11.75
Other
- Description: Garage
- Level: Main
- Area: 440 Square Feet
- Dimensions: 20 x 22
Other
- Description: Foyer
- Level: Main
- Area: 87.53 Square Feet
- Dimensions: 7.5 x 11.67
Heating
- Central, Electric, Natural Gas
Cooling
- Central Air, Ceiling Fan(s), Zoned
Appliances
- Included: Dryer, Disposal, Dishwasher, Electric Range, Range Hood, Washer
- Laundry: Laundry Room, Upper Level
Features
- Cathedral Ceiling(s), Ceiling Fan(s), Chandelier, High Ceilings, High Speed Internet, Soaking Tub, Tray Ceiling(s), Walk-In Closet(s), Separate Shower, Walk-In Shower, Smooth Ceilings
- Flooring: Carpet, Ceramic Tile, Hardwood, Vinyl
- Windows: Double Pane Windows, Insulated Windows
- Number of fireplaces: 1
- Fireplace features: Family Room, Gas, Glass Doors, Gas Log
- Common walls with other units/homes: No Common Walls
Interior area
- Total structure area: 2,936
- Total interior livable area: 2,936 sqft
- Finished area above ground: 2,936
- Finished area below ground: 0
Property
Parking
- Total spaces: 4
- Parking features: Garage Faces Front, Garage, Garage Door Opener, Paved
- Garage spaces: 2
Features
- Levels: Two
- Stories: 2
- Entry location: front
- Exterior features: Rain Gutters
- Pool features: Association
- Has view: Yes
- View description: Neighborhood
Lot
- Size: 10,018 Square Feet
- Features: Back Yard, Cleared, Corner Lot, Few Trees
- Residential vegetation: Cleared
Details
- Parcel number: 0728144024
- Special conditions: Standard
Construction
Type & style
- Home type: SingleFamily
- Architectural style: Contemporary,Transitional
- Property subtype: Single Family Residence
Materials
- Brick Veneer, Fiber Cement
- Foundation: Crawlspace
- Roof: Shingle
Condition
- New construction: No
- Year built: 2002
- Major remodel year: 2002
Utilities & green energy
- Sewer: Public Sewer
- Water: Public
- Utilities for property: Cable Available, Electricity Connected, Natural Gas Connected, Sewer Connected, Underground Utilities, Water Connected
Community & HOA
Community
- Features: Clubhouse, Playground, Pool, Street Lights, Sidewalks, Tennis Court(s)
- Subdivision: Wellington Forest
HOA
- Has HOA: Yes
- Amenities included: Basketball Court, Clubhouse, Maintenance Grounds, Management, Meeting Room, Playground, Pool, Pond Year Round, Tennis Court(s)
- Services included: Storm Water Maintenance
- HOA fee: $90 monthly
- HOA name: Wellington Forest Owners Association
- HOA phone: 919-806-4365
Location
- Region: Durham
Financial & listing details
- Price per square foot: $204/sqft
- Tax assessed value: $575,990
- Annual tax amount: $4,541
- Date on market: 10/8/2025
- Listing agreement: Exclusive Right To Sell
- Listing terms: 1031 Exchange,Cash,Conventional,FHA,VA Loan
- Road surface type: Paved
Price history
| Date | Event | Price |
|---|---|---|
| 2/3/2026 | Sold | $600,000-4%$204/sqft |
Source:  Doorify MLS #10126510 Report a problem Doorify MLS #10126510 Report a problem | ||
| 1/10/2026 | Pending sale | $625,000$213/sqft |
Source: Doorify MLS #10126510 Report a problem | ||
| 10/8/2025 | Listed for sale | $625,000+142.7%$213/sqft |
Source: Doorify MLS #10126510 Report a problem | ||
| 9/5/2002 | Sold | $257,500$88/sqft |
Source: Public Record Report a problem | ||
Public tax history
| Year | Property taxes | Tax assessment |
|---|---|---|
| 2025 | $5,710 +25.7% | $575,990 +76.9% |
| 2024 | $4,542 +6.5% | $325,605 |
| 2023 | $4,265 +2.3% | $325,605 |
| 2022 | $4,167 +0.5% | $325,605 |
| 2021 | $4,148 +2.4% | $325,605 |
| 2020 | $4,050 | $325,605 |
| 2019 | $4,050 +3.9% | $325,605 +13.3% |
| 2018 | $3,900 +0.7% | $287,476 |
| 2017 | $3,871 +3.5% | $287,476 |
| 2016 | $3,740 | $287,476 +1.3% |
| 2015 | $3,740 -4.8% | $283,698 |
| 2014 | $3,927 | $283,698 |
| 2013 | -- | $283,698 |
| 2012 | -- | $283,698 |
| 2011 | $3,698 +0.4% | $283,698 |
| 2010 | $3,682 +4% | $283,698 |
| 2009 | $3,541 | $283,698 |
| 2008 | $3,541 +5.8% | $283,698 +19.7% |
| 2007 | $3,346 +1.4% | $237,002 |
| 2006 | $3,299 | $237,002 |
| 2005 | $3,299 +1.4% | $237,002 |
| 2004 | $3,254 | $237,002 |
| 2003 | -- | $237,002 |
Find assessor info on the county website
Neighborhood: Wellington Forest
Nearby homes
- $570,3005 bd3 ba2.6k sqft3 Upton Ct, Durham, NC 27713Off Market
- $604,1004 bd3 ba2.9k sqft607 Basil Dr, Durham, NC 27713Off Market
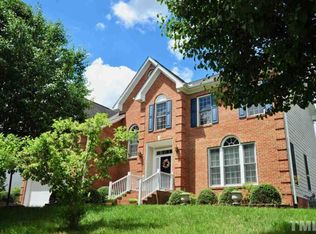
- $563,4004 bd2 ba2.8k sqft514 Scotney Cir, Durham, NC 27713Off Market
- $618,7005 bd3 ba3.2k sqft516 Scotney Cir, Durham, NC 27713Off Market
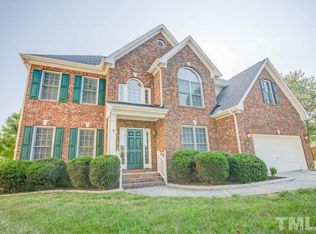
- $725,0005 bd5 ba4.1k sqft610 Basil Dr, Durham, NC 27713Sold
- $533,5005 bd3 ba2.1k sqft5 Upton Ct, Durham, NC 27713Off Market
- $718,3005 bd4 ba3.3k sqft608 Basil Dr, Durham, NC 27713Off Market
- $692,6004 bd4 ba3.2k sqft614 Basil Dr, Durham, NC 27713Off Market
Nearby schools
GreatSchools rating
- 9/10Lyons Farm ElementaryGrades: PK-5Distance: 2.1 mi
- 2/10Lowe's Grove MiddleGrades: 6-8Distance: 2 mi
- 2/10Hillside HighGrades: 9-12Distance: 3.7 mi
Schools provided by the listing agent
- Elementary: Durham - Lyons Farm Elementary School
- Middle: Durham - Lowes Grove Middle
- High: Durham - Hillside High
Source: Doorify MLS. This data may not be complete. We recommend contacting the local school district to confirm school assignments for this home.
Get a cash offer in 3 minutes
Find out how much your home could sell for in as little as 3 minutes with a no-obligation cash offer.
Estimated market value
$592,500
Get a cash offer in 3 minutes
Find out how much your home could sell for in as little as 3 minutes with a no-obligation cash offer.
Estimated market value
$592,500
