Amazing Old Hickory Lake views from every room in this Ranch home with walkout basement. Good water depth at your own private dock behind the home. NO HOA. The open floor plan on both levels is perfect for entertaining while watching lake life go by. Primary Bedroom is on the main level along with a BR2/Office. The Covered Porch on main is a great place for your morning coffee. Downstairs offers another Bedroom along with a wide open Living Area with great lake views. Tons of storage. If you're looking for a great home that gives you the optimal space you need, this is the one. Home is located minutes from restaurants, groceries, and health care. BNA airport is only 20 minutes away and a short 30 minute drive to Downtown Nashville. Enjoy 3 lake restaurants within a 15 minute boat ride from the home. You can also take a fun day trip by boat through the lock to downtown Nashville. This gem of a home has never hit the conventional market so don't miss out.
Closed
$1,322,000
611 Bedford Forest Ct, Old Hickory, TN 37138
3beds
2,886sqft
Single Family Residence, Residential
Built in 1969
0.45 Acres Lot
$1,439,900 Zestimate®
$458/sqft
$2,663 Estimated rent
Home value
$1,439,900
$1.31M - $1.57M
$2,663/mo
Zestimate® history
Owner options
List your home for rent
$2,663/mo
Rent Zestimate®
Find your next renter with Zillow Rental Manager. Plus, with online applications, you can quickly screen prospective tenants – for free.
$2,663/mo
Rent Zestimate®
Refinance and save
$7,540/mo
Est. payment
Refinancing to a lower rate could help reduce your monthly payments and save thousands over the life of the loan.
$7,540/mo
Est. payment
Explore your selling options
Work with a Zillow partner agent
Leverage their expertise and Zillow's premium Showcase listings to get your home seen by more buyers.
Get startedList with your own agent
Get your home in front of millions of buyers by listing it on Zillow.
Learn how to do itSell it yourself
Take full control of how buyers see your home on Zillow by listing For Sale by Owner (FSBO).
List your homeWhat's special
Zillow last checked:
Listing updated:
Listed by:
Brad Shoulders 615-830-9088,
Vision Realty Partners, LLC
Bought with:
Brad Shoulders, 318206
Vision Realty Partners, LLC
Source: RealTracs MLS as distributed by MLS GRID,MLS#: 2674313
Facts & features
Interior
Bedrooms & bathrooms
- Bedrooms: 3
- Bathrooms: 3
- Full bathrooms: 2
- 1/2 bathrooms: 1
- Main level bedrooms: 2
Bedroom 1
- Features: Walk-In Closet(s)
- Level: Walk-In Closet(s)
- Area: 210 Square Feet
- Dimensions: 15x14
Bedroom 2
- Area: 132 Square Feet
- Dimensions: 12x11
Bedroom 3
- Features: Walk-In Closet(s)
- Level: Walk-In Closet(s)
- Area: 143 Square Feet
- Dimensions: 13x11
Bonus room
- Features: Basement Level
- Level: Basement Level
- Area: 561 Square Feet
- Dimensions: 33x17
Kitchen
- Area: 210 Square Feet
- Dimensions: 15x14
Living room
- Area: 450 Square Feet
- Dimensions: 30x15
Heating
- Natural Gas
Cooling
- Central Air
Appliances
- Included: Dishwasher, Microwave, Refrigerator, Double Oven, Electric Oven, Gas Range
Features
- High Ceilings, In-Law Floorplan, Walk-In Closet(s), Wet Bar, Kitchen Island
- Flooring: Carpet, Concrete, Wood, Tile
- Basement: Finished
- Number of fireplaces: 2
- Fireplace features: Gas
Interior area
- Total structure area: 2,886
- Total interior livable area: 2,886 sqft
- Finished area above ground: 1,698
- Finished area below ground: 1,188
Property
Parking
- Total spaces: 2
- Parking features: Detached
- Carport spaces: 2
Features
- Levels: Two
- Stories: 1
- Patio & porch: Deck, Covered, Patio
- Exterior features: Dock
- Has view: Yes
- View description: Lake
- Has water view: Yes
- Water view: Lake
- Waterfront features: Lake Front
Lot
- Size: 0.45 Acres
- Dimensions: 65.66 x 211.4 IRR
- Features: Private
Details
- Parcel number: 051N A 00400 000
- Special conditions: Standard
Construction
Type & style
- Home type: SingleFamily
- Architectural style: Ranch
- Property subtype: Single Family Residence, Residential
Materials
- Brick
- Roof: Shingle
Condition
- New construction: No
- Year built: 1969
Utilities & green energy
- Sewer: Septic Tank
- Water: Public
- Utilities for property: Natural Gas Available, Water Available
Community & HOA
Community
- Security: Security System
- Subdivision: Hermitage Harbor 4
HOA
- Has HOA: No
Location
- Region: Old Hickory
Financial & listing details
- Price per square foot: $458/sqft
- Tax assessed value: $498,000
- Annual tax amount: $2,377
- Date on market: 7/3/2024
Price history
| Date | Event | Price |
|---|---|---|
| 8/2/2024 | Sold | $1,322,000-1.9%$458/sqft |
Source:  RealTracs MLS as distributed by MLS GRID #2674313 Report a problem RealTracs MLS as distributed by MLS GRID #2674313 Report a problem | ||
| 7/6/2024 | Contingent | $1,347,000$467/sqft |
Source: RealTracs MLS as distributed by MLS GRID #2674313 Report a problem | ||
| 7/4/2024 | Listed for sale | $1,347,000+264.1%$467/sqft |
Source: RealTracs MLS as distributed by MLS GRID #2674313 Report a problem | ||
| 12/31/2001 | Sold | $370,000$128/sqft |
Source: Public Record Report a problem | ||
Public tax history
| Year | Property taxes | Tax assessment |
|---|---|---|
| 2025 | $2,377 | $124,500 |
| 2024 | $2,377 | $124,500 |
| 2023 | $2,377 | $124,500 |
| 2022 | $2,377 | $124,500 |
| 2021 | -- | $124,500 +9% |
| 2020 | $2,877 | $114,225 |
| 2019 | $2,877 | $114,225 |
| 2018 | $2,877 +0% | $114,225 |
| 2017 | $2,877 0% | $114,225 |
| 2016 | $2,877 -2% | $114,225 |
| 2015 | $2,936 +27.3% | $114,225 +27.3% |
| 2014 | $2,307 | $89,764 |
| 2013 | $2,307 +0% | $89,764 |
| 2012 | $2,307 +2.8% | $89,764 |
| 2011 | $2,244 | $89,764 |
| 2010 | -- | $89,764 -2.2% |
| 2009 | $2,234 | $91,819 |
| 2008 | $2,234 +7.2% | $91,819 +9.3% |
| 2007 | $2,083 -6.8% | $84,002 -6.8% |
| 2006 | $2,234 +6.9% | $90,095 +6.9% |
| 2005 | $2,091 -16.5% | $84,313 |
| 2003 | $2,504 +6.3% | $84,313 +6.3% |
| 2002 | $2,356 | $79,343 |
| 2001 | -- | $79,343 -75% |
| 2000 | -- | $317,370 |
Find assessor info on the county website
Neighborhood: 37138
Nearby homes
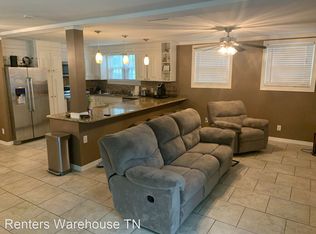
- $941,3003 bd2 ba2.9k sqft608 Bedford Forest Ct, Old Hickory, TN 37138Off Market
- $651,300-- bd2 ba2.6k sqft609 Bedford Forest Ct, Old Hickory, TN 37138Off Market
- $1,243,1004 bd3 ba2.6k sqft606 Bedford Forest Ct, Old Hickory, TN 37138Off Market
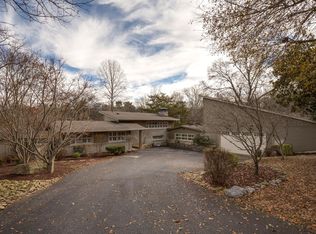
- $90,000-- bd-- ba-- sqft605 Bedford Forest Ct, Old Hickory, TN 37138Off Market
- $1,311,4003 bd3 ba2.9k sqft728 General Kershaw Dr, Old Hickory, TN 37138Off Market
- $904,3003 bd3 ba2.7k sqft604 Bedford Forest Ct, Old Hickory, TN 37138Off Market
- $2,148,2003 bd3 ba5k sqft725 General Kershaw Dr, Old Hickory, TN 37138Off Market
- $61,000-- bd-- ba-- sqft601 Bedford Forest Ct, Old Hickory, TN 37138Off Market
Nearby schools
GreatSchools rating
- 9/10Lakeview Elementary SchoolGrades: K-5Distance: 2.7 mi
- 7/10Mt. Juliet Middle SchoolGrades: 6-8Distance: 4.7 mi
- 9/10Green Hill High SchoolGrades: 9-12Distance: 3 mi
Schools provided by the listing agent
- Elementary: Lakeview Elementary School
- Middle: Mt. Juliet Middle School
- High: Green Hill High School
Source: RealTracs MLS as distributed by MLS GRID. This data may not be complete. We recommend contacting the local school district to confirm school assignments for this home.
Get a cash offer in 3 minutes
Find out how much your home could sell for in as little as 3 minutes with a no-obligation cash offer.
Estimated market value
$1,439,900
Get a cash offer in 3 minutes
Find out how much your home could sell for in as little as 3 minutes with a no-obligation cash offer.
Estimated market value
$1,439,900
- Tennessee
- Wilson County
- Green Hill
- 37138
- 611 Bedford Forest Ct
Nearby cities
Nearby zip codes
Other Green Hill Topics
