Welcome home to this light-filled Suncreek stunner — with a sparkling backyard pool and plenty of summer still ahead! Tucked along a tree-lined street in one of west Allen's most sought-after communities, this home greets you with fresh paint, mature shade trees, and inviting curb appeal. Step inside and let the walls of windows do the talking — natural light pours across the updated flooring from sunrise to sunset, while classic plantation shutters add timeless charm and effortless light control throughout. The heart of the home is the beautifully refreshed kitchen, featuring brand-new quartz countertops, a designer backsplash, and a brand-new dishwasher. Even better: the refrigerator, washer, and dryer — all recently purchased — convey with the home. Spacious bedrooms and tastefully updated baths offer flexibility for guests, home offices, hobbies, or simply room to breathe. Then there's the backyard — your own private resort. Cool off in the sparkling pool, fire up the grill on the patio, and soak in those long Texas evenings behind the privacy of a fully fenced yard. Best of all, the big-ticket items are already done: newer roof, water heater, and HVAC mean true move-in-ready peace of mind. All of this in acclaimed Plano ISD, with Suncreek's greenbelt trails along Rowlett Creek and neighborhood parks just steps away, plus quick access to Custer Road, SH-121, Watters Creek, and endless shopping and dining.
Summer is in full swing — imagine spending the rest of it poolside in your own backyard. Homes like this don't stay on the market long, so schedule your private showing today and be swimming before the season slips away!
Pending
$737,000
611 Belhaven Dr, Allen, TX 75013
4beds
3,590sqft
Single Family Residence
Built in 1999
0.26 Acres Lot
$717,600 Zestimate®
$205/sqft
$40/mo HOA
What's special
Sparkling backyard poolFresh paintTastefully updated bathsBrand-new dishwasherFully fenced yardWalls of windowsSpacious bedrooms
- 57 days
- 80
- 1
Likely to sell faster than
Zillow last checked:
Listing updated:
Listed by:
Lisa Henderson 0668979,
Lisa Henderson Realty LLC 214-755-0890
Source: NTREIS,MLS#: 21325405
Facts & features
Interior
Bedrooms & bathrooms
- Bedrooms: 4
- Bathrooms: 4
- Full bathrooms: 3
- 1/2 bathrooms: 1
Primary bedroom
- Features: Ceiling Fan(s), En Suite Bathroom
- Level: First
- Dimensions: 17 x 16
Bedroom
- Level: Second
- Dimensions: 17 x 11
Bedroom
- Level: Second
- Dimensions: 13 x 11
Bedroom
- Level: Second
- Dimensions: 13 x 11
Primary bathroom
- Features: Built-in Features, Garden Tub/Roman Tub, Separate Shower
- Level: First
- Dimensions: 0 x 0
Bonus room
- Level: Second
- Dimensions: 20 x 15
Breakfast room nook
- Level: First
- Dimensions: 13 x 10
Dining room
- Level: First
- Dimensions: 13 x 12
Kitchen
- Features: Built-in Features, Eat-in Kitchen, Pantry, Stone Counters
- Level: First
- Dimensions: 14 x 12
Laundry
- Level: First
- Dimensions: 9 x 6
Living room
- Features: Ceiling Fan(s), Fireplace
- Level: First
- Dimensions: 20 x 15
Office
- Features: Built-in Features, Ceiling Fan(s)
- Level: First
- Dimensions: 13 x 11
Appliances
- Included: Dishwasher, Electric Oven, Disposal, Microwave
Features
- Built-in Features, Chandelier, Decorative/Designer Lighting Fixtures, Double Vanity, Eat-in Kitchen, High Speed Internet, Kitchen Island, Pantry, Cable TV
- Has basement: No
- Number of fireplaces: 1
- Fireplace features: Living Room
Interior area
- Total interior livable area: 3,590 sqft
Video & virtual tour
Property
Parking
- Total spaces: 3
- Parking features: Additional Parking, Alley Access, Enclosed, Garage, Garage Door Opener
- Attached garage spaces: 3
Features
- Levels: Two
- Stories: 2
- Pool features: Pool
Lot
- Size: 0.26 Acres
Details
- Parcel number: R382000C00901
Construction
Type & style
- Home type: SingleFamily
- Architectural style: Detached
- Property subtype: Single Family Residence
Condition
- Year built: 1999
Utilities & green energy
- Sewer: Public Sewer
- Water: Public
- Utilities for property: Sewer Available, Water Available, Cable Available
Community & HOA
Community
- Subdivision: Suncreek Iib Tr 8
HOA
- Has HOA: Yes
- Services included: Association Management
- HOA fee: $475 annually
- HOA name: Neighborhood Management Inc
- HOA phone: 972-359-1548
Location
- Region: Allen
Financial & listing details
- Price per square foot: $205/sqft
- Tax assessed value: $659,121
- Annual tax amount: $11,110
- Date on market: 7/15/2026
- Cumulative days on market: 49 days
Estimated market value
$717,600
$682,000 - $753,000
$4,671/mo
Price history
| Date | Event | Price |
|---|---|---|
| 8/20/2026 | Pending sale | $737,000$205/sqft |
Source: NTREIS #21325405 Report a problem | ||
| 8/13/2026 | Contingent | $737,000$205/sqft |
Source: NTREIS #21325405 Report a problem | ||
| 7/15/2026 | Listed for sale | $737,000$205/sqft |
Source: NTREIS #21325405 Report a problem | ||
Public tax history
| Year | Property taxes | Tax assessment |
|---|---|---|
| 2025 | $6,135 -10.7% | $659,121 +9% |
| 2024 | $6,872 +1% | $604,819 +10% |
| 2023 | $6,805 -21% | $549,835 +10% |
| 2022 | $8,609 -3.2% | $499,850 +10% |
| 2021 | $8,898 +4.6% | $454,409 +5.6% |
| 2020 | $8,506 -7% | $430,451 -5.9% |
| 2019 | $9,151 -1.1% | $457,590 +4.2% |
| 2018 | $9,256 +4.3% | $439,272 +3.4% |
| 2017 | $8,876 | $424,672 +2.9% |
| 2016 | $8,876 +10.9% | $412,648 +6.7% |
| 2015 | $8,004 | $386,597 +7.8% |
| 2014 | $8,004 | $358,520 +5.5% |
| 2013 | -- | $339,819 -0.5% |
| 2012 | -- | $341,420 +1.9% |
| 2011 | -- | $335,000 -4.3% |
| 2010 | -- | $350,093 -0.7% |
| 2009 | -- | $352,500 -3.4% |
| 2008 | -- | $364,989 -1.2% |
| 2007 | -- | $369,590 +2.5% |
| 2006 | -- | $360,579 +4.4% |
| 2005 | -- | $345,341 +10% |
| 2004 | -- | $313,971 -8.6% |
| 2003 | -- | $343,624 -1.1% |
| 2002 | -- | $347,388 +1.8% |
| 2001 | -- | $341,329 +43.1% |
| 2000 | -- | $238,543 |
Find assessor info on the county website
Monthly payment
Est. payment
Payment breakdown
Explore the cost of this home by adjusting the details. Changes won't be saved.Climate risks
Neighborhood: Suncreek
Nearby schools
Schools provided by the listing agent
- Elementary: Beverly
- Middle: Hendrick
- High: Clark,Plano Senior
- District: Plano ISD
Source: NTREIS. This data may not be complete. We recommend contacting the local school district to confirm school assignments for this home.
Similar homes
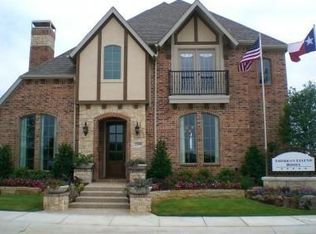
- $735,0004 bd4 ba2.9k sqft1200 Wills Point Dr, Allen, TX 75013For Sale
 MLS ID #21370837, Sandra Rubio. NTREIS
 - $699,0005 bd4 ba3.5k sqft1227 Comanche Dr, Allen, TX 75013For Sale
 MLS ID #21327826, Stacy Solomon. NTREIS
 - $735,0005 bd3 ba3.5k sqft1021 Bandelier Dr, Allen, TX 75013For Sale
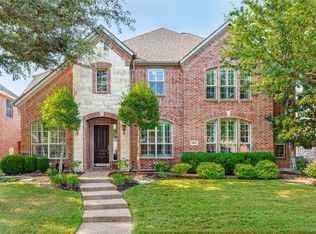 MLS ID #21346226, Helen Curry. NTREIS
 - $759,9004 bd4 ba3.7k sqft2116 Channel Islands Dr, Allen, TX 75013For Sale
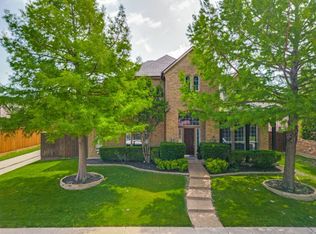 MLS ID #21252324, Lisa Linford. NTREIS
