Skip main navigation
Closed
  • $1,300,000

    611 Belrose Ave, Daphne, AL 36526

    5beds
    3,360sqft
    Residential
    Built in 2024
    0.28 Acres Lot
    $1,415,400 Zestimate®
    $387/sqft
    $4,777 Estimated rent

    Home value

    $1,415,400

    $1.30M - $1.53M

    $4,777/mo

    Zestimate® history
    Loading
    Loading...

    Owner options

    List your home for rent

    $4,777/mo

    Rent Zestimate®

    Find your next renter with Zillow Rental Manager. Plus, with online applications, you can quickly screen prospective tenants – for free.

    Learn more

    $4,777/mo

    Rent Zestimate®

    Refinance and save

    $5,886/mo

    Est. payment

    Refinancing to a lower rate could help reduce your monthly payments and save thousands over the life of the loan.

    See today's rates

    $5,886/mo

    Est. payment

    Explore your selling options

    Work with a Zillow partner agent

    Leverage their expertise and Zillow's premium Showcase listings to get your home seen by more buyers.

    Get started

    List with your own agent

    Get your home in front of millions of buyers by listing it on Zillow.

    Learn how to do it

    Sell it yourself

    Take full control of how buyers see your home on Zillow by listing For Sale by Owner (FSBO).

    List your home

    What's special

    Bonus spaceWet barPrivate bathDouble vanityFantastic schoolsSeparate closetsSoaring ceilings
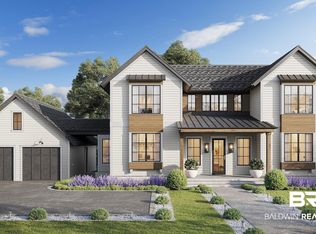
    Ideal Olde Towne Daphne living! Being built by Limitless Homes and designed by Walcott Adams Verneuille Architects, this beautiful Gold-Fortified home on the charming Belrose Avenue merges luxury and comfort in the perfect location. The large, welcoming front porch with cedar columns embodies Southern hospitality, ushering you into the foyer featuring soaring ceilings, gorgeous wood floors and a view of the open living room with its wall of floor-to-ceiling glass doors overlooking the expansive back porch. A gorgeous fireplace and built-in bookcases frame up the main living space, while the adjacent kitchen supplements the inviting layout perfect for gathering friends and family with wet bar with ice maker, Bosch and Wolf appliances, Sub-Zero refrigerator, stunning finishes and built-in banquette seating in addition to seating at the island. The primary bedroom takes a wing for itself – enter through the door and follow the hallway to the bedroom with show-stopping windows allowing an abundance of natural light. Back down the hallway are separate closets and a luxurious bathroom. Also on the first floor are the office with French doors and a second bedroom with full bath. Upstairs, you will find a bonus space and three full bedrooms, one with a private bath and another bathroom off the hall with double vanity. Outside features include spacious back porch with optional outdoor kitchen, a private backyard surrounded by mature trees and native plants, and a covered walkway leading to the double garage. Located a block away from restaurants, shopping and entertainment, plus a short walk to Centennial Park, Lott Park, fantastic schools and the beautiful bay, this home is the perfect retreat while keeping you near the heart of Olde Towne Daphne. Additional perks include builder warranty, 2-10 warranty, termite bond, irrigation system, storm protection coverings for windows and more. Estimated completion is summer 2024.

    Zillow last checked:

    Listing updated:

    Listed by:

    Kelsey Davis PHONE:251-510-8103,

    Bellator Real Estate, LLC

    Bought with:

    Robin Coleman

    Courtney & Morris Daphne

    Source: Baldwin Realtors,MLS#: 355506MLS Logo

    Facts & features

    Interior

    Bedrooms & bathrooms
    • Bedrooms: 5
    • Bathrooms: 4
    • Full bathrooms: 4
    • Main level bedrooms: 2
    Rooms
    • Room types: Living Room
    Primary bedroom
    • Features: 1st Floor Primary, Multiple Walk in Closets, Other - See Remarks
    • Level: Main
    • Area: 224.75
    • Dimensions: 14.5 x 15.5
    Bedroom 2
    • Level: Main
    • Area: 181.25
    • Dimensions: 12.5 x 14.5
    Bedroom 3
    • Level: Second
    • Area: 187.5
    • Dimensions: 12.5 x 15
    Bedroom 4
    • Level: Second
    • Area: 202.5
    • Dimensions: 13.5 x 15
    Bedroom 5
    • Level: Second
    • Area: 181.25
    • Dimensions: 12.5 x 14.5
    Primary bathroom
    • Features: Double Vanity, Separate Shower
    Kitchen
    • Level: Main
    • Area: 250
    • Dimensions: 12.5 x 20
    Living room
    • Level: Main
    • Area: 530
    • Dimensions: 26.5 x 20
    Heating
    • Electric, Heat Pump
    Cooling
    • Ceiling Fan(s)
    Appliances
    • Included: Dishwasher, Disposal, Microwave, Gas Range, Refrigerator, Tankless Water Heater
    Features
    • Ceiling Fan(s), En-Suite, High Ceilings, Split Bedroom Plan, Wet Bar
    • Flooring: Carpet, Tile, Wood
    • Windows: Double Pane Windows
    • Has basement: No
    • Number of fireplaces: 1
    • Fireplace features: Gas Log, Living Room
    Interior area
    • Total structure area: 3,360
    • Total interior livable area: 3,360 sqft

    Property

    Parking
    • Total spaces: 2
    • Parking features: Garage, Garage Door Opener
    • Has garage: Yes
    • Covered spaces: 2
    Features
    • Levels: One and One Half
    • Stories: 1
    • Patio & porch: Covered, Porch, Rear Porch, Front Porch
    • Exterior features: Irrigation Sprinkler, Termite Contract
    • Has view: Yes
    • View description: Southern View
    • Waterfront features: Other-See Remarks
    Lot
    • Size: 0.28 Acres
    • Dimensions: 100 x 120
    • Features: Less than 1 acre, Few Trees
    Details
    • Parcel number: 4304410005005.000

    Construction

    Type & style
    • Home type: SingleFamily
    • Architectural style: Traditional
    • Property subtype: Residential
    Materials
    • Brick, Concrete, See Remarks, Frame, Fortified-Gold
    • Foundation: Slab
    • Roof: Composition,Metal
    Condition
    • New Construction
    • New construction: Yes
    • Year built: 2024

    Utilities & green energy

    • Gas: Gas-Natural
    • Water: Public
    • Utilities for property: Natural Gas Connected

    Community & HOA

    Community
    • Features: None
    • Security: Smoke Detector(s), Carbon Monoxide Detector(s)
    • Subdivision: Belrose Wharf
    HOA
    • Has HOA: No
    Location
    • Region: Daphne

    Financial & listing details

    • Price per square foot: $387/sqft
    • Tax assessed value: $988,800
    • Annual tax amount: $1,896
    • Price range: $1.3M - $1.3M
    • Date on market: 12/22/2023
    • Ownership: Whole/Full

    Price history

    DateEventPrice
    7/18/2024Sold$1,300,000-7.1%$387/sqft
    Source: Baldwin Realtors #355506 Report a problem
    3/24/2024Pending sale$1,399,000$416/sqft
    Source: Baldwin Realtors #355506 Report a problem
    12/22/2023Listed for sale$1,399,000+191.5%$416/sqft
    Source: Baldwin Realtors #355506 Report a problem
    6/9/2022Sold$479,900-3.1%$143/sqft
    Source: Baldwin Realtors #321299 Report a problem
    4/23/2022Pending sale$495,000$147/sqft
    Source: Baldwin Realtors #321299 Report a problem
    4/20/2022Price change$495,000-9.2%$147/sqft
    Source: Baldwin Realtors #321299 Report a problem
    2/10/2022Price change$545,000-8.4%$162/sqft
    Source: Baldwin Realtors #321299 Report a problem
    11/10/2021Listed for sale$595,000$177/sqft
    Source: Baldwin Realtors #321299 Report a problem

    Public tax history

    YearProperty taxesTax assessment
    2025$4,504 +211.7%$98,900 +214.8%
    2024$1,445 -23.8%$31,420 -23.8%
    2023$1,896 $41,220 -47.1%
    2022-- $77,860 +97.5%
    2021$1,695 +51.2%$39,420 +51.2%
    2020$1,121 $26,080 -15.7%
    2019-- $30,940 +2.1%
    2018-- $30,300 +48.4%
    2017-- $20,420 -23.1%
    2016-- $26,560 +3.4%
    2015-- $25,680
    2014-- $25,680 +16.3%
    2013-- $22,080 -7.4%
    2011-- $23,840 -10.6%
    2010-- $26,680 -2%
    2009$852 $27,220
    2008$852 $27,220 +14.1%
    2007$852 +17.3%$23,860 +16.8%
    2006$726 +8.9%$20,420 +8.6%
    2005$667 +3.4%$18,800 +3.3%
    2004$645 $18,200
    2003$645 +4.9%$18,200 +4.7%
    2002$615 +1.3%$17,380
    2001$608 $17,380
    2000$608 $17,380
    Find assessor info on the county website

    Neighborhood: 36526

    Nearby schools

    GreatSchools rating
    Schools provided by the listing agent
    • Elementary: Daphne Elementary,WJ Carroll Intermediate
    • Middle: Daphne Middle
    • High: Daphne High

    Source: Baldwin Realtors. This data may not be complete. We recommend contacting the local school district to confirm school assignments for this home.

    Get a cash offer in 3 minutes
    Find out how much your home could sell for in as little as 3 minutes with a no-obligation cash offer.
    Estimated market value
    $1,415,400
    Get a cash offer in 3 minutes
    Find out how much your home could sell for in as little as 3 minutes with a no-obligation cash offer.
    Estimated market value
    $1,415,400