Cute as a Button on Bennington Ct. Nestled on a quiet cul de sac in a prime location w/ easy access to Ft Campbell, 374/101st, Restaurants, Entertainment & More. This charming home has all the features you've been searching for! Mature trees, .36 acre lot, 4 bedrooms, 2.5 baths, LOFT, 2 car garage & a Large tree lined backyard with privacy fence. Did I mention the STORAGE SPACE?! Step inside and be wowed by the large living room with laminate floors, cozy fireplace & soaring ceilings; creating an bright, airy, and inviting atmosphere. Updated kitchen w/ pantry, plenty of cabinets and counter space, stainless steel appliances, and a spacious eat-in dining area. The primary suite is conveniently located on the main level complete with a walk-in closet and double vanity sinks! 2nd bedroom on the main level is a versatile space- Formal dining, office, hobby room- you choose what best fits your lifestyle and needs. Spacious spare bedrooms, full bath, and loft on the second level. Don’t forget to take a peak inside the white doors in the loft and imagine all the possibilities! Enjoy easy commutes & access to everything you need. 1.5 miles away from walking trails, a dog park, a splash pad, bike trails & more! This Gem has it all. What are you waiting for? Come see it today!
Closed
$289,000
611 Bennington Ct, Clarksville, TN 37042
3beds
1,777sqft
Single Family Residence, Residential
Built in 1994
0.36 Acres Lot
$290,200 Zestimate®
$163/sqft
$1,727 Estimated rent
Home value
$290,200
$273,000 - $308,000
$1,727/mo
Zestimate® history
Owner options
List your home for rent
$1,727/mo
Rent Zestimate®
Find your next renter with Zillow Rental Manager. Plus, with online applications, you can quickly screen prospective tenants – for free.
$1,727/mo
Rent Zestimate®
Refinance and save
$1,724/mo
Est. payment
Refinancing to a lower rate could help reduce your monthly payments and save thousands over the life of the loan.
$1,724/mo
Est. payment
Explore your selling options
Work with a Zillow partner agent
Leverage their expertise and Zillow's premium Showcase listings to get your home seen by more buyers.
Get startedList with your own agent
Get your home in front of millions of buyers by listing it on Zillow.
Learn how to do itSell it yourself
Take full control of how buyers see your home on Zillow by listing For Sale by Owner (FSBO).
List your homeWhat's special
Zillow last checked:
Listing updated:
Listed by:
Kyrstin Frate 931-247-3760,
Keller Williams Realty Clarksville
Bought with:
Cortnee Scot Barlow, 334640
Modern Movement Real Estate
Source: RealTracs MLS as distributed by MLS GRID,MLS#: 2886101
Facts & features
Interior
Bedrooms & bathrooms
- Bedrooms: 3
- Bathrooms: 3
- Full bathrooms: 2
- 1/2 bathrooms: 1
- Main level bedrooms: 1
Heating
- Electric
Cooling
- Ceiling Fan(s), Central Air, Electric
Appliances
- Included: Electric Oven, Range, Dishwasher, Microwave, Refrigerator
- Laundry: Electric Dryer Hookup, Washer Hookup
Features
- Ceiling Fan(s), Extra Closets, High Ceilings, Pantry, Walk-In Closet(s), High Speed Internet
- Flooring: Carpet, Laminate, Tile
- Basement: Crawl Space
- Number of fireplaces: 1
- Fireplace features: Living Room
Interior area
- Total structure area: 1,777
- Total interior livable area: 1,777 sqft
- Finished area above ground: 1,777
Property
Parking
- Total spaces: 4
- Parking features: Garage Door Opener, Garage Faces Front, Concrete, Driveway
- Attached garage spaces: 2
- Uncovered spaces: 2
Features
- Levels: Two
- Stories: 2
- Patio & porch: Porch, Covered, Deck, Patio
- Fencing: Privacy
Lot
- Size: 0.36 Acres
- Features: Cul-De-Sac
Details
- Parcel number: 063030F B 01300 00003030F
- Special conditions: Standard
- Other equipment: Satellite Dish
Construction
Type & style
- Home type: SingleFamily
- Architectural style: Contemporary
- Property subtype: Single Family Residence, Residential
Materials
- Brick, Vinyl Siding
- Roof: Shingle
Condition
- New construction: No
- Year built: 1994
Utilities & green energy
- Sewer: Public Sewer
- Water: Public
- Utilities for property: Electricity Available, Water Available, Cable Connected
Community & HOA
Community
- Security: Smoke Detector(s)
- Subdivision: Brentwood
HOA
- Has HOA: No
Location
- Region: Clarksville
Financial & listing details
- Price per square foot: $163/sqft
- Tax assessed value: $267,900
- Annual tax amount: $1,752
- Date on market: 5/16/2025
- Electric utility on property: Yes
Price history
| Date | Event | Price |
|---|---|---|
| 7/15/2025 | Sold | $289,000-2%$163/sqft |
Source:  RealTracs MLS as distributed by MLS GRID #2886101 Report a problem RealTracs MLS as distributed by MLS GRID #2886101 Report a problem | ||
| 6/10/2025 | Contingent | $294,900$166/sqft |
Source: RealTracs MLS as distributed by MLS GRID #2886101 Report a problem | ||
| 5/17/2025 | Listed for sale | $294,900+15.6%$166/sqft |
Source: RealTracs MLS as distributed by MLS GRID #2886101 Report a problem | ||
| 12/1/2022 | Sold | $255,000-1.7%$144/sqft |
Source: RealTracs MLS as distributed by MLS GRID #2448188 Report a problem | ||
| 10/25/2022 | Contingent | $259,500$146/sqft |
Source: RealTracs MLS as distributed by MLS GRID #2448188 Report a problem | ||
| 10/19/2022 | Price change | $259,500-1.9%$146/sqft |
Source: RealTracs MLS as distributed by MLS GRID #2448188 Report a problem | ||
| 10/14/2022 | Listed for sale | $264,500+88.9%$149/sqft |
Source: RealTracs MLS as distributed by MLS GRID #2448188 Report a problem | ||
| 11/15/2018 | Listing removed | $1,195$1/sqft |
Source: Byers & Harvey Inc. #1987118 Report a problem | ||
| 8/31/2018 | Listed for rent | $1,195$1/sqft |
Source: Byers & Harvey Report a problem | ||
| 10/6/2017 | Listing removed | $1,195$1/sqft |
Source: Zillow Rental Manager Report a problem | ||
| 9/11/2017 | Listed for rent | $1,195$1/sqft |
Source: Zillow Rental Manager #1866375 Report a problem | ||
| 1/28/2006 | Sold | $140,000+27.3%$79/sqft |
Source: Public Record Report a problem | ||
| 8/1/2003 | Sold | $110,000+10.1%$62/sqft |
Source: Public Record Report a problem | ||
| 7/11/1995 | Sold | $99,950$56/sqft |
Source: Public Record Report a problem | ||
Public tax history
| Year | Property taxes | Tax assessment |
|---|---|---|
| 2024 | $1,996 +13.9% | $66,975 +61.3% |
| 2023 | $1,752 | $41,525 |
| 2022 | $1,752 +41.1% | $41,525 |
| 2021 | $1,242 -25.2% | $41,525 +0.5% |
| 2020 | $1,661 +0% | $41,325 |
| 2019 | $1,661 | $41,325 +38% |
| 2018 | $1,661 +42.1% | $29,950 -21.3% |
| 2017 | $1,169 -28.8% | $38,075 |
| 2016 | $1,641 | $38,075 |
| 2015 | $1,641 +3.7% | $38,075 |
| 2014 | $1,583 -6.3% | $38,075 -1.3% |
| 2013 | $1,689 0% | $38,575 |
| 2011 | $1,690 +6.3% | $38,575 |
| 2010 | $1,589 | $38,575 |
| 2009 | $1,589 | $38,575 |
| 2008 | -- | $38,575 +5.4% |
| 2007 | $1,629 +0% | $36,601 |
| 2006 | $1,628 +7.5% | $36,601 +14.5% |
| 2005 | $1,515 +5.6% | $31,953 |
| 2004 | $1,435 | $31,953 |
| 2002 | $1,435 | $31,953 +11.2% |
| 2001 | -- | $28,738 -75% |
| 2000 | -- | $114,952 |
Find assessor info on the county website
Neighborhood: 37042
Nearby homes
- $324,600-- bd2 ba2.1k sqft613 Bennington Ct, Clarksville, TN 37042Off Market
- $272,8003 bd2 ba1.5k sqft504 Brentwood Cir, Clarksville, TN 37042Off Market
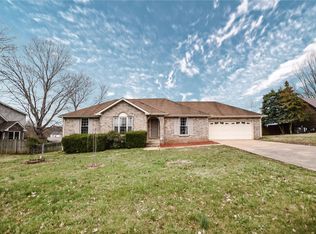
- $350,0004 bd3 ba3.1k sqft609 Bennington Ct, Clarksville, TN 37042Off Market

- $310,0003 bd3 ba1.8k sqft506 Brentwood Cir, Clarksville, TN 37042Sold

- $319,3003 bd3 ba2k sqft506 Brentwood Cir #C, Clarksville, TN 37042Off Market
- $291,800-- bd2 ba2k sqft502 Brentwood Cir, Clarksville, TN 37042Off Market
- $287,100-- bd2 ba1.8k sqft615 Kingston Dr, Clarksville, TN 37042Off Market
- $262,0003 bd3 ba1.3k sqft104 Waterwheel Cir, Clarksville, TN 37042Off Market
Nearby schools
GreatSchools rating
- 5/10Ringgold Elementary SchoolGrades: PK-5Distance: 0.8 mi
- 5/10Kenwood Middle SchoolGrades: 6-8Distance: 1.3 mi
- 3/10Kenwood High SchoolGrades: 9-12Distance: 1.3 mi
Schools provided by the listing agent
- Elementary: Ringgold Elementary
- Middle: Kenwood Middle School
- High: Kenwood High School
Source: RealTracs MLS as distributed by MLS GRID. This data may not be complete. We recommend contacting the local school district to confirm school assignments for this home.
Get a cash offer in 3 minutes
Find out how much your home could sell for in as little as 3 minutes with a no-obligation cash offer.
Estimated market value
$290,200
Get a cash offer in 3 minutes
Find out how much your home could sell for in as little as 3 minutes with a no-obligation cash offer.
Estimated market value
$290,200
- Tennessee
- Montgomery County
- Clarksville
- 37042
- 611 Bennington Ct
Nearby cities
Nearby neighborhoods
Nearby zip codes
Other Clarksville Topics
