Welcome to 611 Bennington Drive in highly sought after Monticello Estates - a move-in ready home offering space, comfort, and thoughtful updates throughout! Step inside to find a versatile front living room, perfect as a sitting area or private home office. The spacious family room features newer carpet and a stunning gas fireplace with floor to ceiling brick, perfect for relaxing evenings on the couch. The formal dining room is ready to host holiday gatherings and dinner parties with ease. The eat-in kitchen is designed for both function and style, showcasing a large sink, stainless steel appliances (new oven range Oct 2025), and a center island with beautiful butcher block countertop, ideal for meal prep.
Upstairs, retreat to the expansive primary suite highlighted by charming bay windows that fill the room with natural light. The updated primary bath features gorgeous tilework, double vanities, a jetted tub, and a custom shower for a spa-like experience.
The nicely finished lower level offers an L-shaped rec room, perfect for entertaining, movie nights, a game room, or a home gym. Rough-in is ready for your lower level bathroom to be built, and you’ll appreciate the dedicated workshop area along with abundant storage space. A new basement slider was installed in October 2025.
Outdoors, enjoy summer evenings in the fully fenced, level backyard. The newer Trex decking and handrails create a low-maintenance space for relaxing or entertaining. The fully insulated garage adds year-round comfort, and the attic space above is wired with lighting, providing additional storage.
This beautifully maintained home blends functionality, updates, and charm - all in a fantastic location. Don’t miss your opportunity to make it yours!
Closed
Listed by: RE/MAX Alliance • Marci C McCoy • Contact: 636-459-9090
Bought with: DRG - Delhougne Realty Group
Price Unknown
611 Bennington Dr, Saint Charles, MO 63304
4beds
2,165sqft
Single Family Residence
Built in 1994
8,712 Square Feet Lot
$408,900 Zestimate®
$--/sqft
$2,694 Estimated rent
Home value
$408,900
$384,000 - $438,000
$2,694/mo
Zestimate® history
Owner options
List your home for rent
$2,694/mo
Rent Zestimate®
Find your next renter with Zillow Rental Manager. Plus, with online applications, you can quickly screen prospective tenants – for free.
$2,694/mo
Rent Zestimate®
Refinance and save
$394/mo
Est. payment
Refinancing to a lower rate could help reduce your monthly payments and save thousands over the life of the loan.
$394/mo
Est. payment
Explore your selling options
Work with a Zillow partner agent
Leverage their expertise and Zillow's premium Showcase listings to get your home seen by more buyers.
Get startedList with your own agent
Get your home in front of millions of buyers by listing it on Zillow.
Learn how to do itSell it yourself
Take full control of how buyers see your home on Zillow by listing For Sale by Owner (FSBO).
List your homeWhat's special
New basement sliderFully fenced level backyardDedicated workshop areaAbundant storage spaceEat-in kitchenStainless steel appliancesExpansive primary suite
Zillow last checked:
Listing updated:
Listed by:
Marci C McCoy 636-459-9090,
RE/MAX Alliance
Bought with:
Sherrie L Shanahan, 2013032843
DRG - Delhougne Realty Group
Source: MARIS,MLS#: 26009348 Originating MLS: St. Charles County Association of REALTORS
Originating MLS: St. Charles County Association of REALTORSFacts & features
Interior
Bedrooms & bathrooms
- Bedrooms: 4
- Bathrooms: 3
- Full bathrooms: 2
- 1/2 bathrooms: 1
- Main level bathrooms: 1
Primary bedroom
- Features: Floor Covering: Carpeting
- Level: Second
- Area: 187
- Dimensions: 17x11
Bedroom 2
- Features: Floor Covering: Carpeting
- Level: Second
- Area: 120
- Dimensions: 12x10
Bedroom 3
- Features: Floor Covering: Carpeting
- Level: Second
- Area: 99
- Dimensions: 11x9
Bedroom 4
- Features: Floor Covering: Carpeting
- Level: Second
- Area: 100
- Dimensions: 10x10
Family room
- Features: Floor Covering: Carpeting
- Level: Main
- Area: 238
- Dimensions: 17x14
Living room
- Description: Front room, could be office or sitting room as well
- Features: Floor Covering: Carpeting
- Level: Main
- Area: 140
- Dimensions: 10x14
Heating
- Forced Air
Cooling
- Central Air, Electric
Appliances
- Included: Stainless Steel Appliance(s), Electric Cooktop, Dishwasher, Microwave, Refrigerator
- Laundry: Main Level
Features
- Flooring: Carpet, Tile
- Has basement: Yes
- Number of fireplaces: 1
- Fireplace features: Family Room, Gas Log
Interior area
- Total structure area: 2,165
- Total interior livable area: 2,165 sqft
- Finished area above ground: 2,165
Property
Parking
- Total spaces: 2
- Parking features: Garage - Attached
- Attached garage spaces: 2
Features
- Levels: Two
- Fencing: Back Yard
Lot
- Size: 8,712 Square Feet
- Dimensions: 8,712
- Features: Back Yard, Landscaped
Details
- Parcel number: 3157C6997000045.0000000
- Special conditions: Standard
Construction
Type & style
- Home type: SingleFamily
- Architectural style: Traditional
- Property subtype: Single Family Residence
Materials
- Brick Veneer, Stone Veneer, Vinyl Siding
Condition
- Year built: 1994
Utilities & green energy
- Electric: Ameren
- Sewer: Public Sewer
- Water: Public
- Utilities for property: Cable Available
Community & HOA
Community
- Subdivision: Monticello Estates #2
HOA
- Has HOA: Yes
- Amenities included: Clubhouse, Common Ground, Pool, Recreation Facilities, Tennis Court(s)
- Services included: Common Area Maintenance, Pool Maintenance, Snow Removal
- HOA fee: $394 annually
- HOA name: Monticello Estates
Location
- Region: Saint Charles
Financial & listing details
- Tax assessed value: $364,247
- Annual tax amount: $4,411
- Date on market: 2/26/2026
- Cumulative days on market: 2 days
- Listing terms: Cash,Conventional,FHA,VA Loan
Price history
| Date | Event | Price |
|---|---|---|
| 3/30/2026 | Sold | -- |
Source:  MARIS #26009348 Report a problem MARIS #26009348 Report a problem | ||
| 2/28/2026 | Pending sale | $395,000$182/sqft |
Source: MARIS #26009348 Report a problem | ||
| 2/26/2026 | Listed for sale | $395,000$182/sqft |
Source: MARIS #26009348 Report a problem | ||
| 3/28/2001 | Sold | -- |
Source: Public Record Report a problem | ||
Public tax history
| Year | Property taxes | Tax assessment |
|---|---|---|
| 2025 | $4,411 +6.6% | $69,207 +7.6% |
| 2024 | $4,139 -0.1% | $64,323 |
| 2023 | $4,141 +21.6% | $64,323 +31.2% |
| 2022 | $3,404 | $49,032 |
| 2021 | -- | $49,032 +1.6% |
| 2020 | -- | $48,269 |
| 2019 | $3,247 | $48,269 +11.9% |
| 2018 | $3,247 +1.6% | $43,127 |
| 2017 | $3,197 +9.1% | $43,127 +13.2% |
| 2016 | $2,930 +0.5% | $38,098 |
| 2015 | $2,917 +7.2% | $38,098 +9.8% |
| 2014 | $2,720 | $34,713 |
| 2013 | -- | $34,713 -10% |
| 2012 | -- | $38,590 -1% |
| 2011 | -- | $38,970 |
| 2010 | -- | $38,970 |
| 2009 | -- | $38,970 -6.5% |
| 2008 | -- | $41,660 -79.7% |
| 2007 | -- | $205,160 |
| 2006 | -- | $205,160 |
| 2005 | -- | $205,160 +10.1% |
| 2004 | -- | $186,320 |
| 2003 | -- | $186,320 |
| 2002 | -- | -- |
| 2001 | -- | -- |
Find assessor info on the county website
Neighborhood: 63304
Nearby homes
- $365,3003 bd2 ba1.6k sqft613 Bennington Dr, Saint Charles, MO 63304Off Market
- $413,7003 bd3 ba2.3k sqft609 Bennington Dr, Saint Charles, MO 63304Off Market
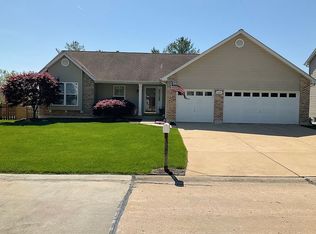
- $449,6004 bd3 ba2.4k sqft28 Burlington Ct, Saint Charles, MO 63304Off Market
- $387,3004 bd4 ba1.7k sqft26 Burlington Ct, Saint Charles, MO 63304Off Market
- $441,5004 bd3 ba2.3k sqft607 Bennington Dr, Saint Charles, MO 63304Off Market
- $456,3004 bd3 ba252 sqft615 Bennington Dr, Saint Charles, MO 63304Off Market
- $439,5004 bd3 ba2.4k sqft30 Burlington Ct, Saint Charles, MO 63304Off Market
- $434,7004 bd4 ba2.3k sqft610 Bennington Dr, Saint Charles, MO 63304Off Market
Nearby schools
GreatSchools rating
- 7/10John Weldon Elementary SchoolGrades: PK-5Distance: 2.2 mi
- 8/10Francis Howell Middle SchoolGrades: 6-8Distance: 1.2 mi
- 10/10Francis Howell High SchoolGrades: 9-12Distance: 3.1 mi
Schools provided by the listing agent
- Elementary: John Weldon Elem.
- Middle: Francis Howell Middle
- High: Francis Howell High
Source: MARIS. This data may not be complete. We recommend contacting the local school district to confirm school assignments for this home.
Get a cash offer in 3 minutes
Find out how much your home could sell for in as little as 3 minutes with a no-obligation cash offer.
Estimated market value
$408,900
Get a cash offer in 3 minutes
Find out how much your home could sell for in as little as 3 minutes with a no-obligation cash offer.
Estimated market value
$408,900
- Missouri
- Saint Charles County
- O Fallon
- 63304
- 611 Bennington Dr
Nearby cities
Nearby zip codes
Other O Fallon Topics
