Home sweet home describes this property built in 1978 with some of the original tile, paint and counter tops. This home has an open floor plan, vaulted ceiling, large den or formal dining room with built in butler's pantry and French doors that lead out onto the covered patio and backyard. Home needs some updates but is move -in ready. Located in a quiet neighborhood with chain link fencing, dry storm cellar and lots of shade trees, 2 car garage with a small work area.
Sold for $145,906
$145,906
611 Berton Ave, Holdenville, OK 74848
3beds
1,850sqft
Single Family Residence
Built in 1978
8,755 Square Feet Lot
$163,500 Zestimate®
$79/sqft
$1,348 Estimated rent
Home value
$163,500
$152,000 - $177,000
$1,348/mo
Zestimate® history
Owner options
List your home for rent
$1,348/mo
Rent Zestimate®
Find your next renter with Zillow Rental Manager. Plus, with online applications, you can quickly screen prospective tenants – for free.
$1,348/mo
Rent Zestimate®
Refinance and save
$915/mo
Est. payment
Refinancing to a lower rate could help reduce your monthly payments and save thousands over the life of the loan.
$915/mo
Est. payment
Explore your selling options
Work with a Zillow partner agent
Leverage their expertise and Zillow's premium Showcase listings to get your home seen by more buyers.
Get startedList with your own agent
Get your home in front of millions of buyers by listing it on Zillow.
Learn how to do itSell it yourself
Take full control of how buyers see your home on Zillow by listing For Sale by Owner (FSBO).
List your homeWhat's special
Formal dining roomFrench doorsVaulted ceilingCovered patioCounter topsDry storm cellarOpen floor plan
Zillow last checked:
Listing updated:
Listed by:
Tonja Weaver 580-310-4986,
Sweeney & Assoc of Holdenville
Bought with:
Tonja Weaver, 147079
Sweeney & Assoc of Holdenville
Source: MLS Technology, Inc.,MLS#: 2331519 Originating MLS: MLS Technology
Originating MLS: MLS TechnologyFacts & features
Interior
Bedrooms & bathrooms
- Bedrooms: 3
- Bathrooms: 2
- Full bathrooms: 2
Heating
- Central, Gas
Cooling
- Central Air
Appliances
- Included: Dryer, Dishwasher, Microwave, Oven, Range, Stove, Washer, Electric Oven, Electric Range, Gas Water Heater
- Laundry: Electric Dryer Hookup
Features
- Laminate Counters, Vaulted Ceiling(s), Ceiling Fan(s)
- Flooring: Carpet, Tile
- Windows: Aluminum Frames, Storm Window(s)
- Has fireplace: No
Interior area
- Total structure area: 1,850
- Total interior livable area: 1,850 sqft
Property
Parking
- Total spaces: 2
- Parking features: Attached, Garage, Storage, Workshop in Garage
- Attached garage spaces: 2
Features
- Levels: One
- Stories: 1
- Patio & porch: Covered, Patio
- Exterior features: Rain Gutters
- Pool features: None
- Fencing: Chain Link
Lot
- Size: 8,755 Square Feet
- Features: Mature Trees
Details
- Additional structures: Shed(s)
- Parcel number: 00450013A012000801
Construction
Type & style
- Home type: SingleFamily
- Architectural style: Ranch
- Property subtype: Single Family Residence
Materials
- Aluminum Siding, Wood Frame
- Foundation: Slab
- Roof: Asphalt,Fiberglass
Condition
- Year built: 1978
Utilities & green energy
- Sewer: Public Sewer
- Water: Public
- Utilities for property: Electricity Available, Natural Gas Available
Community & HOA
Community
- Features: Gutter(s)
- Security: Storm Shelter
- Senior community: Yes
- Subdivision: Country Club Heights
HOA
- Has HOA: No
Location
- Region: Holdenville
Financial & listing details
- Price per square foot: $79/sqft
- Tax assessed value: $137,469
- Annual tax amount: $613
- Date on market: 9/7/2023
- Cumulative days on market: 42 days
- Listing terms: Conventional,FHA,USDA Loan,VA Loan
Price history
| Date | Event | Price |
|---|---|---|
| 11/30/2023 | Sold | $145,906-2.1%$79/sqft |
Source:  MLS Technology, Inc. #2331519 Report a problem MLS Technology, Inc. #2331519 Report a problem | ||
| 10/20/2023 | Pending sale | $149,000$81/sqft |
Source: MLS Technology, Inc. #2331519 Report a problem | ||
| 9/8/2023 | Listed for sale | $149,000$81/sqft |
Source: MLS Technology, Inc. #2331519 Report a problem | ||
Public tax history
| Year | Property taxes | Tax assessment |
|---|---|---|
| 2024 | $1,323 +111.7% | $15,121 +96.2% |
| 2023 | $625 +9.3% | $7,706 |
| 2022 | $572 -1.7% | $7,706 |
| 2021 | $582 +0.7% | $7,706 |
| 2020 | $578 -5.7% | $7,706 -5.2% |
| 2019 | $613 -2.4% | $8,131 -1.8% |
| 2017 | $628 +3.4% | $8,279 +3% |
| 2016 | $607 +26.5% | $8,038 +3% |
| 2015 | $480 -2.5% | $7,804 -1.6% |
| 2014 | $493 +1.3% | $7,930 +1.6% |
| 2013 | $486 +3.3% | $7,807 +3% |
| 2012 | $471 +11.3% | $7,580 +5% |
| 2011 | $423 +7.7% | $7,219 +6.6% |
| 2010 | $393 | $6,775 |
| 2009 | $393 | $6,775 |
| 2008 | $393 | $6,775 |
| 2007 | $393 | $6,775 |
Find assessor info on the county website
Neighborhood: 74848
Nearby homes
- $156,9003 bd2 ba1.6k sqft613 Berton Ave, Holdenville, OK 74848Off Market
- $139,2002 bd2 ba1.4k sqft104 Russell St, Holdenville, OK 74848Off Market
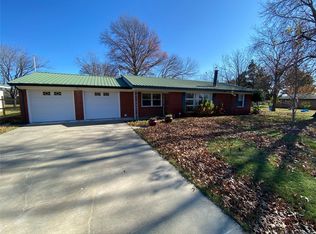
- $140,2003 bd2 ba1.3k sqft609 Berton Ave, Holdenville, OK 74848Off Market
- $174,9003 bd2 ba1.7k sqft620 Berton Ave, Holdenville, OK 74848Off Market

- $131,2002 bd2 ba1.5k sqft108 Russell St, Holdenville, OK 74848Off Market
- $135,9003 bd2 ba1.5k sqft102 Russell St, Holdenville, OK 74848Off Market
- $154,5003 bd1 ba1.2k sqft200 Russell St, Holdenville, OK 74848Off Market
- $107,9002 bd2 ba1.6k sqft505 Diamond St, Holdenville, OK 74848Off Market
Nearby schools
GreatSchools rating
- 6/10Thomas IESGrades: 4-8Distance: 0.4 mi
- 4/10Holdenville High SchoolGrades: 9-12Distance: 0.9 mi
- 6/10Ethel Reed Elementary SchoolGrades: PK-3Distance: 1.5 mi
Schools provided by the listing agent
- Elementary: Ethel Reed
- High: Holdenville
- District: Holdenville - Sch Dist (H3)
Source: MLS Technology, Inc.. This data may not be complete. We recommend contacting the local school district to confirm school assignments for this home.


Get pre-qualified for a loan
At Zillow Home Loans, we can pre-qualify you in as little as 5 minutes with no impact to your credit score.An equal housing lender. NMLS #10287.
Sell for more on Zillow
Get a Zillow Showcase℠ listing at no additional cost and you could sell for .
$163,500
2% more
+$3,270
With Zillow Showcase(estimated)
$166,770
- Oklahoma
- Hughes County
- Holdenville
- 74848
- 611 Berton Ave
Nearby cities
Nearby zip codes
Other Holdenville Topics
