Skip main navigation
Sold for $439,000
Street View
  • $439,000

    611 Beville Pl, The Villages, FL 32163

    3beds
    2,190sqft
    Single Family Residence
    Built in 2012
    6,565 Square Feet Lot
    $463,400 Zestimate®
    $200/sqft
    $3,277 Estimated rent

    Home value

    $463,400

    $440,000 - $487,000

    $3,277/mo

    Zestimate® history
    Loading
    Loading...

    Owner options

    List your home for rent

    $3,277/mo

    Rent Zestimate®

    Find your next renter with Zillow Rental Manager. Plus, with online applications, you can quickly screen prospective tenants – for free.

    Learn more

    $3,277/mo

    Rent Zestimate®

    Refinance and save

    $2,957/mo

    Est. payment

    Refinancing to a lower rate could help reduce your monthly payments and save thousands over the life of the loan.

    See today's rates

    $2,957/mo

    Est. payment

    Explore your selling options

    Work with a Zillow partner agent

    Leverage their expertise and Zillow's premium Showcase listings to get your home seen by more buyers.

    Get started

    List with your own agent

    Get your home in front of millions of buyers by listing it on Zillow.

    Learn how to do it

    Sell it yourself

    Take full control of how buyers see your home on Zillow by listing For Sale by Owner (FSBO).

    List your home

    What's special

    Golf cart garageComfort-height vanityPrivate patioMaster bedroomPalm treesGuest bathroomSocial club
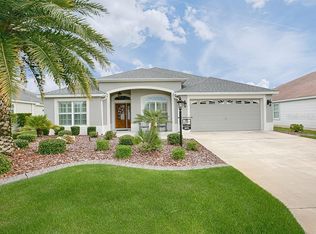
    Expect the UN-Ordinary in this home. 2190 sq ft! Welcome to 611 Beville! An Opportunity awaits!! Fantastic Neighborhood Village close to everything and plenty of Social Groups if you like that sort of thing. At first site you will notice the lush landscaping, pavers and stone edging in the front and back with your own palm trees. The Covered Front Entry welcomes you into a SPACIOUS, Open Concept living area with VAULTED Ceilings & newer high-end LAMINATE Flooring! This popular floor plan WITH ENLARGED GOLF CART GARAGE centers around the Chef's Kitchen, boasting Elegant Solid Wood Cabinets with ADDITIONAL CABINETRY for a coffee bar or prep area, a HUGE Breakfast Bar, & RARE PANTRY with PULL-OUT Shelving! It doesn’t stop there! The living area has been extended by approximately 200 square feet with sliders leading to a private patio and grilling space which is lovely and serene - a 40k addition. Don’t be fooled by the bookshelf in this area; it's really a MURPHY BED for extra company! If you prefer change it up and add glass sliders for a dual purpose lanai - that is a possibility. If your not found of the summer heat this is the perfect home adding square footage in place of the screened lanai. The Master Bedroom, is privately located in the back of the home with a generous TRAY Ceiling leading to the Master En-Suite with a LARGE Walk-In Shower & Comfort-Height Vanity and Walk-in Closet with CUSTOM SHELVING. Bedroom 2 and Bedroom 3 have Vaulted Ceilings and CLOSETS with a Guest Bathroom located behind a Pocket Door – ideal for guests and/or a Private Home Office. Looking for A GARAGE DREAM! Step from the laundry into the Amazing 2-Car with Golf Cart Garage is generous in size, insulated panels, additional insulation in the attic and 2 solar fans in the attic and cooled by a separate AC unit. It checks all the boxes for the guy or gal who likes to work in the garage on cars, projects or anything else. In the evenings, enjoy sitting on your PAVER PATIO without looking at someone else's home is the name of the game. If you are a griller ... I promise you that you will not be disappointed. You can't see anyone next to you .... COMPLETE PRIVACY! While you're doing activities during the day ... the hustle and bustle will pass you by ... and as the evening arises you will have complete QUIET! Desirable Village of Sanibel – just minutes to Brownwood Paddock Square and Lake Sumter. The Village of SANIBEL has much to offer and only a 5 min golf cart ride away to Sarasota Golf Range, Brownwood, Lake Sumter and golf courses in every direction making this a desirable location for any Villager! 1 mile to shopping at Publix, Walmart Grocery & Gas, and other amenities. Walking distance to the family recreation center Captiva Family Pool is an extra plus! Want more… The neighborhood is warm and friendly with driveway parties, golf leagues, happy hours, dinners and new friends! Quote from a neighbor - "I would not live anywhere else. We have a Social Club if someone wants to join. We have couples and singles enjoying everything from our social at the club, to golf, to game night - hands down the BEST neighborhood, plus it's close to EVERYTHING! One could not ask for a better location!" Rendering of what a covered Birdcage would look like. It is a possibility and currently not part of the structure or included in the price.

    Zillow last checked:

    Listing updated:

    Listed by:

    Lizzy Bell 352-446-4843,

    SALLY LOVE REAL ESTATE 352-399-2010,

    Kelsie Brennan 352-638-8608,

    SALLY LOVE REAL ESTATE

    Bought with:

    Lizzy Bell, 3262831

    SALLY LOVE REAL ESTATE

    Kelsie Brennan, 3485096

    SALLY LOVE REAL ESTATE

    Source: Stellar MLS,MLS#: G5063963MLS LogoOriginating MLS: Lake and Sumter

    Facts & features

    Interior

    Bedrooms & bathrooms
    • Bedrooms: 3
    • Bathrooms: 2
    • Full bathrooms: 2
    Primary bedroom
    • Features: Ceiling Fan(s), Walk-In Closet(s)
    • Level: First
    • Dimensions: 18x13
    Bedroom 2
    • Level: First
    • Dimensions: 13x13
    Bathroom 3
    • Level: First
    • Dimensions: 13x12
    Dining room
    • Level: First
    • Dimensions: 10x8
    Kitchen
    • Level: First
    • Dimensions: 12x13
    Living room
    • Level: First
    • Dimensions: 16x16
    Heating
    • Central, Electric
    Cooling
    • Central Air, Ductless
    Appliances
    • Included: Dishwasher, Disposal, Electric Water Heater, Exhaust Fan, Ice Maker, Microwave, Range, Refrigerator, Water Filtration System
    Features
    • Attic Fan, Built-in Features, Ceiling Fan(s), Kitchen/Family Room Combo, Living Room/Dining Room Combo, Primary Bedroom Main Floor, Open Floorplan, Thermostat, Tray Ceiling(s), Vaulted Ceiling(s), Walk-In Closet(s)
    • Flooring: Carpet, Tile, Vinyl
    • Doors: Sliding Doors
    • Windows: Window Treatments
    • Has fireplace: No
    Interior area
    • Total structure area: 2,923
    • Total interior livable area: 2,190 sqft

    Property

    Parking
    • Total spaces: 2
    • Parking features: Garage - Attached
    • Attached garage spaces: 2
    Features
    • Levels: One
    • Stories: 1
    • Exterior features: Irrigation System, Sprinkler Metered
    • Pool features: In Ground
    Lot
    • Size: 6,565 Square Feet
    • Features: Landscaped, Near Golf Course
    Details
    • Parcel number: G12B109
    • Zoning: R1
    • Special conditions: None

    Construction

    Type & style
    • Home type: SingleFamily
    • Property subtype: Single Family Residence
    Materials
    • Vinyl Siding
    • Foundation: Slab
    • Roof: Shingle
    Condition
    • New construction: No
    • Year built: 2012

    Utilities & green energy

    • Sewer: Public Sewer
    • Water: Public
    • Utilities for property: Cable Connected, Electricity Connected, Public, Sewer Connected, Water Connected

    Community & HOA

    Community
    • Features: Deed Restrictions, Gated, Golf Carts OK, Golf, Irrigation-Reclaimed Water, Pool, Racquetball, Restaurant
    • Pet fee: $0 monthly
    • Senior community: Yes
    • Subdivision: THE VILLAGES
    HOA
    • Has HOA: No
    • Amenities included: Basketball Court, Fence Restrictions, Gated, Golf Course, Pool, Shuffleboard Court, Tennis Court(s), Trail(s)
    • Services included: None
    • HOA fee: $189 monthly
    Location
    • Region: The Villages

    Financial & listing details

    • Price per square foot: $200/sqft
    • Tax assessed value: $393,910
    • Annual tax amount: $4,754
    • Date on market: 1/12/2023
    • Cumulative days on market: 161 days
    • Listing terms: Cash,Conventional,FHA,VA Loan
    • Ownership: Fee Simple
    • Total actual rent: 0
    • Electric utility on property: Yes
    • Road surface type: Asphalt

    Price history

    DateEventPrice
    8/4/2023Sold$439,000-4.6%$200/sqft
    Source: Stellar MLS #G5063963 Report a problem
    6/22/2023Pending sale$460,000-12.4%$210/sqft
    Source: Stellar MLS #G5063963 Report a problem
    6/12/2023Price change$525,000+14.1%$240/sqft
    Source: NextHome #G5063963 Report a problem
    5/4/2023Price change$460,000-2.1%$210/sqft
    Source: Stellar MLS #G5063963 Report a problem
    4/27/2023Price change$470,000-4.1%$215/sqft
    Source: Stellar MLS #G5063963 Report a problem
    3/23/2023Price change$490,000-2%$224/sqft
    Source: Stellar MLS #G5063963 Report a problem
    2/20/2023Price change$500,000-2%$228/sqft
    Source: Stellar MLS #G5063963 Report a problem
    1/26/2023Price change$510,000-2.9%$233/sqft
    Source: Stellar MLS #G5063963 Report a problem
    1/13/2023Listed for sale$525,000+94.5%$240/sqft
    Source: Stellar MLS #G5063963 Report a problem
    5/13/2014Sold$269,900+20%$123/sqft
    Source: Public Record Report a problem
    9/21/2012Sold$224,995$103/sqft
    Source: Public Record Report a problem

    Public tax history

    YearProperty taxesTax assessment
    2025$5,530 -1.2%$393,910 +0.3%
    2024$5,597 -6.6%$392,800 -3%
    2023$5,995 +26.1%$405,000 +26%
    2022$4,754 +13.1%$321,475 +32.9%
    2021$4,203 -15.7%$241,890 +1.4%
    2020$4,985 $238,550 +2.3%
    2019$4,985 -0.2%$233,190 +1.9%
    2018$4,993 +5.9%$228,850 -1%
    2017$4,716 -2.2%$231,060 +3.8%
    2016$4,822 +2.2%$222,520 -1.6%
    2015$4,717 -1.7%$226,050 +14%
    2014$4,799 +6%$198,250 +1.5%
    2013$4,527 $195,330 +1040.3%
    2012-- $17,130
    Find assessor info on the county website

    Neighborhood: 32163

    Nearby schools

    GreatSchools rating
    Get a cash offer in 3 minutes
    Find out how much your home could sell for in as little as 3 minutes with a no-obligation cash offer.
    Estimated market value
    $463,400
    Get a cash offer in 3 minutes
    Find out how much your home could sell for in as little as 3 minutes with a no-obligation cash offer.
    Estimated market value
    $463,400