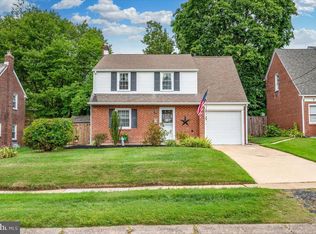
Welcome to this beautiful , extensively updated, 3 Bedroom home in the sought after community of Woodcrest! The home features generously sized, sun filled rooms and a great flow on the main level from the entry through the living room, fabulously renovated kitchen, eating area and family room/den. There is lots of closet space, hardwoods, replacement windows, and a beautiful back yard, with a gazebo for year round relaxation, entertaining and play. Not just the kitchen was renovated, the upstairs bathroom was replaced and is fabulous. The 3 well sized bedrooms upstairs, including a cute play cubby in the smaller bedroom will delight you. Hardwoods run throughout the living room and upstairs, new Luxury Vinyl Plank (LVP) flooring is installed in the kitchen and family room. A little more about the the extensive kitchen renovation that included electric, lighting, plumbing, all new premium custom cabinetry with soft close drawers, a pantry, all stainless premium appliances -- new gas stove with griddle and burners, new dishwasher, new everything ! There are literally 3 walls of beautiful quartz counters... great for a serious cook, and for entertaining. Upstairs features wood floors through hall and generously sized 3 bedrooms, and a beautifully renovated bath, with granite topped premium vanity and ceramic tile. The home is freshly painted and features replacement windows and storm doors overlooking the professionally (DiSabatino) landscaped front and back yards. The backyard features plenty of room for play, a beautiful gazebo on concrete patio which is great for entertaining, relaxing, barbeques and enjoyment. The unfinished basement offers lots of storage options, and includes the washer and dryer. The sump pump is new. Home is conveniently located and offers easy access to local amenities, schools and parks, while close to main commuting routes, transportation, restaurants and shopping, feels like it's away from all of that . Walking distance to nearby daycare. Don't miss this chance to find home ownership in a wonderful community! * School Information obtained from the Red Clay Consolidated School website. Please note that the property is being sold as-is, with no repairs to be made by the Seller. Don't miss out on seeing this fantastic opportunity to make this home Your Home, just in time for a wonderful fall and holiday season.
Sold for $325,000
$325,000
611 Birmingham Ave, Wilmington, DE 19804
3beds
1,800sqft
Single Family Residence
Built in 1953
5,227 Square Feet Lot
$320,100 Zestimate®
$181/sqft
$1,948 Estimated rent
Home value
$320,100
$301,000 - $339,000
$1,948/mo
Zestimate® history
Owner options
List your home for rent
$1,948/mo
Rent Zestimate®
Find your next renter with Zillow Rental Manager. Plus, with online applications, you can quickly screen prospective tenants – for free.
$1,948/mo
Rent Zestimate®
Refinance and save
$2,005/mo
Est. payment
Refinancing to a lower rate could help reduce your monthly payments and save thousands over the life of the loan.
$2,005/mo
Est. payment
Explore your selling options
Work with a Zillow partner agent
Leverage their expertise and Zillow's premium Showcase listings to get your home seen by more buyers.
Get startedList with your own agent
Get your home in front of millions of buyers by listing it on Zillow.
Learn how to do itSell it yourself
Take full control of how buyers see your home on Zillow by listing For Sale by Owner (FSBO).
List your homeWhat's special
Beautifully renovated bathFabulously renovated kitchenReplacement windowsCute play cubbySun filled roomsLots of closet spaceWell sized bedrooms
Zillow last checked:
Listing updated:
Listed by:
Sharon Satterfield 302-893-3875,
BHHS Fox & Roach-Greenville
Bought with:
Joy Cropper, RS360915
Century 21 Emerald
Source: Bright MLS,MLS#: DENC2069218
Facts & features
Interior
Bedrooms & bathrooms
- Bedrooms: 3
- Bathrooms: 1
- Full bathrooms: 1
Basement
- Description: Percent Finished: 0.0
- Area: 0
Heating
- Forced Air, Natural Gas
Cooling
- Central Air, Electric
Appliances
- Included: Dishwasher, Dryer, Washer, Refrigerator, Stainless Steel Appliance(s), Water Heater, Gas Water Heater
- Laundry: In Basement
Features
- Attic/House Fan, Bathroom - Tub Shower, Ceiling Fan(s), Dining Area, Upgraded Countertops, Recessed Lighting, Kitchen - Gourmet, Breakfast Area, Open Floorplan, Plaster Walls, Paneled Walls, Dry Wall
- Flooring: Wood, Carpet, Luxury Vinyl, Concrete
- Windows: Replacement, Window Treatments
- Basement: Partial,Full,Unfinished,Windows
- Has fireplace: No
Interior area
- Total structure area: 1,800
- Total interior livable area: 1,800 sqft
- Finished area above ground: 1,800
- Finished area below ground: 0
Property
Parking
- Total spaces: 2
- Parking features: Concrete, Driveway, On Street
- Uncovered spaces: 2
Accessibility
- Accessibility features: None
Features
- Levels: Two
- Stories: 2
- Patio & porch: Brick, Patio
- Exterior features: Lighting, Play Area, Sidewalks, Street Lights
- Pool features: None
- Fencing: Chain Link,Partial,Back Yard,Privacy,Vinyl
- Has view: Yes
- View description: Garden, Trees/Woods, Street
Lot
- Size: 5,227 Square Feet
- Dimensions: 50.00 x 105.00
- Features: Front Yard, Premium, SideYard(s), Rear Yard, Suburban
Details
- Additional structures: Above Grade, Below Grade
- Parcel number: 07047.20189
- Zoning: NC5- UDC RESIDENTIAL
- Zoning description: Residential
- Special conditions: Standard
Construction
Type & style
- Home type: SingleFamily
- Architectural style: Colonial
- Property subtype: Single Family Residence
Materials
- Brick, Metal Siding
- Foundation: Block
- Roof: Pitched
Condition
- Very Good
- New construction: No
- Year built: 1953
Utilities & green energy
- Electric: Circuit Breakers
- Sewer: Public Septic
- Water: Public
- Utilities for property: Cable Available, Natural Gas Available, Phone Available, Cable
Green energy
- Energy efficient items: Appliances
Community & HOA
Community
- Subdivision: Woodcrest
HOA
- Has HOA: Yes
- Services included: Common Area Maintenance
- HOA fee: $10 annually
Location
- Region: Wilmington
Financial & listing details
- Price per square foot: $181/sqft
- Tax assessed value: $57,900
- Annual tax amount: $1,910
- Date on market: 10/10/2024
- Listing agreement: Exclusive Right To Sell
- Listing terms: Cash,Conventional
- Inclusions: Gazebo, Shed (and Shed Contents), Washer, Dryer, Refrigerator, All In As-is, Where Is Conditon
- Exclusions: Personal Property,
- Ownership: Fee Simple
Price history
| Date | Event | Price |
|---|---|---|
| 11/7/2024 | Sold | $325,000$181/sqft |
Source:  Bright MLS #DENC2069218 Report a problem Bright MLS #DENC2069218 Report a problem | ||
| 10/16/2024 | Pending sale | $325,000$181/sqft |
Source: Bright MLS #DENC2069218 Report a problem | ||
| 10/10/2024 | Listed for sale | $325,000$181/sqft |
Source: Bright MLS #DENC2069218 Report a problem | ||
Public tax history
| Year | Property taxes | Tax assessment |
|---|---|---|
| 2025 | -- | $298,900 +416.2% |
| 2024 | $2,196 +13% | $57,900 |
| 2023 | $1,944 -0.6% | $57,900 |
| 2022 | $1,957 +0.1% | $57,900 |
| 2021 | $1,956 -0.3% | $57,900 |
| 2020 | $1,961 +0.3% | $57,900 |
| 2019 | $1,956 +3% | $57,900 |
| 2017 | $1,898 +4.8% | $57,900 |
| 2016 | $1,811 | $57,900 |
| 2015 | $1,811 +6.6% | $57,900 |
| 2014 | $1,699 | $57,900 |
| 2013 | -- | $57,900 |
| 2012 | -- | $57,900 |
| 2011 | -- | $57,900 |
| 2010 | -- | $57,900 |
| 2009 | -- | $57,900 |
| 2008 | -- | $57,900 |
| 2007 | -- | $57,900 |
| 2006 | -- | $57,900 |
| 2005 | -- | $57,900 |
| 2004 | -- | $57,900 |
| 2003 | -- | $57,900 |
| 2002 | -- | $57,900 |
| 2001 | -- | $57,900 |
Find assessor info on the county website
Neighborhood: 19804
Nearby homes
- $246,2003 bd1 ba1.3k sqft609 Birmingham Ave, Wilmington, DE 19804Off Market
- $311,5003 bd1 ba2.8k sqft613 Birmingham Ave, Wilmington, DE 19804Off Market

- $335,5003 bd2 ba1.3k sqft607 Birmingham Ave, Wilmington, DE 19804Sold
- $261,6003 bd2 ba1.1k sqft608 Tyrone Ave, Wilmington, DE 19804Off Market
- $292,2003 bd1 ba1.4k sqft610 Tyrone Ave, Wilmington, DE 19804Off Market
- $244,9003 bd1 ba950 sqft606 Tyrone Ave, Wilmington, DE 19804Off Market
- $273,0003 bd2 ba1.1k sqft612 Tyrone Ave, Wilmington, DE 19804Off Market
- $325,0003 bd1 ba1.8k sqft605 Birmingham Ave, Wilmington, DE 19804Sold
Nearby schools
GreatSchools rating
- 7/10Richey Elementary SchoolGrades: K-5Distance: 0.3 mi
- 3/10Dickinson (John) High SchoolGrades: 6-12Distance: 4 mi
- 1/10Skyline Middle SchoolGrades: 6-8Distance: 4.5 mi
Schools provided by the listing agent
- Elementary: Richey
- Middle: Stanton
- District: Red Clay Consolidated
Source: Bright MLS. This data may not be complete. We recommend contacting the local school district to confirm school assignments for this home.
Get a cash offer in 3 minutes
Find out how much your home could sell for in as little as 3 minutes with a no-obligation cash offer.
Estimated market value
$320,100
Get a cash offer in 3 minutes
Find out how much your home could sell for in as little as 3 minutes with a no-obligation cash offer.
Estimated market value
$320,100
- Delaware
- New Castle County
- Wilmington
- 19804
- 611 Birmingham Ave
Nearby cities
Nearby neighborhoods
Nearby zip codes
Other Wilmington Topics
