Welcome to 611 Blair Street in the heart of Sullivan! This beautifully renovated 3-bedroom, 1-bath home offers 1,228 sq ft of thoughtfully updated living space with an open, functional floor plan. Step inside to find spacious bedrooms, a large updated bathroom, an oversized laundry/mudroom, convenient hallway storage, new flooring, new interior doors, updated lighting, and a beautifully renovated kitchen.
Major improvements provide added peace of mind, including brand-new windows, new siding, a brand-new HVAC system, a roof approximately one year old, a waterproofed and ventilated crawl space, and a new sewer lateral installed in July 2025. Outside, you'll find a covered one-car carport, additional street parking, and a spacious backyard ready to enjoy.
The location is hard to beat! Situated next to the park, splash park, and ball fields, with restaurants, shopping, downtown Sullivan, schools, medical facilities, and highway access all nearby. With extensive renovations already completed and pride of ownership throughout, this home is truly move-in ready. Schedule your showing and come see everything 611 Blair Street has to offer!
Active
Listed by: RE/MAX Platinum • Tia M Hempel-Nunn • 314-607-6803
$185,000
611 Blair St, Sullivan, MO 63080
3beds
1,228sqft
Single Family Residence
Built in 1962
10,149 Square Feet Lot
$-- Zestimate®
$151/sqft
$-- HOA
What's special
Large updated bathroomUpdated lightingConvenient hallway storageThoughtfully updated living spaceOpen functional floor planSpacious bedroomsAdditional street parking
- 17 days
- 281
- 33
Likely to sell faster than
Zillow last checked:
Listing updated:
Listed by:
Tia M Hempel-Nunn 314-607-6803,
RE/MAX Platinum
Source: MARIS,MLS#: 26053354 Originating MLS: Franklin County Board of REALTORS
Originating MLS: Franklin County Board of REALTORSFacts & features
Interior
Bedrooms & bathrooms
- Bedrooms: 3
- Bathrooms: 1
- Full bathrooms: 1
- Main level bathrooms: 1
- Main level bedrooms: 3
Heating
- Forced Air, Natural Gas
Cooling
- Central Air, Electric
Appliances
- Included: Gas Water Heater
Features
- Basement: Crawl Space
- Has fireplace: No
Interior area
- Total structure area: 1,228
- Total interior livable area: 1,228 sqft
- Finished area above ground: 1,228
Video & virtual tour
Property
Parking
- Total spaces: 1
- Parking features: Covered, Off Street
- Carport spaces: 1
Features
- Levels: One
Lot
- Size: 10,149 Square Feet
- Dimensions: 64 x 156
- Features: Level
Details
- Additional structures: Shed(s)
- Parcel number: 3541701099057000
- Special conditions: Standard
Construction
Type & style
- Home type: SingleFamily
- Architectural style: Ranch
- Property subtype: Single Family Residence
Materials
- Concrete, Frame, Vinyl Siding
Condition
- Year built: 1962
Utilities & green energy
- Electric: Ameren
- Sewer: Public Sewer
- Water: Public
- Utilities for property: Cable Available, Electricity Connected, Natural Gas Connected, Sewer Connected, Water Connected
Community & HOA
Community
- Subdivision: Tracts
HOA
- Has HOA: No
Location
- Region: Sullivan
Financial & listing details
- Price per square foot: $151/sqft
- Tax assessed value: $91,690
- Annual tax amount: $1,079
- Date on market: 8/18/2026
- Listing terms: Cash,Contract,Conventional,FHA,USDA Loan,VA Loan
- Electric utility on property: Yes
Estimated market value
Not available
Estimated sales range
Not available
Not available
Price history
| Date | Event | Price |
|---|---|---|
| 8/18/2026 | Listed for sale | $185,000+362.5%$151/sqft |
Source:  MARIS #26053354 Report a problem MARIS #26053354 Report a problem | ||
| 11/12/2013 | Sold | -- |
Source: MARIS #13048895 Report a problem | ||
| 9/21/2013 | Pending sale | $40,000$33/sqft |
Source: Home Team Realtors #13048895 Report a problem | ||
| 8/30/2013 | Listed for sale | $40,000$33/sqft |
Source: Home Team Realtors #13048895 Report a problem | ||
| 4/24/2013 | Sold | -- |
Source: Public Record Report a problem | ||
Public tax history
| Year | Property taxes | Tax assessment |
|---|---|---|
| 2025 | $1,079 +16.4% | $17,422 +9.2% |
| 2024 | $927 +0.5% | $15,953 |
| 2023 | $922 +0.2% | $15,953 +0.5% |
| 2022 | $921 -0.6% | $15,879 |
| 2021 | $926 +8.7% | $15,879 +10.8% |
| 2020 | $852 +11.9% | $14,325 |
| 2019 | $761 -0.9% | $14,325 +13.4% |
| 2017 | $768 +5.3% | $12,628 +4.4% |
| 2016 | $729 | $12,100 |
| 2015 | $729 | $12,100 -0.2% |
| 2014 | $729 | $12,128 |
| 2013 | -- | $12,128 -0.7% |
| 2012 | -- | $12,210 |
| 2011 | -- | $12,210 -2.2% |
| 2010 | -- | $12,489 |
| 2009 | -- | $12,489 +18.1% |
| 2006 | $610 -1% | $10,579 |
| 2005 | $616 +18.2% | $10,579 +22.1% |
| 2004 | $521 -0.6% | $8,666 |
| 2003 | $524 +17.1% | $8,666 +4.8% |
| 2002 | $448 +0.6% | $8,273 |
| 2001 | $445 +21.9% | $8,273 +7.6% |
| 2000 | $366 | $7,686 |
Find assessor info on the county website
Monthly payment
Est. payment
Payment breakdown
Explore the cost of this home by adjusting the details. Changes won't be saved.Climate risks
Neighborhood: 63080
Nearby schools
Schools provided by the listing agent
- Elementary: Sullivan Elem.
- Middle: Sullivan Middle
- High: Sullivan Sr. High
Source: MARIS. This data may not be complete. We recommend contacting the local school district to confirm school assignments for this home.

Similar homes
- $182,5003 bd2 ba1.2k sqft104 Oak St, Sullivan, MO 63080For Sale
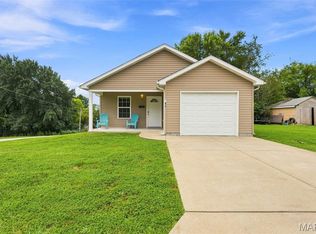
 MLS ID #26049168, Alicia J Sterling, Epique Realty. MARIS
 - $210,0003 bd2 ba1.2k sqft432 East St, Sullivan, MO 63080For Sale
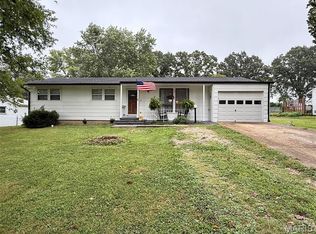 MLS ID #26049492, Chase A Zancauske, Cathlee's Real Estate. MARIS
 - $199,0003 bd2 ba1.6k sqft621 S Mansion St, Sullivan, MO 63080For Sale
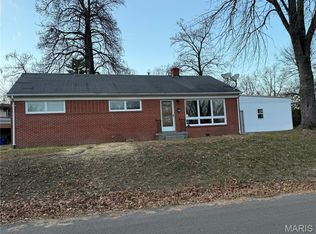 MLS ID #26000043, Karen J Goddard, Full Spectrum Realty, LLC. MARIS
 - $202,9002 bd2 ba850 sqft320 Pine St, Sullivan, MO 63080For Sale
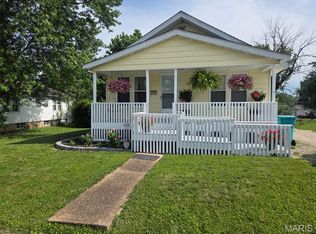 MLS ID #26039061, Karen J Goddard, Full Spectrum Realty, LLC. MARIS
 - $225,0003 bd2 ba1.1k sqft610 Falcon Dr, Sullivan, MO 63080For SaleMLS ID #26055065, Michelle M Yoest, ReeceNichols Real Estate. MARIS
- $210,0003 bd1 ba1.2k sqft206 N Church St, Sullivan, MO 63080For SaleMLS ID #26030998, Lori L Alyea, Johanning Real Estate LLC. MARIS
- $219,9002 bd1 ba1k sqft2 Summerfield At Winsel Park, Sullivan, MO 63080New ConstructionMLS ID #26056783, Pamela Chyba, ListWithFreedom.com Inc. MARIS
- $217,0003 bd1 ba1k sqft1671 Elmont Rd, Sullivan, MO 63080For SaleMLS ID #26045115, Jenica J Bartolotta, Platinum Realty of St. Louis. MARIS
- $255,0003 bd3 ba1.6k sqft383 Vernon St, Sullivan, MO 63080For SaleMLS ID #26049077, Hayden J Lock, HD Real Estate LLC. MARIS
- $239,9002 bd3 ba1.3k sqft2 Saint James At Winsel Park, Sullivan, MO 63080New ConstructionMLS ID #26056790, Pamela Chyba, ListWithFreedom.com Inc. MARIS
- $120,9003 bd1 ba1k sqft523 Elmont Rd, Sullivan, MO 63080For SaleMLS ID #26030662, Katherine Effinger, Main Key Realty LLC. MARIS
- $124,0003 bd1 ba1.1k sqft71 Hannah St, Sullivan, MO 63080For SaleMLS ID #26047597, Jeffrey Lock, HD Real Estate LLC. MARIS
- $249,9002 bd2 ba1.1k sqftAspen, Sullivan, MO 63080New ConstructionMLS ID #26056745, Pamela Chyba, ListWithFreedom.com Inc. MARIS
- $149,9503 bd1 ba960 sqft239 N Center St, Sullivan, MO 63080For SaleMLS ID #26047968, Kevin W Riley, Elite Land & Auction Co, LLC. MARIS
- $227,5004 bd2 ba1.3k sqft445 Manion St, Sullivan, MO 63080For SaleMLS ID #26049839, Richard J Davis, Alliance Midwest Realty. MARIS
- $174,9003 bd1 ba960 sqft450 Hillcrest Dr, Bourbon, MO 65441For SaleMLS ID #26053677, Lauren Neece, Dream Key Realty, LLC. MARIS
- $225,0003 bd2 ba1.6k sqft10153 Highway 185, Sullivan, MO 63080For SaleMLS ID #26053383, Butch C Fehr, RE/MAX Best Choice St. Louis. MARIS
