Skip main navigation
Closed
  • $832,000

    611 Bourton House Dr, Charlotte, NC 28211

    3beds
    2,673sqft
    Single Family Residence
    Built in 2016
    0.08 Acres Lot
    $832,000 Zestimate®
    $311/sqft
    $4,031 Estimated rent

    Home value

    $832,000

    $790,000 - $874,000

    $4,031/mo

    Zestimate® history
    Loading
    Loading...

    Owner options

    List your home for rent

    $4,031/mo

    Rent Zestimate®

    Find your next renter with Zillow Rental Manager. Plus, with online applications, you can quickly screen prospective tenants – for free.

    Learn more

    $4,031/mo

    Rent Zestimate®

    Refinance and save

    $5,136/mo

    Est. payment

    Refinancing to a lower rate could help reduce your monthly payments and save thousands over the life of the loan.

    See today's rates

    $5,136/mo

    Est. payment

    Explore your selling options

    Work with a Zillow partner agent

    Leverage their expertise and Zillow's premium Showcase listings to get your home seen by more buyers.

    Get started

    List with your own agent

    Get your home in front of millions of buyers by listing it on Zillow.

    Learn how to do it

    Sell it yourself

    Take full control of how buyers see your home on Zillow by listing For Sale by Owner (FSBO).

    List your home

    What's special

    Gas fireplaceTray ceilingCovered patioFull brick beautyGreat roomCovered entryGranite counters

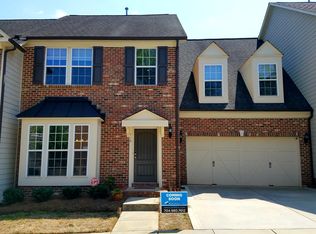
    Welcome to your full brick beauty in Gardens at Wendover! Highly desirable location with everything that Myers Park, SouthPark & Cotswold have to offer & convenient to Uptown. Covered entry invites you in to this freshly painted bright open home. Great room w/ coffered ceiling, surround sound & gas fireplace open to living/dining room & the chef’s gourmet kitchen w/ antique white cabinetry, granite counters, tiled backsplash, ss appliances and an island w/ bar seating. Breakfast area w/ access to covered patio. Wood stairs w/ iron balusters lead up to spacious primary suite w/ tray ceiling, dual vanities, walk-in closets, and sitting area w/ access to balcony. Two secondary bedrooms each w/ private en-suite. 2-car attached garage & driveway for add'l parking as well as cul-de-sac living, no through traffic- perfect for outdoor play and enjoyment! Kinetico whole home water softener system a plus! Lawn maintenance provided w/ irrigation included in HOA fee! Sought-after school district!

    This property is not currently displayed as for sale or rent on Zillow. This may be different from what's on other websites or public sources.

    Zillow last checked:

    Listing updated:

    Listed by:

    David Upchurch Offers@davidupchurch.com,

    David Upchurch Real Estate,

    Lara Hill,

    David Upchurch Real Estate

    Bought with:

    Beverley Fasth

    Ivester Jackson Christie's

    Source: Canopy MLS as distributed by MLS GRID,MLS#: 4024062MLS Logo

    Facts & features

    Interior

    Bedrooms & bathrooms
    • Bedrooms: 3
    • Bathrooms: 4
    • Full bathrooms: 3
    • 1/2 bathrooms: 1
    Primary bedroom
    • Level: Upper
    Primary bedroom
    • Level: Upper
    Bedroom s
    • Level: Upper
    Bedroom s
    • Level: Upper
    Bathroom half
    • Level: Main
    Bathroom full
    • Level: Upper
    Bathroom half
    • Level: Main
    Bathroom full
    • Level: Upper
    Breakfast
    • Level: Main
    Breakfast
    • Level: Main
    Dining room
    • Level: Main
    Dining room
    • Level: Main
    Great room
    • Level: Main
    Great room
    • Level: Main
    Kitchen
    • Level: Main
    Kitchen
    • Level: Main
    Laundry
    • Level: Upper
    Laundry
    • Level: Upper
    Heating
    • Forced Air, Natural Gas
    Cooling
    • Central Air
    Appliances
    • Included: Convection Oven, Dishwasher, Disposal, Exhaust Fan, Exhaust Hood, Gas Cooktop, Gas Water Heater, Microwave, Plumbed For Ice Maker, Wall Oven
    • Laundry: Electric Dryer Hookup, Upper Level
    Features
    • Open Floorplan, Pantry, Tray Ceiling(s)(s), Walk-In Closet(s)
    • Has basement: No
    • Attic: Pull Down Stairs
    • Fireplace features: Gas Vented, Great Room
    Interior area
    • Total structure area: 2,673
    • Total interior livable area: 2,673 sqft
    • Finished area above ground: 2,673
    • Finished area below ground: 0

    Property

    Parking
    • Total spaces: 2
    • Parking features: Driveway, Attached Garage, Garage on Main Level
    • Attached garage spaces: 2
    • Has uncovered spaces: Yes
    Features
    • Levels: Two
    • Stories: 2
    • Patio & porch: Deck, Patio
    • Exterior features: In-Ground Irrigation
    Lot
    • Size: 0.08 Acres
    • Dimensions: 41 x 85
    Living quarters
    • Secondary features: None
    Details
    • Parcel number: 15707355
    • Zoning: UR2CD
    • Special conditions: Standard
    • Horse amenities: None

    Construction

    Type & style
    • Home type: SingleFamily
    • Architectural style: Traditional
    • Property subtype: Single Family Residence
    Materials
    • Brick Full, Hardboard Siding
    • Foundation: Slab
    • Roof: Shingle
    Condition
    • New construction: No
    • Year built: 2016
    Details
    • Builder model: Fairview 44
    • Builder name: Pulte Homes

    Utilities & green energy

    • Sewer: Public Sewer
    • Water: City

    Community & HOA

    Community
    • Security: Carbon Monoxide Detector(s)
    • Subdivision: Gardens at Wendover
    HOA
    • Has HOA: Yes
    • HOA fee: $240 monthly
    • HOA name: Key Community/HOA Gardens at Wendover
    • HOA phone: 704-321-1556
    Location
    • Region: Charlotte

    Financial & listing details

    • Price per square foot: $311/sqft
    • Tax assessed value: $729,100
    • Annual tax amount: $5,766
    • Date on market: 5/6/2023
    • Cumulative days on market: 16 days
    • Listing terms: Cash,Conventional,FHA,VA Loan
    • Road surface type: Concrete, Paved

    Price history

    DateEventPrice
    7/12/2023Sold$760,000-1.9%$284/sqft
    Source: Canopy MLS as distributed by MLS GRID #4024062 Report a problem
    5/6/2023Listed for sale$775,000+84.1%$290/sqft
    Source: Canopy MLS as distributed by MLS GRID #CAR4024062 Report a problem
    4/20/2022Listing removed--
    Source: Zillow Rental Network Premium Report a problem
    3/30/2022Listed for rent$3,175$1/sqft
    Source: Zillow Rental Network Premium Report a problem
    3/5/2022Listing removed--
    Source: Zillow Rental Network Premium Report a problem
    2/12/2022Listed for rent$3,175+13.4%$1/sqft
    Source: Zillow Rental Network Premium Report a problem
    4/10/2021Listing removed--
    Source: Zillow Rental Network Premium Report a problem
    3/26/2021Price change$2,800-5.1%$1/sqft
    Source: Zillow Rental Network Premium Report a problem
    3/16/2021Price change$2,950-7.1%$1/sqft
    Source: Zillow Rental Network Premium Report a problem
    2/24/2021Listed for rent$3,175+17.6%$1/sqft
    Source: Zillow Rental Network Premium Report a problem
    9/12/2019Listing removed$2,700$1/sqft
    Source: Elite Team Realty Report a problem
    8/28/2019Price change$2,700-8.5%$1/sqft
    Source: Elite Team Realty Report a problem
    7/29/2019Price change$2,950-1.7%$1/sqft
    Source: Elite Team Realty Report a problem
    7/15/2019Price change$3,000-10.4%$1/sqft
    Source: Elite Team Realty Report a problem
    6/1/2019Listed for rent$3,350+9.8%$1/sqft
    Source: Elite Team Realty #3513810 Report a problem
    12/13/2017Listing removed$3,050$1/sqft
    Source: Elite Team Realty #3309995 Report a problem
    9/12/2017Price change$3,050-12.9%$1/sqft
    Source: Elite Team Realty #3309995 Report a problem
    8/12/2017Listed for rent$3,500$1/sqft
    Source: Elite Team Realty #3309995 Report a problem
    4/1/2016Sold$421,000$158/sqft
    Source: Agent Provided Report a problem

    Public tax history

    YearProperty taxesTax assessment
    2025$5,766 +1.6%$729,100
    2024$5,674 +3.4%$729,100
    2023$5,487 +9.5%$729,100 +44%
    2022$5,010 +0.2%$506,200
    2021$4,999 +0.1%$506,200
    2020$4,992 +0.3%$506,200
    2019$4,976 -8%$506,200 +24.5%
    2018$5,409 +279.9%$406,700
    2017$1,424 $406,700 +269.7%
    2016$1,424 $110,000 +205.6%
    2015$1,424 +207.9%$36,000 -40%
    2014$462 $60,000
    2013-- $60,000
    2012-- $60,000
    2011-- $60,000 +20%
    2010-- $50,000
    Find assessor info on the county website

    Neighborhood: Wendover-Sedgewood

    Nearby schools

    GreatSchools rating
    Schools provided by the listing agent
    • Elementary: Billingsville / Cotswold
    • Middle: Alexander Graham
    • High: Myers Park

    Source: Canopy MLS as distributed by MLS GRID. This data may not be complete. We recommend contacting the local school district to confirm school assignments for this home.

    Get a cash offer in 3 minutes
    Find out how much your home could sell for in as little as 3 minutes with a no-obligation cash offer.
    Estimated market value
    $832,000
    Get a cash offer in 3 minutes
    Find out how much your home could sell for in as little as 3 minutes with a no-obligation cash offer.
    Estimated market value
    $832,000