Welcome to this warm, bright, and beautifully appointed end-unit townhome — a rare find in Erie! Bathed in natural light from an abundance of west-facing windows, this stunning home glows by day and shines by night thanks to extensive recessed lighting throughout. From the moment you step inside, you'll be impressed by the rich deep LVP flooring flowing through the main living areas, beautifully complemented by natural wood cabinetry, quartz countertops, and matching tilework that bring a cohesive, high-end feel to every space — and get ready to be amazed, because every room is expansively sized in a way you rarely find in townhome living. The main floor primary suite is an absolute showstopper, featuring a luxuriously large layout, a spa-like four-piece bath with a beautifully tiled walk-in shower, and a generous walk-in closet complete with included washer and dryer — true main floor living at its best! Fresh new carpet and crisp paint mean this home is completely move-in ready, and the included solar system keeps electric bills impressively low — great for your wallet and the planet. Parking is never a worry here either, with a large two-car garage, a dedicated off-street space right next to the home, and a resident and guest parking area just 500 feet away. And the location? Simply unbeatable — a short stroll brings you to Thomas Park with its beautiful lake and access to the Coal Creek Trail system, and just a bike ride away are the vibrant downtowns of Erie and Lafayette, full of fantastic restaurants, boutique shopping, live music, and beloved summer festivals. Homes like this don't come along often. Don’t wait to come see it!
Sold for $625,000
$625,000
611 Brennan Circle, Erie, CO 80516
3beds
2,184sqft
Townhouse
Built in 2018
2,613 Square Feet Lot
$620,500 Zestimate®
$286/sqft
$3,016 Estimated rent
Home value
$620,500
$577,000 - $664,000
$3,016/mo
Zestimate® history
Owner options
List your home for rent
$3,016/mo
Rent Zestimate®
Find your next renter with Zillow Rental Manager. Plus, with online applications, you can quickly screen prospective tenants – for free.
$3,016/mo
Rent Zestimate®
Refinance and save
$4,028/mo
Est. payment
Refinancing to a lower rate could help reduce your monthly payments and save thousands over the life of the loan.
$4,028/mo
Est. payment
Explore your selling options
Work with a Zillow partner agent
Leverage their expertise and Zillow's premium Showcase listings to get your home seen by more buyers.
Get startedList with your own agent
Get your home in front of millions of buyers by listing it on Zillow.
Learn how to do itSell it yourself
Take full control of how buyers see your home on Zillow by listing For Sale by Owner (FSBO).
List your homeWhat's special
Zillow last checked:
Listing updated:
Listed by:
Ernie Sica 720-469-6999 erniesica@gmail.com,
Coldwell Banker Realty 14
Bought with:
Chris Sturgeon, 100088096
Live West Realty
Source: REcolorado as distributed by MLS GRID,MLS#: 8116624
Facts & features
Interior
Bedrooms & bathrooms
- Bedrooms: 3
- Bathrooms: 3
- Full bathrooms: 1
- 3/4 bathrooms: 1
- 1/2 bathrooms: 1
- Main level bathrooms: 2
- Main level bedrooms: 1
Bedroom
- Description: New Carpeting, Plantation Shutters, Large Walk-In Closet
- Features: Primary Suite
- Level: Main
- Area: 203 Square Feet
- Dimensions: 14.5 x 14
Bedroom
- Description: New Carpeting, Walk-In Closet
- Level: Upper
- Area: 195.75 Square Feet
- Dimensions: 14.5 x 13.5
Bedroom
- Description: New Carpet, Large Closet
- Level: Upper
- Area: 19.5 Square Feet
- Dimensions: 1.5 x 13
Bathroom
- Description: Tile, Quartz Countertop, Walk-In Tiled Shower, Large Walk-In Closet With Washer And Dryer Included
- Features: En Suite Bathroom
- Level: Main
- Area: 99.75 Square Feet
- Dimensions: 9.5 x 10.5
Bathroom
- Description: Tile Floor, Quartz Countertop
- Level: Upper
- Area: 72 Square Feet
- Dimensions: 8 x 9
Bathroom
- Description: Tile, Quartz
- Level: Main
Dining room
- Description: Lvp Flooring And Plantation Shutters
- Level: Main
- Area: 153 Square Feet
- Dimensions: 17 x 9
Family room
- Description: New Carpeting, Large Storage Closet
- Level: Upper
- Area: 225 Square Feet
- Dimensions: 15 x 15
Kitchen
- Description: Lvp Flooring, Quartz Countertops, Wood Cabinetry
- Level: Main
- Area: 178.5 Square Feet
- Dimensions: 17 x 10.5
Living room
- Description: Lvp Flooring And Plantation Shutters
- Level: Main
- Area: 420 Square Feet
- Dimensions: 24 x 17.5
Office
- Description: Tile Floor, Can Serve As Upstairs Laundry If Needed
- Level: Upper
- Area: 66.5 Square Feet
- Dimensions: 7 x 9.5
Heating
- Forced Air
Cooling
- Central Air
Appliances
- Included: Dishwasher, Disposal, Dryer, Gas Water Heater, Microwave, Oven, Range, Refrigerator, Washer
Features
- Ceiling Fan(s), Entrance Foyer, High Ceilings, Kitchen Island, Open Floorplan, Quartz Counters, Smoke Free, Walk-In Closet(s)
- Flooring: Carpet, Tile, Vinyl
- Windows: Double Pane Windows, Window Coverings, Window Treatments
- Has basement: No
- Number of fireplaces: 1
- Fireplace features: Great Room
- Common walls with other units/homes: End Unit,1 Common Wall
Interior area
- Total structure area: 2,184
- Total interior livable area: 2,184 sqft
- Finished area above ground: 2,184
Property
Parking
- Total spaces: 3
- Parking features: Concrete
- Attached garage spaces: 2
- Details: Off Street Spaces: 1
Features
- Levels: Two
- Stories: 2
- Entry location: Exterior Access
- Patio & porch: Covered, Front Porch
- Exterior features: Lighting
Lot
- Size: 2,613 Square Feet
- Features: Corner Lot, Greenbelt
Details
- Parcel number: R0606538
- Zoning: RES
- Special conditions: Standard
Construction
Type & style
- Home type: Townhouse
- Architectural style: Contemporary
- Property subtype: Townhouse
- Attached to another structure: Yes
Materials
- Frame
- Roof: Composition
Condition
- Year built: 2018
Utilities & green energy
- Electric: 110V, 220 Volts
- Sewer: Public Sewer
- Water: Public
- Utilities for property: Cable Available, Electricity Connected, Internet Access (Wired), Natural Gas Connected
Community & HOA
Community
- Security: Smoke Detector(s)
- Subdivision: Brennan By The Lake
HOA
- Has HOA: Yes
- Amenities included: Park
- Services included: Reserve Fund, Insurance, Maintenance Grounds, Maintenance Structure, Snow Removal, Trash
- HOA fee: $385 monthly
- HOA name: Brennan Lifestyle Community
- HOA phone: 866-473-2573
Location
- Region: Erie
Financial & listing details
- Price per square foot: $286/sqft
- Tax assessed value: $619,600
- Annual tax amount: $6,048
- Date on market: 3/25/2026
- Listing terms: Cash,Conventional,FHA,VA Loan
- Exclusions: Owner's Personal Property
- Ownership: Individual
- Electric utility on property: Yes
- Road surface type: Alley Paved, Paved
Price history
| Date | Event | Price |
|---|---|---|
| 4/22/2026 | Sold | $625,000$286/sqft |
Source:  REcolorado as distributed by MLS GRID #8116624 Report a problem REcolorado as distributed by MLS GRID #8116624 Report a problem | ||
| 3/27/2026 | Pending sale | $625,000$286/sqft |
Source: REcolorado as distributed by MLS GRID #8116624 Report a problem | ||
| 3/24/2026 | Listed for sale | $625,000+30.4%$286/sqft |
Source: REcolorado as distributed by MLS GRID #8116624 Report a problem | ||
| 6/10/2019 | Sold | $479,319$219/sqft |
Source: Public Record Report a problem | ||
Public tax history
| Year | Property taxes | Tax assessment |
|---|---|---|
| 2025 | $5,062 +0.5% | $38,726 +2.9% |
| 2024 | $5,035 +5.9% | $37,648 -1% |
| 2023 | $4,754 -2% | $38,013 +28.2% |
| 2022 | $4,851 +1.6% | $29,642 -2.8% |
| 2021 | $4,774 | $30,495 +10.2% |
| 2020 | $4,774 +78.9% | $27,678 +192.4% |
| 2019 | $2,669 | $9,467 -39% |
| 2018 | $2,669 | $15,515 +40.8% |
| 2017 | $2,669 +107.6% | $11,020 |
| 2016 | $1,285 | -- |
Find assessor info on the county website
Neighborhood: 80516
Nearby homes
- $518,4003 bd3 ba1.9k sqft609 Brennan Cir, Erie, CO 80516Off Market

- $566,4003 bd3 ba2.1k sqft613 Brennan Cir, Erie, CO 80516Off Market
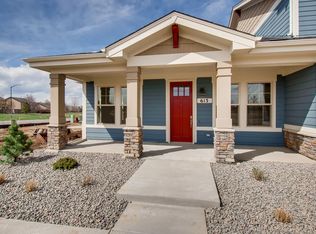
- $528,0003 bd4 ba2.3k sqft593 Brennan Cir, Erie, CO 80516Off Market
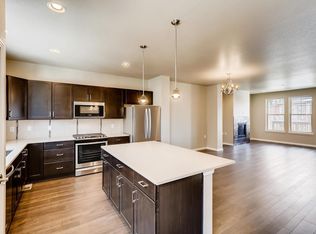
- $499,9994 bd3 ba2.3k sqft615 Brennan Cir, Erie, CO 80516For Sale
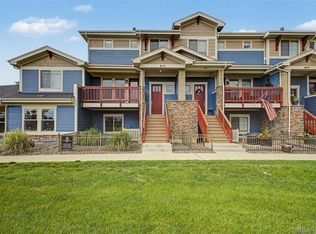
- $517,9002 bd2 ba1.8k sqft605 Brennan Cir, Erie, CO 80516Off Market
- $572,0002 bd4 ba2.2k sqft591 Brennan Cir, Erie, CO 80516Sold
- $617,5003 bd3 ba2.1k sqft589 Brennan Cir, Erie, CO 80516Sold
- $522,0002 bd2 ba1.8k sqft617 Brennan Cir, Erie, CO 80516Off Market
Nearby schools
GreatSchools rating
- 8/10Red Hawk ElementaryGrades: PK-5Distance: 0.8 mi
- 6/10Erie Middle SchoolGrades: 6-8Distance: 1.5 mi
- 10/10Erie High SchoolGrades: 9-12Distance: 3.2 mi
Schools provided by the listing agent
- Elementary: Red Hawk
- Middle: Erie
- High: Erie
- District: St. Vrain Valley RE-1J
Source: REcolorado as distributed by MLS GRID. This data may not be complete. We recommend contacting the local school district to confirm school assignments for this home.
Get a cash offer in 3 minutes
Find out how much your home could sell for in as little as 3 minutes with a no-obligation cash offer.
Estimated market value
$620,500
Get a cash offer in 3 minutes
Find out how much your home could sell for in as little as 3 minutes with a no-obligation cash offer.
Estimated market value
$620,500
- Colorado
- Boulder County
- Erie
- 80516
- 611 Brennan Circle
