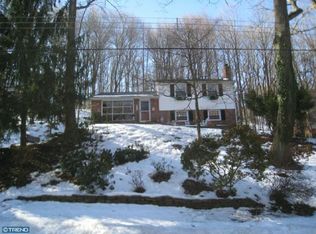
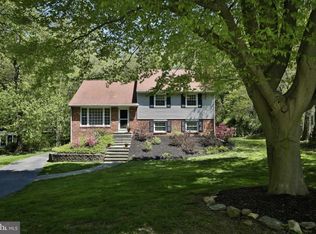
Welcome to 611 Brookwood Road! Nestled atop a hill in the highly sought-after Bob White Farm neighborhood, within the award-winning Upper Merion School District, this home is set on a generously sized 0.49-acre lot. It has been meticulously cared for, and its quality is evident throughout. Boasting over 2,000 square feet of living space, this move-in-ready home features 3 bedrooms, 2.5 bathrooms, and a 2-car garage with convenient indoor access. The main level presents a spacious, open-concept design that seamlessly connects the dining area to a beautifully updated gourmet kitchen. Highlights of the kitchen include premium white shaker-style cabinets, sleek granite countertops, a farmhouse-style front apron sink, stainless steel appliances, a range hood, and a subway-tiled backsplash extending to the ceiling. A cozy coffee nook and an enhanced lighting package, with pendant lights over the eat-in island, add both style and functionality. Sliding doors in the dining room lead to a rear deck and low-maintenance backyard, ideal for grilling and entertaining. The above-grade lower level features an expansive rec room with hardwood floors throughout, a gas-burning fireplace with a stone surround and wooden mantle, along with a powder room and laundry area for added convenience. On the upper level, the primary ensuite serves as a private retreat, complete with a bathroom featuring a stall shower and a cabinet-style vanity. Two additional bedrooms share a well-appointed 4-piece hall bath with a tub/shower combo, completing the upper level. Rest easy knowing that the major systems of the home have been recently updated for your peace of mind. The homeowners have replaced the water heater (2024), HVAC system (2024), and roof (2022). Additionally, the front yard hardscaping and retaining wall near the garage have been fully replaced, ensuring the exterior is just as well-maintained as the interior. Location, Location, Location: This home offers unbeatable convenience! Just minutes from the King of Prussia Mall, top-rated restaurants, premier shopping, and the Gulph Mills Regional Rail Station. With easy access to major highways including the PA Turnpike, I-76, and the Blue Route, commuting is a breeze. Don’t miss your chance to own this exceptional property—schedule your tour today.
Sold for $750,000
Zillow last checked:
Listing updated:
Bought with:
Kara Markley, AB069433
Compass RE
Source: Bright MLS,MLS#: PAMC2130922
Price history
| Date | Event | Price |
|---|---|---|
| 4/22/2025 | Sold | $750,000+15.4%$361/sqft |
Source:  Bright MLS #PAMC2130922 Report a problem Bright MLS #PAMC2130922 Report a problem | ||
| 3/8/2025 | Pending sale | $650,000$313/sqft |
Source: Bright MLS #PAMC2130922 Report a problem | ||
| 3/6/2025 | Listed for sale | $650,000+64.6%$313/sqft |
Source: Bright MLS #PAMC2130922 Report a problem | ||
| 7/1/2016 | Sold | $395,000+1.8%$190/sqft |
Source: Public Record Report a problem | ||
| 4/25/2016 | Pending sale | $388,000$187/sqft |
Source: HK99 Realty, LLC #6766918 Report a problem | ||
| 4/18/2016 | Listed for sale | $388,000+43.7%$187/sqft |
Source: HK99 Realty, LLC #6766918 Report a problem | ||
| 11/1/2011 | Sold | $270,000-3.6%$130/sqft |
Source: Public Record Report a problem | ||
| 8/4/2011 | Price change | $280,000-6.7%$135/sqft |
Source: RE/MAX CLASSIC REALTORS #5899649 Report a problem | ||
| 6/9/2011 | Listed for sale | $300,000$144/sqft |
Source: RE/MAX CLASSIC REALTORS #5899649 Report a problem | ||
Get a cash offer in 3 minutes
Find out how much your home could sell for in as little as 3 minutes with a no-obligation cash offer.
Estimated market value
$770,800
