Welcome to 611 Brunner Drive, a beautifully refreshed split-level home offering approximately 1,800 square feet of comfortable living space in the heart of Forest Park. Featuring 4 bedrooms, 2 full bathrooms, and 1 half bath, this inviting residence blends space, style, and functionality. The classic brick-and-siding exterior, covered front porch, and attached 2-car garage create a warm welcome. Inside, bright living spaces filled with natural light provide the perfect setting for both everyday living and entertaining. The spacious living room flows seamlessly into the dining area, creating an ideal gathering space for family and friends. The updated kitchen offers stylish finishes, generous cabinetry, and ample workspace. Just beyond, the expansive family room features a cozy fireplace and French doors leading to the backyard, creating a natural extension of the living space. Upstairs, four generously sized bedrooms provide flexibility for family, guests, or a home office. Updated bathrooms showcase clean, modern finishes and complement the home's move-in-ready appeal. A full basement provides abundant storage and future possibilities, while the spacious backyard offers room to relax, entertain, or enjoy outdoor activities. Conveniently located near parks, schools, shopping, dining, and everyday conveniences, this home offers the perfect blend of comfort and practicality. Schedule your showing today! Photos are digitally enhanced. Being sold AS IS, WHERE IS, Buyer is responsible for all required inspections & certifications (if applicable). All info & property details set forth in this listing, including all utilities & all room dimensions which are approximate, are deemed reliable but not guaranteed & should be independently verified if any person intends to engage in a transaction based upon it. Seller/current owner does not represent and/or guarantee that all property info & details have been provided in this MLS listing.
Pending
$299,000
611 Brunner Dr, Cincinnati, OH 45240
4beds
1,800sqft
Single Family Residence
Built in 1968
7,100 Square Feet Lot
$296,400 Zestimate®
$166/sqft
$-- HOA
What's special
Classic brick-and-siding exteriorCovered front porchFour generously sized bedroomsExpansive family roomCozy fireplaceAmple workspaceGenerous cabinetry
- 79 days
- 54
- 2
Zillow last checked:
Listing updated:
Listed by:
Kimberlee McClellan 800-933-1991,
Ai Brokers LLC
Source: DABR MLS,MLS#: 962077 Originating MLS: Dayton Area Board of REALTORS
Originating MLS: Dayton Area Board of REALTORSFacts & features
Interior
Bedrooms & bathrooms
- Bedrooms: 4
- Bathrooms: 3
- Full bathrooms: 2
- 1/2 bathrooms: 1
- Main level bathrooms: 1
Primary bedroom
- Level: Second
- Dimensions: 17 x 12
Bedroom
- Level: Second
- Dimensions: 15 x 12
Bedroom
- Level: Second
- Dimensions: 15 x 12
Bedroom
- Level: Second
- Dimensions: 15 x 12
Dining room
- Level: Main
- Dimensions: 12 x 11
Family room
- Level: Main
- Dimensions: 18 x 12
Kitchen
- Level: Main
- Dimensions: 11 x 9
Living room
- Level: Main
- Dimensions: 20 x 13
Heating
- Forced Air, Natural Gas
Cooling
- Central Air
Features
- Laminate Counters, Remodeled
- Windows: Double Hung, Insulated Windows, Vinyl
- Basement: Full,Unfinished
- Number of fireplaces: 1
- Fireplace features: One, Wood Burning
Interior area
- Total structure area: 1,800
- Total interior livable area: 1,800 sqft
Property
Parking
- Total spaces: 2
- Parking features: Attached, Garage, Two Car Garage, Garage Door Opener
- Attached garage spaces: 2
Features
- Levels: Two
- Stories: 2
- Patio & porch: Patio, Porch
- Exterior features: Fence, Porch, Patio
Lot
- Size: 7,100 Square Feet
- Dimensions: 60 x 120
Details
- Parcel number: 5910003013400
- Zoning: Residential
- Zoning description: Residential
Construction
Type & style
- Home type: SingleFamily
- Property subtype: Single Family Residence
Materials
- Aluminum Siding, Brick, Frame
Condition
- Year built: 1968
Community & HOA
Community
- Subdivision: Cameron Park Sub
HOA
- Has HOA: No
Location
- Region: Cincinnati
Financial & listing details
- Price per square foot: $166/sqft
- Tax assessed value: $178,730
- Annual tax amount: $3,785
- Date on market: 6/18/2026
Estimated market value
$296,400
$282,000 - $311,000
$2,446/mo
Price history
| Date | Event | Price |
|---|---|---|
| 7/13/2026 | Pending sale | $299,000$166/sqft |
Source:  DABR MLS #962077 Report a problem DABR MLS #962077 Report a problem | ||
| 6/18/2026 | Listed for sale | $299,000+171.8%$166/sqft |
Source: DABR MLS #962077 Report a problem | ||
| 4/10/2024 | Listing removed | -- |
Source: Zillow Rentals Report a problem | ||
| 2/29/2024 | Listed for rent | $2,345+17.5%$1/sqft |
Source: Zillow Rentals Report a problem | ||
| 7/1/2023 | Listing removed | -- |
Source: Zillow Rentals Report a problem | ||
| 6/15/2023 | Listed for rent | $1,995+26.7%$1/sqft |
Source: Zillow Rentals Report a problem | ||
| 2/14/2020 | Listing removed | $1,575$1/sqft |
Source: Conrex Property Management Report a problem | ||
| 2/4/2020 | Listed for rent | $1,575$1/sqft |
Source: Conrex Property Management Report a problem | ||
| 1/2/2020 | Listing removed | $1,575$1/sqft |
Source: Conrex Property Management Report a problem | ||
| 11/22/2019 | Listed for rent | $1,575$1/sqft |
Source: Conrex Property Management Report a problem | ||
| 8/15/2019 | Sold | $110,000-11.9%$61/sqft |
Source:  Cincy MLS #1631874 Report a problem Cincy MLS #1631874 Report a problem | ||
| 7/31/2019 | Pending sale | $124,900$69/sqft |
Source: Keller Williams Realty Associate Partners #1631874 Report a problem | ||
| 7/29/2019 | Listed for sale | $124,900$69/sqft |
Source: Keller Williams Realty Assoc #1631874 Report a problem | ||
Public tax history
| Year | Property taxes | Tax assessment |
|---|---|---|
| 2025 | $3,785 -0.1% | $62,556 |
| 2024 | $3,788 +0.6% | $62,556 |
| 2023 | $3,767 +23.3% | $62,556 +62.5% |
| 2022 | $3,055 +1.6% | $38,500 |
| 2021 | $3,007 | $38,500 |
| 2020 | $3,007 -7.4% | $38,500 +2.7% |
| 2019 | $3,247 +3.9% | $37,492 |
| 2018 | $3,124 | $37,492 |
| 2017 | $3,124 +11.9% | $37,492 +7.5% |
| 2016 | $2,791 | $34,885 |
| 2015 | $2,791 +9.9% | $34,885 |
| 2014 | $2,541 -3% | $34,885 -5% |
| 2013 | $2,620 -0.1% | $36,722 |
| 2012 | $2,622 +2% | $36,722 |
| 2011 | $2,571 -12.4% | $36,722 -18.4% |
| 2010 | $2,935 +2.6% | $45,010 |
| 2009 | $2,860 +14.2% | $45,010 |
| 2008 | $2,504 +4.7% | $45,010 |
| 2007 | $2,390 +0.6% | $45,010 |
| 2006 | $2,376 +0.2% | $45,010 |
| 2005 | $2,370 +12.1% | $45,010 +10.3% |
| 2003 | $2,114 -0.6% | $40,810 |
| 2002 | $2,127 +2.9% | $40,810 +10.5% |
| 2001 | $2,066 +10.9% | $36,925 |
| 2000 | $1,863 | $36,925 |
Find assessor info on the county website
Monthly payment
Est. payment
Payment breakdown
Explore the cost of this home by adjusting the details. Changes won't be saved.Climate risks
Neighborhood: 45240
Nearby schools
Schools provided by the listing agent
- District: Winton Woods
Source: DABR MLS. This data may not be complete. We recommend contacting the local school district to confirm school assignments for this home.
Similar homes
- $310,0004 bd3 ba2k sqft11180 Lincolnshire Dr, Cincinnati, OH 45240For Sale
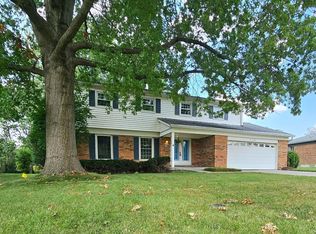
 MLS ID #1890308, Dona M Antoine, Sibcy Cline, Inc.. Cincy MLS
 - $325,0004 bd3 ba1.7k sqft38 Handel Ln, Cincinnati, OH 45218For Sale
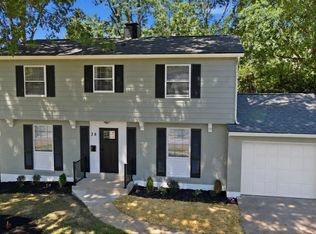 MLS ID #1884643, Denis M Joseph, Real of Ohio. Cincy MLS
 - $219,0003 bd2 ba1.2k sqft766 Hargrove Way, Cincinnati, OH 45240For Sale
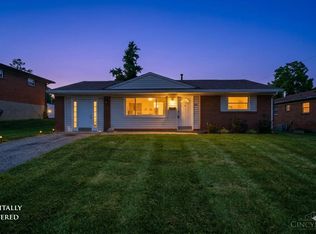 MLS ID #1892710, Dawn D Hail, Plum Tree Realty. Cincy MLS
 - $370,0004 bd3 ba2k sqft1439 Longacre Dr, Cincinnati, OH 45240For Sale
 MLS ID #1886938, Apryll R Fambro-Watkins, Keller Williams Advisors. Cincy MLS
 - $258,0003 bd2 ba1.5k sqft185 Ireland Ave, Cincinnati, OH 45218For SaleMLS ID #1891937, Tamra J Berry, Comey & Shepherd. Cincy MLS
- $339,9004 bd3 ba2.2k sqft6029 Waldway Ln, Cincinnati, OH 45224For SaleMLS ID #1892795, Kristie Morris, Sibcy Cline, Inc.. Cincy MLS
- $299,9003 bd2 ba1.1k sqft8613 Brent Dr, Cincinnati, OH 45231For SaleMLS ID #1890708, Sherry L. Clements, Howard Hanna Real Estate Serv. Cincy MLS
- $309,9004 bd2 ba1.4k sqft3919 Belfast Ave, Cincinnati, OH 45236For SaleMLS ID #1892182, John M Durso, Comey & Shepherd. Cincy MLS
- $299,9004 bd3 ba1.9k sqft5452 Ehrling Rd, Cincinnati, OH 45227For SaleMLS ID #1887699, Rachel L Nieman, Century 21 Thacker & Assoc.. Cincy MLS
- $420,0004 bd4 ba2.2k sqft2004 Crest Rd, Cincinnati, OH 45240For SaleMLS ID #1889924, Tia Slaughter, Keller Williams Seven Hills Re. Cincy MLS
- $265,0003 bd2 ba1.5k sqft2859 Kingman Dr, Cincinnati, OH 45251For SaleMLS ID #1891679, Ray Price Jr, Howard Hanna Real Estate Serv. Cincy MLS
- $299,9003 bd4 ba1.7k sqft11760 Gable Glen Ln, Cincinnati, OH 45249For SaleMLS ID #1891491, Beth A Bokon Onthank, Sibcy Cline, Inc.. Cincy MLS
- $274,9004 bd3 ba2k sqft2612 Kathleen Ct, Cincinnati, OH 45239For SaleMLS ID #1890426, Mamadou L Sidibe, Huff Realty. Cincy MLS
- $264,9004 bd2 ba1.3k sqft9315 Jericho Dr, Cincinnati, OH 45231For SaleMLS ID #1891121, Beth A Brown Ciul, eXp Realty. Cincy MLS
- $375,0004 bd3 ba1.9k sqft1100 Timberland Dr, Cincinnati, OH 45215For SaleMLS ID #1888955, Aaron Binik-Thomas, Plum Tree Realty. Cincy MLS
- $255,0003 bd2 ba1.5k sqft3419 Springdale Rd, Cincinnati, OH 45251For SaleMLS ID #1889855, Natalie N. Decker, Coldwell Banker Realty. Cincy MLS
- $294,9003 bd2 ba1.8k sqft2343 Fairgreen Dr, Cincinnati, OH 45238For SaleMLS ID #1889867, Lindzie Gunnels, Gunnels Realty, Inc.. Cincy MLS
- $315,0004 bd2 ba1.5k sqft4358 Terrace Dr, Cincinnati, OH 45245For SaleMLS ID #1869763, Shirlee J Wafford, Plum Tree Realty. Cincy MLS
- $339,0004 bd2 ba1.8k sqft1102 Heatherstone Way, Milford, OH 45150For SaleMLS ID #1891294, Kevin Lucas, Comey & Shepherd. Cincy MLS
- $270,0003 bd3 ba1.7k sqft815 Carriage Hill Ln, Hamilton, OH 45013For SaleMLS ID #1886067, Jackson Brosier, NavX Realty, LLC. Cincy MLS
