All the comforts of home! Best describes this well built, maintained and adorable four-bedroom, 2 full bath ranch home; located in the family friendly desirable Buckingham Village Community of Mantua Township. With the properties layout, on a corner lot, with a stone exterior, once you step inside your search will be over. The property is nestled on a large lot, one of the biggest lots in the community. This home is spacious and ready for your family to call home. The well-kept surrounding homes, will make a great first impression. The kitchen features an abundance of countertop and cabinetry space, tile flooring, with a cozy eat-in area, all kitchen appliances included in the sale. Additional rooms on this level include a spacious living room with a wood burning stove and tile flooring. Down the hallway off of the kitchen, there are three nice size bedrooms, a full bath and laundry area, all with 6 panel doors. On the other side of the home is a Family Room/4th bedroom or In-Law suite (your choice). This area also has a full bath and den. The backyard area will be the focal point for all your future family gathering and barbeques, with your own private in-ground salt water pool, with newer liner and pump; there is also a large work shed/ possible garage and fenced yard. Your family will enjoy all the spaciousness this home has to offer. With the property’s great views in the serene setting of Buckingham Village, you’ll know immediately this is your new home. Additional amenities include double driveway, gas heater/central air, mini-split in, the In-Law suite, newer roof, fenced-in yard and much more. The property is close to everything and everywhere, schools, major highways (Rt. 55, 295 and 322), shopping centers, Rowan University, Philadelphia & Delaware with shore points only one hour away. With one of the best school districts (The Clearview Regional); low taxes and the best kept secret development in Mantua Township, you can't go wrong. Don't take my word for it come see for yourself. The home is a must see!! Homes in Mantua Township don’t last long. If you’re a first-time home buyer, ask your agent, about the New Home Seekers State Grant program. With a good middle credit score, you could quality for a grant of $10K that would cover most of the closing cost and down payment. Make sure you include this beautiful home on your tour today, SHOW & SELL.
Sold for $350,000
$350,000
611 Buckingham Dr, Sewell, NJ 08080
3beds
1,460sqft
Single Family Residence
Built in 1964
0.31 Acres Lot
$407,800 Zestimate®
$240/sqft
$2,949 Estimated rent
Home value
$407,800
$387,000 - $428,000
$2,949/mo
Zestimate® history
Owner options
List your home for rent
$2,949/mo
Rent Zestimate®
Find your next renter with Zillow Rental Manager. Plus, with online applications, you can quickly screen prospective tenants – for free.
$2,949/mo
Rent Zestimate®
Refinance and save
$2,529/mo
Est. payment
Refinancing to a lower rate could help reduce your monthly payments and save thousands over the life of the loan.
$2,529/mo
Est. payment
Explore your selling options
Work with a Zillow partner agent
Leverage their expertise and Zillow's premium Showcase listings to get your home seen by more buyers.
Get startedList with your own agent
Get your home in front of millions of buyers by listing it on Zillow.
Learn how to do itSell it yourself
Take full control of how buyers see your home on Zillow by listing For Sale by Owner (FSBO).
List your homeWhat's special
Zillow last checked:
Listing updated:
Listed by:
Joseph Schwarzman 609-617-6064,
Premier Real Estate Corp.
Bought with:
Jane Hoffman, 0683579
Jane Hoffman Realty, LLC
Source: Bright MLS,MLS#: NJGL2042464
Facts & features
Interior
Bedrooms & bathrooms
- Bedrooms: 3
- Bathrooms: 2
- Full bathrooms: 2
- Main level bathrooms: 2
- Main level bedrooms: 3
Rooms
- Room types: Living Room, Primary Bedroom, Bedroom 2, Bedroom 3, Bedroom 4, Kitchen, Den, Laundry
Basement
- Area: 0
Heating
- Forced Air, Natural Gas
Cooling
- Ceiling Fan(s), Central Air, Electric
Appliances
- Included: Gas Water Heater
- Laundry: Laundry Room
Features
- Dry Wall
- Flooring: Ceramic Tile
- Has basement: No
- Has fireplace: No
Interior area
- Total structure area: 1,460
- Total interior livable area: 1,460 sqft
- Finished area above ground: 1,460
- Finished area below ground: 0
Property
Parking
- Total spaces: 6
- Parking features: Concrete, Driveway, On Street
- Uncovered spaces: 6
Accessibility
- Accessibility features: None
Features
- Levels: One
- Stories: 1
- Has private pool: Yes
- Pool features: Fenced, In Ground, Salt Water, Vinyl, Private
Lot
- Size: 0.31 Acres
Details
- Additional structures: Above Grade, Below Grade
- Parcel number: 100024000017
- Zoning: RES
- Special conditions: Standard
Construction
Type & style
- Home type: SingleFamily
- Architectural style: Ranch/Rambler
- Property subtype: Single Family Residence
Materials
- Frame
- Foundation: Slab
- Roof: Architectural Shingle
Condition
- New construction: No
- Year built: 1964
Utilities & green energy
- Sewer: Public Sewer
- Water: Public
Community & HOA
Community
- Subdivision: Buckingham Village
HOA
- Has HOA: No
Location
- Region: Sewell
- Municipality: MANTUA TWP
Financial & listing details
- Price per square foot: $240/sqft
- Tax assessed value: $291,900
- Annual tax amount: $7,437
- Date on market: 5/18/2024
- Listing agreement: Exclusive Right To Sell
- Listing terms: Cash,Conventional,FHA,USDA Loan,VA Loan
- Ownership: Fee Simple
Price history
| Date | Event | Price |
|---|---|---|
| 6/21/2024 | Sold | $350,000$240/sqft |
Source:  Bright MLS #NJGL2042464 Report a problem Bright MLS #NJGL2042464 Report a problem | ||
| 5/31/2024 | Pending sale | $350,000$240/sqft |
Source: Bright MLS #NJGL2042464 Report a problem | ||
| 5/18/2024 | Listed for sale | $350,000$240/sqft |
Source: Bright MLS #NJGL2042464 Report a problem | ||
Public tax history
| Year | Property taxes | Tax assessment |
|---|---|---|
| 2025 | $7,242 | $291,900 |
| 2024 | $7,242 -2.6% | $291,900 |
| 2023 | $7,438 +13.6% | $291,900 +56% |
| 2022 | $6,545 -0.7% | $187,100 |
| 2021 | $6,593 +2.5% | $187,100 |
| 2020 | $6,431 +1.4% | $187,100 |
| 2019 | $6,339 | $187,100 |
| 2018 | $6,339 +2.7% | $187,100 |
| 2017 | $6,172 +2.5% | $187,100 |
| 2016 | $6,021 +3.5% | $187,100 |
| 2015 | $5,819 +3.3% | $187,100 +0.4% |
| 2014 | $5,634 +2.5% | $186,300 |
| 2013 | $5,496 +18.8% | $186,300 |
| 2012 | $4,626 -3.9% | $186,300 +93.9% |
| 2011 | $4,813 +2% | $96,100 |
| 2010 | $4,717 +2.7% | $96,100 |
| 2009 | $4,595 | $96,100 |
| 2008 | -- | $96,100 |
| 2007 | -- | $96,100 |
| 2006 | -- | $96,100 |
| 2005 | -- | $96,100 |
| 2004 | -- | $96,100 |
| 2003 | -- | $96,100 |
| 2002 | -- | $96,100 |
| 2001 | -- | $96,100 |
Find assessor info on the county website
Neighborhood: 08080
Nearby homes
- $337,800-- bd-- ba999 sqft609 Buckingham Dr, Sewell, NJ 08080Off Market
- $311,8503 bd1 ba1.1k sqft613 Sheffield Rd, Sewell, NJ 08080Sold
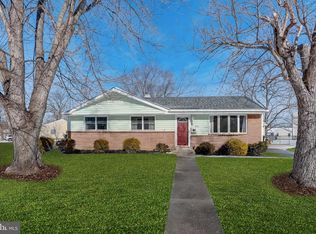
- $368,400-- bd-- ba1.2k sqft607 Buckingham Dr, Sewell, NJ 08080Off Market
- $363,0003 bd1 ba1.3k sqft941 Mantua Blvd, Sewell, NJ 08080Sold

- $330,0003 bd1 ba1.2k sqft615 Sheffield Rd, Sewell, NJ 08080Off Market
- $358,0003 bd1 ba999 sqft614 Buckingham Dr, Sewell, NJ 08080Off Market
- $369,7003 bd1 ba1.3k sqft943 Mantua Blvd, Sewell, NJ 08080Off Market
- $355,4003 bd1 ba1.2k sqft939 Mantua Blvd, Sewell, NJ 08080Off Market
Nearby schools
GreatSchools rating
- NASewell Elementary SchoolGrades: PK-KDistance: 0.4 mi
- 6/10Clearview Regional Middle SchoolGrades: 7-8Distance: 3.8 mi
- 8/10Clearview Regional High SchoolGrades: 9-12Distance: 4 mi
Schools provided by the listing agent
- Elementary: J. Mason Tomlin E.s.
- Middle: Clearview Regional M.s.
- High: Clearview Regional H.s.
- District: Clearview Regional Schools
Source: Bright MLS. This data may not be complete. We recommend contacting the local school district to confirm school assignments for this home.
Get a cash offer in 3 minutes
Find out how much your home could sell for in as little as 3 minutes with a no-obligation cash offer.
Estimated market value
$407,800
Get a cash offer in 3 minutes
Find out how much your home could sell for in as little as 3 minutes with a no-obligation cash offer.
Estimated market value
$407,800
- New Jersey
- Gloucester County
- Sewell
- 08080
- 611 Buckingham Dr
Nearby cities
Nearby zip codes
Other Sewell Topics
