Back on the Market!!! Seller had taken this home off the market to complete several major improvements including a new roof and shingles (December 2024); new Carrier HVAC (January 2025); new stainless-steel dishwasher and garbage disposal (January 2025); painting; new flooring installed upstairs in 3 bedrooms and hallway; stairs leading upstairs have been stained; stairs leading to basement has been stained. This spacious 3 bedroom, 2/1 bath townhome is located in the desired Chapelgate community of Lutherville-Timonium backing to woods. The main level features a foyer with a powder room with wainscoting and coat closet, a bright and cheery living room with full length windows, an eat-in kitchen with granite countertops and a pantry, and a dining room with French doors opening to a spacious elevated deck facing the woods. All rooms on this level have crown and chair molding. The upper-level features three bedrooms and 2 full baths. The bedrooms have crown and chair molding and new flooring. The primary bedroom features a walk-in closet, a make-up counter, three windows allowing in natural light and an ensuite with a tiled shower. The lower level presents with a stacked stone wall with an electric fireplace and recessed lighting. There is plenty of space in the open area for family and friends to gather. French doors lead to a covered concrete patio. There is plenty of storage area with two closets and a separate area for the washer and dryer, extra refrigerator, water heater and HVAC system, and a rough-in for an additional bathroom. House is being sold AS IS.
Sold for $455,000
$455,000
611 Budleigh Cir, Lutherville Timonium, MD 21093
3beds
1,802sqft
Townhouse
Built in 1991
2,090 Square Feet Lot
$466,100 Zestimate®
$252/sqft
$2,789 Estimated rent
Home value
$466,100
$424,000 - $513,000
$2,789/mo
Zestimate® history
Owner options
List your home for rent
$2,789/mo
Rent Zestimate®
Find your next renter with Zillow Rental Manager. Plus, with online applications, you can quickly screen prospective tenants – for free.
$2,789/mo
Rent Zestimate®
Refinance and save
$3,303/mo
Est. payment
Refinancing to a lower rate could help reduce your monthly payments and save thousands over the life of the loan.
$3,303/mo
Est. payment
Explore your selling options
Work with a Zillow partner agent
Leverage their expertise and Zillow's premium Showcase listings to get your home seen by more buyers.
Get startedList with your own agent
Get your home in front of millions of buyers by listing it on Zillow.
Learn how to do itSell it yourself
Take full control of how buyers see your home on Zillow by listing For Sale by Owner (FSBO).
List your homeWhat's special
Zillow last checked:
Listing updated:
Listed by:
Barbara Todd 443-802-6714,
Casa Bella Realty, LLC.
Bought with:
Claudia O'Hara, 596172
Monument Sotheby's International Realty
Source: Bright MLS,MLS#: MDBC2104728
Facts & features
Interior
Bedrooms & bathrooms
- Bedrooms: 3
- Bathrooms: 3
- Full bathrooms: 2
- 1/2 bathrooms: 1
- Main level bathrooms: 1
Basement
- Area: 704
Heating
- Heat Pump, Electric
Cooling
- Central Air, Electric
Appliances
- Included: Microwave, Dishwasher, Dryer, Refrigerator, Washer, Cooktop, Electric Water Heater
Features
- Chair Railings, Crown Molding, Dining Area, Primary Bath(s), Pantry, Recessed Lighting, Wainscotting, Walk-In Closet(s)
- Flooring: Carpet, Hardwood, Wood
- Basement: Connecting Stairway,Finished,Heated,Improved,Exterior Entry,Interior Entry,Rough Bath Plumb,Rear Entrance,Sump Pump
- Has fireplace: No
Interior area
- Total structure area: 2,156
- Total interior livable area: 1,802 sqft
- Finished area above ground: 1,452
- Finished area below ground: 350
Property
Parking
- Total spaces: 2
- Parking features: Assigned, Off Street
- Details: Assigned Parking
Accessibility
- Accessibility features: None
Features
- Levels: Three
- Stories: 3
- Patio & porch: Deck, Patio
- Exterior features: Sidewalks
- Pool features: None
Lot
- Size: 2,090 Square Feet
Details
- Additional structures: Above Grade, Below Grade
- Parcel number: 04082100002019
- Zoning: RESIDENTIAL
- Special conditions: Standard
Construction
Type & style
- Home type: Townhouse
- Architectural style: Colonial
- Property subtype: Townhouse
Materials
- Brick
- Foundation: Concrete Perimeter
Condition
- Very Good
- New construction: No
- Year built: 1991
Utilities & green energy
- Sewer: Public Sewer
- Water: Public
Community & HOA
Community
- Subdivision: Chapel Gate
HOA
- Has HOA: Yes
- Amenities included: Common Grounds
- Services included: Common Area Maintenance, Management, Snow Removal
- HOA fee: $422 quarterly
- HOA name: CHAPELGATE HOMEOWNERS ASSOCIATION
Location
- Region: Lutherville Timonium
Financial & listing details
- Price per square foot: $252/sqft
- Tax assessed value: $340,400
- Annual tax amount: $4,126
- Date on market: 8/23/2024
- Listing agreement: Exclusive Right To Sell
- Listing terms: Cash,Conventional,FHA
- Inclusions: Electric Fireplace In Lower Level
- Ownership: Fee Simple
Price history
| Date | Event | Price |
|---|---|---|
| 5/17/2025 | Listing removed | $3,200$2/sqft |
Source: Zillow Rentals Report a problem | ||
| 4/17/2025 | Listed for rent | $3,200+39.1%$2/sqft |
Source: Zillow Rentals Report a problem | ||
| 3/7/2025 | Sold | $455,000-5.2%$252/sqft |
Source:  Bright MLS #MDBC2104728 Report a problem Bright MLS #MDBC2104728 Report a problem | ||
| 2/26/2025 | Pending sale | $479,900$266/sqft |
Source: Bright MLS #MDBC2104728 Report a problem | ||
| 2/25/2025 | Listing removed | $479,900$266/sqft |
Source: Bright MLS #MDBC2104728 Report a problem | ||
| 2/10/2025 | Listed for sale | $479,900+6.7%$266/sqft |
Source: Bright MLS #MDBC2104728 Report a problem | ||
| 11/18/2024 | Listing removed | $449,900$250/sqft |
Source: Bright MLS #MDBC2104728 Report a problem | ||
| 11/6/2024 | Listed for sale | $449,900$250/sqft |
Source: Bright MLS #MDBC2104728 Report a problem | ||
| 10/25/2024 | Contingent | $449,900$250/sqft |
Source: Bright MLS #MDBC2104728 Report a problem | ||
| 10/2/2024 | Price change | $449,900-3.2%$250/sqft |
Source: Bright MLS #MDBC2104728 Report a problem | ||
| 9/7/2024 | Price change | $464,900-3.1%$258/sqft |
Source: Bright MLS #MDBC2104728 Report a problem | ||
| 8/23/2024 | Listed for sale | $479,900+37.1%$266/sqft |
Source: Bright MLS #MDBC2104728 Report a problem | ||
| 9/3/2018 | Listing removed | $2,300$1/sqft |
Source: Next Step Realty #1001983818 Report a problem | ||
| 7/25/2018 | Price change | $2,300-4.2%$1/sqft |
Source: Next Step Realty #1001983818 Report a problem | ||
| 7/4/2018 | Listed for rent | $2,400+9.1%$1/sqft |
Source: Next Step Realty #1001983818 Report a problem | ||
| 5/2/2017 | Listing removed | $2,200$1/sqft |
Source: Next Step Realty #BC9905272 Report a problem | ||
| 4/3/2017 | Listed for rent | $2,200$1/sqft |
Source: Next Step Realty #BC9905272 Report a problem | ||
| 3/31/2017 | Sold | $350,000-2.2%$194/sqft |
Source: Public Record Report a problem | ||
| 2/18/2017 | Pending sale | $357,900$199/sqft |
Source: Keller Williams - Ellicott City #BC9802366 Report a problem | ||
| 1/31/2017 | Price change | $357,900-1.9%$199/sqft |
Source: Keller Williams - Ellicott City #BC9802366 Report a problem | ||
| 1/15/2017 | Price change | $364,900-1.4%$202/sqft |
Source: Keller Williams - Ellicott City #BC9802366 Report a problem | ||
| 11/3/2016 | Listed for sale | $369,900$205/sqft |
Source: Keller Williams Integrity #BC9802366 Report a problem | ||
Public tax history
| Year | Property taxes | Tax assessment |
|---|---|---|
| 2025 | $4,769 +15.6% | $346,100 +1.7% |
| 2024 | $4,126 +1.7% | $340,400 +1.7% |
| 2023 | $4,057 +1.7% | $334,700 +1.7% |
| 2022 | $3,987 +2.6% | $329,000 +2.6% |
| 2021 | $3,885 +2.7% | $320,567 +2.7% |
| 2020 | $3,783 +2.8% | $312,133 +2.8% |
| 2019 | $3,681 +0.7% | $303,700 +0.7% |
| 2018 | $3,657 +0.7% | $301,700 +0.7% |
| 2017 | $3,632 +19.1% | $299,700 +0.7% |
| 2016 | $3,051 | $297,700 +0.8% |
| 2015 | $3,051 | $295,400 +0.8% |
| 2014 | $3,051 | $293,100 +0.8% |
| 2013 | -- | $290,800 |
| 2012 | -- | $290,800 |
| 2011 | -- | $290,800 -11.6% |
| 2010 | -- | $329,110 +7.4% |
| 2009 | -- | $306,402 +8% |
| 2008 | -- | $283,696 +8.7% |
| 2007 | -- | $260,990 +10.6% |
| 2006 | -- | $236,030 +11.8% |
| 2005 | -- | $211,070 +13.4% |
| 2004 | -- | $186,110 +7.1% |
| 2003 | -- | $173,710 +7.7% |
| 2002 | -- | $161,310 +8.3% |
| 2001 | -- | $148,910 |
Find assessor info on the county website
Neighborhood: 21093
Nearby homes
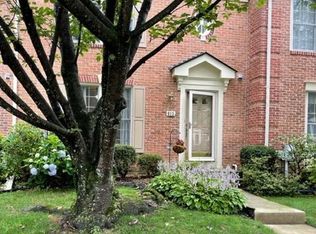
- $434,4003 bd4 ba1.8k sqft613 Budleigh Cir, Lutherville Timonium, MD 21093Off Market
- $462,0003 bd3 ba1.9k sqft609 Budleigh Cir, Lutherville Timonium, MD 21093Off Market

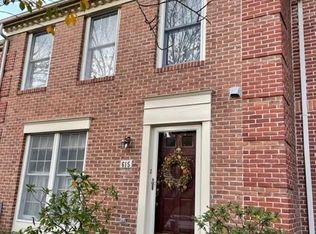
- $448,0003 bd4 ba1.8k sqft615 Budleigh Cir, Lutherville Timonium, MD 21093Off Market
- $462,6003 bd3 ba2.1k sqft617 Budleigh Cir, Lutherville Timonium, MD 21093Off Market
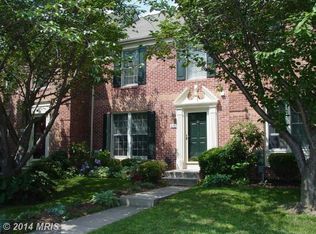
- $502,2003 bd4 ba1.4k sqft607 Budleigh Cir, Lutherville Timonium, MD 21093Off Market
- $463,2003 bd3 ba1.8k sqft619 Budleigh Cir, Lutherville Timonium, MD 21093Off Market
- $464,0003 bd4 ba2.1k sqft605 Budleigh Cir, Lutherville Timonium, MD 21093Off Market
- $466,1003 bd3 ba1.8k sqft603 Budleigh Cir, Lutherville Timonium, MD 21093Off Market
Nearby schools
GreatSchools rating
- 9/10Mays Chapel Elementary SchoolGrades: PK-5Distance: 0.8 mi
- 7/10Ridgely Middle SchoolGrades: 6-8Distance: 2.7 mi
- 8/10Dulaney High SchoolGrades: 9-12Distance: 2.7 mi
Schools provided by the listing agent
- District: Baltimore County Public Schools
Source: Bright MLS. This data may not be complete. We recommend contacting the local school district to confirm school assignments for this home.
Get a cash offer in 3 minutes
Find out how much your home could sell for in as little as 3 minutes with a no-obligation cash offer.
Estimated market value
$466,100
Get a cash offer in 3 minutes
Find out how much your home could sell for in as little as 3 minutes with a no-obligation cash offer.
Estimated market value
$466,100
- Maryland
- Baltimore County
- Lutherville Timonium
- 21093
- 611 Budleigh Cir
Nearby cities
Nearby zip codes
Other Lutherville Timonium Topics
- Apartments for Rent in 21093
- Houses for Sale in 21093
- Houses for Rent in 21093
- 21093 Real Estate
- Lutherville Timonium Condos
- Houses for Sale in Lutherville Timonium
- Newest Listings in Lutherville Timonium
- Lutherville Timonium Home Values
- Lutherville Timonium Real Estate Agents
- Lutherville Timonium Refinance
- Lutherville Timonium Mortgage Rates
