Located in the exemplary Willie Brown Elementary and Mansfield High School zones, this spacious home offers three bedrooms, multiple living areas, and a large covered patio perfect for entertaining. The updated kitchen boasts stainless steel appliances, a gas range, butcher block countertops, a concrete-topped island, and a walk-in pantry, making it a chef’s dream. The first floor is open and inviting, with a gas log fireplace in the living area and a wall of windows overlooking the backyard. All bedrooms are on the second floor. The owner’s suite is an inviting retreat with two large walk-in closets, dual sink vanity, a garden tub, shower, and a cozy sitting area. Two sizable secondary bedrooms and a flexible living space complete the second floor, providing ample room for family and guests. The second floor bathroom was fully remodeled in 2023. Enjoy the extensive covered patio, complete with an outdoor kitchen connected to the gas line—ideal for al fresco dining. Recent updates include a new roof and luxury vinyl plank floors in 2017, and fresh paint, as well as upgraded windows and window screens in 2021, as well as a new patio screen door. The garage has epoxy floors. The neighborhood offers walking trails, fishing ponds, a community pool, and a playground, ensuring plenty of options for outdoor fun. Don’t miss this gem in Southwind!
Sold
Price Unknown
611 Bushdale Dr, Arlington, TX 76002
3beds
2,176sqft
Single Family Residence
Built in 2005
5,488 Square Feet Lot
$357,800 Zestimate®
$--/sqft
$2,601 Estimated rent
Home value
$357,800
$329,000 - $390,000
$2,601/mo
Zestimate® history
Owner options
List your home for rent
$2,601/mo
Rent Zestimate®
Find your next renter with Zillow Rental Manager. Plus, with online applications, you can quickly screen prospective tenants – for free.
$2,601/mo
Rent Zestimate®
Refinance and save
$530/mo
Est. payment
Refinancing to a lower rate could help reduce your monthly payments and save thousands over the life of the loan.
$530/mo
Est. payment
Explore your selling options
Work with a Zillow partner agent
Leverage their expertise and Zillow's premium Showcase listings to get your home seen by more buyers.
Get startedList with your own agent
Get your home in front of millions of buyers by listing it on Zillow.
Learn how to do itSell it yourself
Take full control of how buyers see your home on Zillow by listing For Sale by Owner (FSBO).
List your homeWhat's special
Gas log fireplaceOutdoor kitchenLarge covered patioWall of windowsStainless steel appliancesFlexible living spaceTwo large walk-in closets
Zillow last checked:
Listing updated:
Listed by:
Chad Smith 0523001 8172646621,
Realty Of America, LLC 512-788-9495,
Brooks Sommer 0627799 817-793-2295,
Realty Of America, LLC
Bought with:
Erin Arnold
Real Broker, LLC
Source: NTREIS,MLS#: 20821618
Facts & features
Interior
Bedrooms & bathrooms
- Bedrooms: 3
- Bathrooms: 3
- Full bathrooms: 2
- 1/2 bathrooms: 1
Primary bedroom
- Features: Ceiling Fan(s), En Suite Bathroom, Bath in Primary Bedroom, Separate Shower, Walk-In Closet(s)
- Level: Second
- Dimensions: 11 x 20
Bedroom
- Level: Second
- Dimensions: 11 x 10
Bedroom
- Level: Second
- Dimensions: 11 x 10
Family room
- Level: Second
- Dimensions: 10 x 13
Kitchen
- Features: Breakfast Bar, Built-in Features, Concrete Counters, Eat-in Kitchen, Kitchen Island, Walk-In Pantry
- Level: First
- Dimensions: 19 x 13
Living room
- Features: Ceiling Fan(s), Fireplace
- Level: First
- Dimensions: 18 x 13
Utility room
- Level: First
- Dimensions: 6 x 5
Heating
- Central, Natural Gas
Cooling
- Central Air, Electric
Appliances
- Included: Some Gas Appliances, Dishwasher, Disposal, Gas Range, Microwave, Plumbed For Gas
Features
- Decorative/Designer Lighting Fixtures, High Speed Internet, Cable TV, Vaulted Ceiling(s), Walk-In Closet(s)
- Flooring: Luxury Vinyl Plank
- Windows: Window Coverings
- Has basement: No
- Number of fireplaces: 1
- Fireplace features: Gas Log
Interior area
- Total interior livable area: 2,176 sqft
Property
Parking
- Total spaces: 2
- Parking features: Garage
- Attached garage spaces: 2
Features
- Levels: Two
- Stories: 2
- Patio & porch: Rear Porch, Covered
- Pool features: None
Lot
- Size: 5,488 Square Feet
- Features: Interior Lot, Subdivision, Sprinkler System, Few Trees
Details
- Parcel number: 40703568
Construction
Type & style
- Home type: SingleFamily
- Architectural style: Traditional,Detached
- Property subtype: Single Family Residence
Materials
- Brick, Rock, Stone
- Roof: Composition
Condition
- Year built: 2005
Utilities & green energy
- Sewer: Public Sewer
- Water: Public
- Utilities for property: Sewer Available, Water Available, Cable Available
Community & HOA
Community
- Subdivision: Southwind Add
HOA
- Has HOA: Yes
- Services included: All Facilities, Association Management, Maintenance Structure
- HOA fee: $530 annually
- HOA name: Spectrum Asset Management
- HOA phone: 972-992-3444
Location
- Region: Arlington
Financial & listing details
- Tax assessed value: $378,337
- Annual tax amount: $7,972
- Date on market: 1/22/2025
- Cumulative days on market: 48 days
Price history
| Date | Event | Price |
|---|---|---|
| 4/10/2025 | Sold | -- |
Source: NTREIS #20821618 Report a problem | ||
| 3/19/2025 | Pending sale | $375,000$172/sqft |
Source: NTREIS #20821618 Report a problem | ||
| 3/11/2025 | Contingent | $375,000$172/sqft |
Source: NTREIS #20821618 Report a problem | ||
| 2/12/2025 | Price change | $375,000-6.3%$172/sqft |
Source: NTREIS #20821618 Report a problem | ||
| 1/22/2025 | Listed for sale | $400,000+45.5%$184/sqft |
Source: NTREIS #20821618 Report a problem | ||
| 9/3/2020 | Sold | -- |
Source: Agent Provided Report a problem | ||
| 8/12/2020 | Pending sale | $275,000$126/sqft |
Source: Front Real Estate Co #14401992 Report a problem | ||
| 7/31/2020 | Listed for sale | $275,000$126/sqft |
Source: Front Real Estate Co #14401992 Report a problem | ||
Public tax history
| Year | Property taxes | Tax assessment |
|---|---|---|
| 2025 | $6,122 -0.1% | $378,337 |
| 2024 | $6,125 +9% | $378,337 +5.7% |
| 2023 | $5,618 -14.1% | $358,000 +16.2% |
| 2022 | $6,539 +2.9% | $308,054 +14.6% |
| 2021 | $6,357 +12.6% | $268,694 +8.5% |
| 2020 | $5,646 -2.1% | $247,683 -0.4% |
| 2019 | $5,769 +4.7% | $248,605 +7.7% |
| 2018 | $5,509 +5.2% | $230,908 +4.7% |
| 2017 | $5,234 +11.4% | $220,457 +8.5% |
| 2016 | $4,697 +16.9% | $203,277 +12.3% |
| 2015 | $4,017 | $181,068 +9.1% |
| 2014 | $4,017 | $165,900 +8.8% |
| 2013 | -- | $152,500 +0.9% |
| 2012 | -- | $151,100 -3.3% |
| 2011 | -- | $156,300 -1.7% |
| 2010 | -- | $159,000 -1.7% |
| 2009 | -- | $161,700 -2.4% |
| 2008 | -- | $165,700 +9.8% |
| 2007 | -- | $150,900 -6.9% |
| 2006 | -- | $162,100 |
Find assessor info on the county website
Neighborhood: Southeast
Nearby homes
- $332,4003 bd2 ba2.1k sqft615 Bushdale Dr, Arlington, TX 76002Off Market

- $347,3003 bd2 ba2k sqft609 Bushdale Dr, Arlington, TX 76002Off Market
- $--3 bd3 ba2.1k sqft607 Bushdale Dr, Arlington, TX 76002Sold
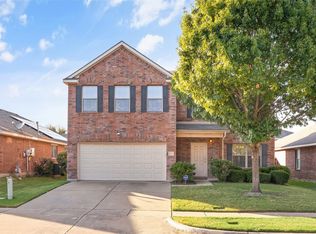
- $250,2473 bd2 ba2.1k sqft617 Bushdale Dr, Arlington, TX 76002Off Market
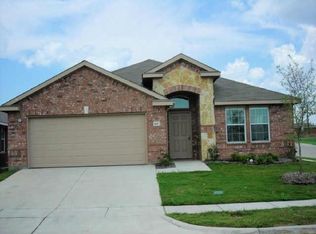
- $367,1004 bd3 ba2.4k sqft616 Denali Dr, Euless, TX 76002Off Market
- $362,5004 bd3 ba2.6k sqft614 Denali Dr, Arlington, TX 76002Off Market
- $243,4693 bd2 ba1.9k sqft618 Denali Dr, Arlington, TX 76002Off Market
- $368,4003 bd2 ba1.9k sqft608 Bushdale Dr #0, Arlington, TX 76002Off Market
Nearby schools
GreatSchools rating
- 7/10Mary Orr Intermediate SchoolGrades: 5-6Distance: 2 mi
- 7/10Rogene Worley Middle SchoolGrades: 7-8Distance: 3.5 mi
- 7/10Mansfield High SchoolGrades: 9-12Distance: 1.6 mi
Schools provided by the listing agent
- Elementary: Brown
- Middle: Worley
- High: Mansfield
- District: Mansfield ISD
Source: NTREIS. This data may not be complete. We recommend contacting the local school district to confirm school assignments for this home.
Get a cash offer in 3 minutes
Find out how much your home could sell for in as little as 3 minutes with a no-obligation cash offer.
Estimated market value
$357,800
Get a cash offer in 3 minutes
Find out how much your home could sell for in as little as 3 minutes with a no-obligation cash offer.
Estimated market value
$357,800
- Texas
- Tarrant County
- Arlington
- 76002
- Southeast
- 611 Bushdale Dr
Nearby cities
Nearby neighborhoods
Nearby zip codes
Other Arlington Topics
