Skip main navigation
Off market
Street View
  • Tax assessed value
    $169,750

    611 Camborne Ave NE, Fort Walton Beach, FL 32547

    3beds
    2baths
    1,725sqft
    SingleFamily
    Built in 1967
    10,494 Square Feet Lot
    $-- Zestimate®
    $98/sqft
    $2,565 Estimated rent

    Home value

    Not available

    Estimated sales range

    Not available

    $2,565/mo

    Zestimate® history
    Loading
    Loading...

    Owner options

    List your home for rent

    $2,565/mo

    Rent Zestimate®

    Find your next renter with Zillow Rental Manager. Plus, with online applications, you can quickly screen prospective tenants – for free.

    Learn more

    $2,565/mo

    Rent Zestimate®

    Refinance and save

    $1,144/mo

    Est. payment

    Refinancing to a lower rate could help reduce your monthly payments and save thousands over the life of the loan.

    See today's rates

    $1,144/mo

    Est. payment

    Explore your selling options

    Work with a Zillow partner agent

    Leverage their expertise and Zillow's premium Showcase listings to get your home seen by more buyers.

    Get started

    List with your own agent

    Get your home in front of millions of buyers by listing it on Zillow.

    Learn how to do it

    Sell it yourself

    Take full control of how buyers see your home on Zillow by listing For Sale by Owner (FSBO).

    List your home

    What's special

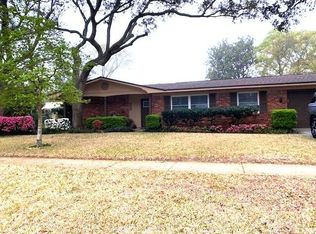
    LOVE AT FIRST SIGHT! A wonderful Kenwood home with curb appeal galore and the best location in town! The sellers are spring planting for you to enjoy. This home is located near schools, the golf course, tennis courts, scout hut and Eglin AFB and Hurlburt Field and the 7th SFG location. Just a short drive away are the white sandy beaches and shopping. Pride of ownership is evident as this home shows very well. It has a lovely bright and airy feel about it and upgrades throughout include soft taupe colors, tile, new bathrooms and kitchen updates. There is plenty of natural light that will make the plants happy. The gathering room for everyone will certainly be the open kitchen/den combination, offering a breakfast bar, wood burning fireplace (notice the copper under the mantle) and an enormous pantry. The gleaming stainless steel appliances convey with the house, and a large single sink maximises counter space. The newer sliding glass doors lead from the den to the large patio making entertaining very easy. Oversized furniture will fit comfortably in the master suite - it offers a sitting area, large closet and entertainment center. French doors lead directly outside for a dip in your own sparkling pool. Both bathrooms have had extensive renovations. The hall bath has a lovely combination of cultured marble and tile (according to the seller the tile and grout will not mildew) and the master has the jacussi cultured marble tub. The front bedroom has its own patio and exceptionally large closet. The oversized garage is handyman ready. There is a long workbench along the back wall, complete with peg board for tool storage, many electrical outlets, PLUS T.V. cable hook-up! The backyard is your own private oasis and straight out of a garden magazine. A large patio, the pool, cable hook-up, manicured lawn, rose bushes and hanging flower baskets make this the perfect place for BBQ's, pool parties or just to enjoy yourself! The seller has picked fruit from the orange tree and pear tree. Stop by soon you will not be disappointed. Move in ready - you will enjoy the outside as much as the inside. Square footage taken from tax rolls. Buyer to verify all information.

    This property is not currently displayed as for sale or rent on Zillow. This may be different from what's on other websites or public sources.
    Facts & features

    Interior

    Bedrooms & bathrooms
    • Bedrooms: 3
    • Bathrooms: 2
    Heating
    • Forced air
    Cooling
    • Central
    Features
    • Has fireplace: Yes
    Interior area
    • Total interior livable area: 1,725 sqft

    Property

    Parking
    • Parking features: Garage
    Features
    • Exterior features: Brick
    Lot
    • Size: 10,494 Square Feet
    Details
    • Parcel number: 361S241391000A0060

    Construction

    Type & style
    • Home type: SingleFamily
    Materials
    • Roof: Composition
    Condition
    • Year built: 1967

    Community & HOA

    Location
    • Region: Fort Walton Beach

    Financial & listing details

    • Price per square foot: $98/sqft
    • Tax assessed value: $169,750
    • Annual tax amount: $1,818

    Price history

    DateEventPrice
    4/28/2011Sold$190,000-2.6%$110/sqft
    Source: Agent Provided Report a problem
    1/24/2011Listed for sale$195,000-13.3%$113/sqft
    Source: American Realty of Northwest Florida, Inc. #537405 Report a problem
    9/19/2010Listing removed$224,900$130/sqft
    Source: ERA American Realty of NW Florida, Inc. #537405 Report a problem
    9/2/2010Price change$224,900-1.1%$130/sqft
    Source: ERA American Realty of NW Florida, Inc. #537405 Report a problem
    7/17/2010Price change$227,300-3.3%$132/sqft
    Source: ERA American Realty of NW Florida, Inc. #537405 Report a problem
    6/18/2010Price change$235,000-0.8%$136/sqft
    Source: ERA American Realty of NW Florida, Inc. #537405 Report a problem
    6/4/2010Price change$237,000-0.8%$137/sqft
    Source: ERA American Realty of NW Florida, Inc. #537405 Report a problem
    5/12/2010Listed for sale$239,000$139/sqft
    Source: ERA American Realty of NW Florida, Inc. #537405 Report a problem

    Public tax history

    YearProperty taxesTax assessment
    2015$1,818 +0%$154,034 +0.8%
    2014$1,818 +1.4%$152,812 +1.5%
    2013$1,793 +11.1%$150,554 +1.7%
    2012$1,614 +22.2%$148,037 +21.3%
    2011$1,321 +4%$122,039 +1.5%
    2010$1,270 +5.1%$120,235 +2.7%
    2009$1,209 +0.2%$117,074 +0.1%
    2008$1,206 -12.8%$116,957 +5.6%
    2007$1,384 $110,780
    2006$1,384 -3.3%$110,780 +3%
    2005$1,431 +2.6%$107,553 +3%
    2004$1,395 $104,420
    Find assessor info on the county website

    Neighborhood: 32547

    Nearby schools

    GreatSchools rating
    Schools provided by the listing agent
    • Elementary: KENWOOD
    • Middle: PRYOR
    • High: CHOCTAWHATCHEE

    Source: The MLS. This data may not be complete. We recommend contacting the local school district to confirm school assignments for this home.

    Get pre-qualified for a loan
    At Zillow Home Loans, we can pre-qualify you in as little as 5 minutes with no impact to your credit score.

    An equal housing lender. NMLS #10287.
