MOVE IN READY! Welcome to your dream home in the prestigious Lynn Ranch neighborhood! This stunning single-story residence, making its debut on the market after almost 6 decades, presents an unparalleled opportunity to own a meticulously remodeled gem. Bathed in natural light, this home boasts a seamless flow and a host of desirable features sure to enchant any discerning buyer. Features Include 1000 sqft BONUS ROOM, Dedicated flex space suitable for WORKSHOP/WORKOUT SPACE and RV/BOAT PARKING
As you step through the no-step entry, you're greeted by a low-maintenance front yard, setting the stage for the elegance that awaits within. Every inch of this abode has been thoughtfully renovated, ensuring modern comfort and style throughout.
Spanning an impressive 1000 square feet, the bonus room is a versatile space adorned with an open-beam ceiling, perfect for entertaining guests or indulging in your favorite hobbies. A large walk-in storage closet and a dedicated shop/workout room provide ample storage and functionality.
A central patio/atrium invites relaxation and serves as a serene focal point, while RV/boat parking offers convenience for outdoor enthusiasts. The backyard features a tranquil waterfall complemented by a bridged pathway and pond, creating a picturesque oasis in your own backyard.
Inside, new flooring sets the stage for the spacious master bath, complete with a generously sized walk-in closet, offering a luxurious retreat at day's end.
With its unparalleled blend of modern amenities, abundant natural light, and outdoor splendor, this Lynn Ranch residence epitomizes California living at its finest. Don't miss your chance to call this remodeled treasure home.
This information is deemed as accurate but not to be solely relied upon; Broker and Broker's Agents do not represent or guarantee accuracy of the square footage, bedroom/bathroom count, lot size or lot line/ dimensions, permitted or un-permitted spaces, school boundary lines or eligibility, or other information concerning the conditions or features of the property. Buyer is advised to independently verify the accuracy of all information
Sold for $1,710,000
Street View
Listed by: Chaparral Land Company • Eleni Christianson • Contact: 7148098984
Bought with: Compass
$1,710,000
611 Camino Manzanas, Thousand Oaks, CA 91360
4beds
3,381sqft
Single Family Residence
Built in 1964
0.48 Acres Lot
$1,725,600 Zestimate®
$506/sqft
$6,584 Estimated rent
Home value
$1,725,600
$1.57M - $1.90M
$6,584/mo
Zestimate® history
Owner options
List your home for rent
$6,584/mo
Rent Zestimate®
Find your next renter with Zillow Rental Manager. Plus, with online applications, you can quickly screen prospective tenants – for free.
$6,584/mo
Rent Zestimate®
Refinance and save
$10,953/mo
Est. payment
Refinancing to a lower rate could help reduce your monthly payments and save thousands over the life of the loan.
$10,953/mo
Est. payment
Explore your selling options
Work with a Zillow partner agent
Leverage their expertise and Zillow's premium Showcase listings to get your home seen by more buyers.
Get startedList with your own agent
Get your home in front of millions of buyers by listing it on Zillow.
Learn how to do itSell it yourself
Take full control of how buyers see your home on Zillow by listing For Sale by Owner (FSBO).
List your homeWhat's special
Tranquil waterfallBridged pathway and pondNew flooringGenerously sized walk-in closetOpen-beam ceilingLarge walk-in storage closetOutdoor splendor
Zillow last checked:
Listing updated:
Listed by:
Eleni Christianson DRE #02131763 7148098984,
Chaparral Land Company
Bought with:
Todd Simons, DRE #01057728
Compass
Source: CRMLS,MLS#: ND25008444 Originating MLS: California Regional MLS
Originating MLS: California Regional MLSFacts & features
Interior
Bedrooms & bathrooms
- Bedrooms: 4
- Bathrooms: 3
- Full bathrooms: 2
- 1/2 bathrooms: 1
- Main level bathrooms: 3
- Main level bedrooms: 4
Rooms
- Room types: Attic, Atrium, Bonus Room, Bedroom, Entry/Foyer, Exercise Room, Family Room, Great Room, Living Room, Primary Bathroom, Primary Bedroom, Other
Bedroom
- Features: All Bedrooms Down
Bedroom
- Features: Bedroom on Main Level
Bathroom
- Features: Bathroom Exhaust Fan, Bathtub, Dual Sinks, Enclosed Toilet, Full Bath on Main Level, Low Flow Plumbing Fixtures, Linen Closet, Multiple Shower Heads, Stone Counters, Remodeled
Kitchen
- Features: Kitchen/Family Room Combo, Pots & Pan Drawers, Quartz Counters, Stone Counters, Remodeled, Self-closing Cabinet Doors, Self-closing Drawers, Updated Kitchen
Heating
- Central, ENERGY STAR Qualified Equipment, Fireplace(s), Natural Gas, Wood
Cooling
- Central Air, ENERGY STAR Qualified Equipment
Appliances
- Included: Convection Oven, Double Oven, Dishwasher, Electric Cooktop, Electric Oven, Disposal, Ice Maker, Microwave, Refrigerator, Self Cleaning Oven, Vented Exhaust Fan, Dryer, Washer
- Laundry: Washer Hookup, Electric Dryer Hookup, Inside, Laundry Room
Features
- Breakfast Area, Block Walls, Cathedral Ceiling(s), Pantry, Stone Counters, Storage, Sunken Living Room, Bar, All Bedrooms Down, Atrium, Attic, Bedroom on Main Level, Main Level Primary, Walk-In Closet(s)
- Windows: Atrium, Double Pane Windows, Plantation Shutters
- Has fireplace: Yes
- Fireplace features: Family Room, Gas, Great Room, Raised Hearth, Wood Burning
- Common walls with other units/homes: No Common Walls
Interior area
- Total interior livable area: 3,381 sqft
Property
Parking
- Total spaces: 2
- Parking features: Boat, Concrete, Door-Multi, Driveway, Garage Faces Front, Garage, Garage Door Opener, RV Access/Parking
- Attached garage spaces: 2
Accessibility
- Accessibility features: Customized Wheelchair Accessible, Accessible Approach with Ramp, Accessible Doors, Accessible Entrance
Features
- Levels: One
- Stories: 1
- Entry location: Front
- Patio & porch: Concrete, Front Porch
- Pool features: None
- Fencing: Chain Link
- Has view: Yes
- View description: Hills, Mountain(s)
Lot
- Size: 0.48 Acres
- Features: 0-1 Unit/Acre, Back Yard, Drip Irrigation/Bubblers, Front Yard, Sprinklers In Rear, Sprinklers In Front, Landscaped, Sprinklers Timer, Sprinkler System
Details
- Additional structures: Storage, Workshop
- Parcel number: 6630311075
- Zoning: RE20
- Special conditions: Standard
- Horse amenities: Riding Trail
Construction
Type & style
- Home type: SingleFamily
- Architectural style: Ranch
- Property subtype: Single Family Residence
Materials
- Board & Batten Siding, Flagstone, Copper Plumbing
- Foundation: Raised
- Roof: Asphalt
Condition
- Updated/Remodeled
- New construction: No
- Year built: 1964
Utilities & green energy
- Electric: 220 Volts in Kitchen, 220 Volts in Laundry, 220 Volts For Spa, 220 Volts in Workshop
- Sewer: Public Sewer
- Water: Public
- Utilities for property: Cable Available, Electricity Connected, Natural Gas Connected, Phone Available, Sewer Connected, Underground Utilities, Water Connected
Community & HOA
Community
- Features: Biking, Curbs, Gutter(s), Horse Trails, Storm Drain(s), Sidewalks
- Security: Carbon Monoxide Detector(s), Smoke Detector(s)
- Subdivision: Lynn Ranch (312)
HOA
- Has HOA: Yes
- Amenities included: Horse Trails
- HOA fee: $150 annually
- HOA name: Lynn Ranch Property Owners Association
Location
- Region: Thousand Oaks
Financial & listing details
- Price per square foot: $506/sqft
- Tax assessed value: $1,744,200
- Date on market: 1/13/2025
- Cumulative days on market: 291 days
- Listing terms: Submit
- Road surface type: Paved
Price history
| Date | Event | Price |
|---|---|---|
| 3/31/2025 | Sold | $1,710,000-3.1%$506/sqft |
Source:  CRMLS #ND25008444 Report a problem CRMLS #ND25008444 Report a problem | ||
| 3/29/2025 | Pending sale | $1,765,000$522/sqft |
Source: CRMLS #ND25008444 Report a problem | ||
| 3/3/2025 | Contingent | $1,765,000$522/sqft |
Source: CRMLS #ND25008444 Report a problem | ||
| 2/18/2025 | Price change | $1,765,000-1.7%$522/sqft |
Source: CRMLS #ND25008444 Report a problem | ||
| 1/14/2025 | Listed for sale | $1,795,000$531/sqft |
Source: CRMLS #ND25008444 Report a problem | ||
Public tax history
| Year | Property taxes | Tax assessment |
|---|---|---|
| 2026 | -- | $1,744,200 +746.2% |
| 2025 | $2,767 +7.2% | $206,130 +2% |
| 2024 | $2,581 | $202,089 +2% |
| 2023 | $2,581 +1.9% | $198,127 +2% |
| 2022 | $2,534 +1.9% | $194,243 +2% |
| 2021 | $2,487 +18.6% | $190,435 +1% |
| 2020 | $2,098 +2.6% | $188,484 +2% |
| 2019 | $2,044 +2% | $184,790 +2% |
| 2018 | $2,004 +1.9% | $181,168 +2% |
| 2017 | $1,967 +0.9% | $177,616 +2% |
| 2016 | $1,949 +1.7% | $174,134 +1.5% |
| 2015 | $1,916 +1.4% | $171,521 +2% |
| 2014 | $1,890 | $168,163 +0.5% |
| 2013 | -- | $167,405 +2% |
| 2012 | -- | $164,123 +2% |
| 2011 | -- | $160,906 +0.5% |
| 2009 | -- | $160,086 +4% |
| 2007 | -- | $153,872 +2% |
| 2006 | -- | $150,855 +2% |
| 2005 | -- | $147,898 +12.9% |
| 2003 | -- | $130,943 +2% |
| 2002 | -- | $128,377 +2% |
| 2001 | $1,397 +3.3% | $125,861 +2% |
| 2000 | $1,353 | $123,394 |
Find assessor info on the county website
Neighborhood: 91360
Nearby homes
- $1,604,9004 bd3 ba2.5k sqft603 Camino Manzanas, Thousand Oaks, CA 91360Off Market

- $1,400,0004 bd3 ba2.3k sqft1603 Marian Ave, Thousand Oaks, CA 91360Sold

- $1,400,0004 bd3 ba2.3k sqft1603 N Marian Ave, Thousand Oaks, CA 91360Sold
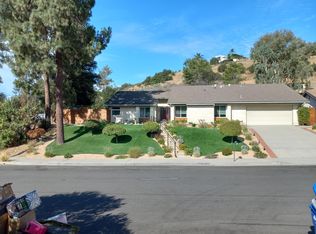
- $1,399,0004 bd3 ba2.3k sqft617 Camino Manzanas, Thousand Oaks, CA 91360Sold
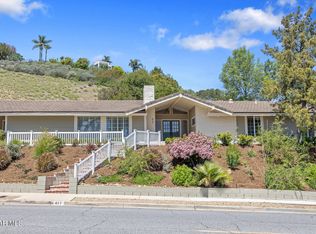
- $1,899,6004 bd3 ba3.2k sqft1601 N Chilco Ct, Thousand Oaks, CA 91360Off Market
- $1,464,1001 bd1 ba640 sqft1611 N Marian Ave, Thousand Oaks, CA 91360Off Market
- $1,578,3004 bd3 ba2.1k sqft1611 Marian Ave, Thousand Oaks, CA 91360Off Market
- $1,711,8004 bd3 ba3k sqft1304 Marian Ave, Thousand Oaks, CA 91360Off Market
Nearby schools
GreatSchools rating
- 8/10Madroña Academy of the Arts and SciencesGrades: K-5Distance: 0.1 mi
- 7/10Redwood Middle SchoolGrades: 6-8Distance: 0.5 mi
- 8/10Thousand Oaks High SchoolGrades: 9-12Distance: 1.5 mi
Get a cash offer in 3 minutes
Find out how much your home could sell for in as little as 3 minutes with a no-obligation cash offer.
Estimated market value
$1,725,600
Get a cash offer in 3 minutes
Find out how much your home could sell for in as little as 3 minutes with a no-obligation cash offer.
Estimated market value
$1,725,600
- California
- Ventura County
- Thousand Oaks
- 91360
- 611 Camino Manzanas
