Skip main navigation
Sold for $232,000
  • $232,000

    611 Cane Run St, Harrodsburg, KY 40330

    3beds
    1,766sqft
    Single Family Residence
    Built in 1960
    0.33 Acres Lot
    $260,400 Zestimate®
    $131/sqft
    $1,831 Estimated rent

    Home value

    $260,400

    $247,000 - $273,000

    $1,831/mo

    Zestimate® history
    Loading
    Loading...

    Owner options

    List your home for rent

    $1,831/mo

    Rent Zestimate®

    Find your next renter with Zillow Rental Manager. Plus, with online applications, you can quickly screen prospective tenants – for free.

    Learn more

    $1,831/mo

    Rent Zestimate®

    Refinance and save

    $1,473/mo

    Est. payment

    Refinancing to a lower rate could help reduce your monthly payments and save thousands over the life of the loan.

    See today's rates

    $1,473/mo

    Est. payment

    Explore your selling options

    Work with a Zillow partner agent

    Leverage their expertise and Zillow's premium Showcase listings to get your home seen by more buyers.

    Get started

    List with your own agent

    Get your home in front of millions of buyers by listing it on Zillow.

    Learn how to do it

    Sell it yourself

    Take full control of how buyers see your home on Zillow by listing For Sale by Owner (FSBO).

    List your home

    What's special

    Bonus roomFlex spaceVast back deckPlantation shuttersBar seatingPlentiful cabinetryCozy front porch
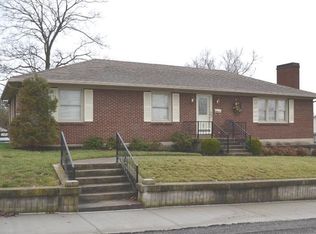
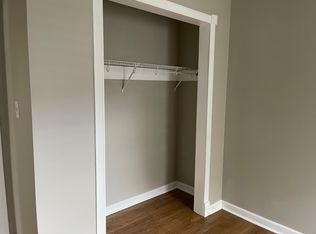
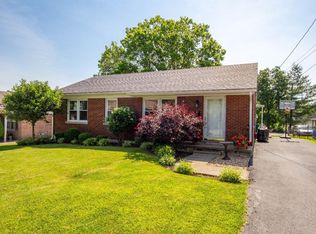
    Abounding with timeless character and charm, don't miss this incredible 3 bedroom, 2 bath move-in ready home! Nestled on an attractive corner lot boasting nearly 1800sf of living space, this property impresses with stunning original hardwood flooring throughout! A great space for entertaining, the bright living room is welcoming and features an elegant wood burning fireplace, along with classic crown molding and plantation shutters. Stainless steel appliances, a pantry, plentiful cabinetry and bar seating are included in the beautiful, open concept kitchen/dining area. The main floor primary suite features abundant natural light and a roomy bay window with storage bin, while the primary bath offers a generous double vanity and tile. The bonus room is great for a home office or flex space, and perfect for storage and future finished living area is the large, unfinished walk-out basement. The cozy front porch, vast back deck and yard areas are ideal for outdoor enjoyment, and the oversized carport with storage building/work bench are excellent for vehicles/ equipment. A short walk to downtown Harrodsburg and minutes from businesses, location is prime! Call today! **48hr Kick-out**

    Zillow last checked:

    Listing updated:

    Listed by:

    Andrea W Gross 859-612-7005,

    Keller Williams Bluegrass Realty

    Bought with:

    Emily Hacker-Todd, 182754

    CENTURY 21 Advantage Realty

    Source: Imagine MLS,MLS#: 23020677MLS Logo

    Facts & features

    Interior

    Bedrooms & bathrooms
    • Bedrooms: 3
    • Bathrooms: 2
    • Full bathrooms: 2
    Primary bedroom
    • Description: Hardwood, bay window
    • Level: First
    Bedroom 1
    • Description: Hardwood
    • Level: Second
    Bedroom 2
    • Description: Hardwood
    • Level: Second
    Bathroom 1
    • Description: Full Bath, Tile, Double Vanity
    • Level: First
    Bathroom 2
    • Description: Full Bath, Tile
    • Level: Second
    Bonus room
    • Description: Hardwood
    • Level: Second
    Dining room
    • Description: Hardwood, Shutters
    • Level: First
    Dining room
    • Description: Hardwood, Shutters
    • Level: First
    Foyer
    • Description: Hardwood
    • Level: First
    Foyer
    • Description: Hardwood
    • Level: First
    Foyer
    • Description: Hardwood
    • Level: First
    Kitchen
    • Description: Tile, Stainless, Pantry
    • Level: First
    Living room
    • Description: Hardwood, Fireplace
    • Level: First
    Living room
    • Description: Hardwood, Fireplace
    • Level: First
    Heating
    • Forced Air, Natural Gas
    Cooling
    • Electric, Heat Pump
    Appliances
    • Included: Dishwasher, Refrigerator, Cooktop, Oven
    • Laundry: Electric Dryer Hookup, Washer Hookup
    Features
    • Breakfast Bar, Entrance Foyer, Eat-in Kitchen, Other, Master Downstairs, Ceiling Fan(s)
    • Flooring: Hardwood, Tile
    • Windows: Insulated Windows, Screens
    • Basement: Crawl Space,Interior Entry,Partial,Unfinished,Walk-Out Access,Walk-Up Access
    • Has fireplace: Yes
    • Fireplace features: Living Room, Masonry, Wood Burning
    Interior area
    • Total structure area: 1,766
    • Total interior livable area: 1,766 sqft
    • Finished area above ground: 1,766
    • Finished area below ground: 0

    Property

    Parking
    • Total spaces: 2
    • Parking features: Attached Carport, Driveway, Off Street
    • Carport spaces: 2
    • Has uncovered spaces: Yes
    Features
    • Levels: Two
    • Patio & porch: Deck, Porch
    • Exterior features: Other
    • Fencing: Privacy,Wood
    • Has view: Yes
    • View description: Neighborhood
    Lot
    • Size: 0.33 Acres
    Details
    • Additional structures: Other
    • Parcel number: 100.1402018.00

    Construction

    Type & style
    • Home type: SingleFamily
    • Property subtype: Single Family Residence
    Materials
    • Brick Veneer, Vinyl Siding
    • Foundation: Block, Concrete Perimeter
    • Roof: Dimensional Style
    Condition
    • New construction: No
    • Year built: 1960

    Utilities & green energy

    • Sewer: Public Sewer
    • Water: Public
    • Utilities for property: Electricity Connected, Natural Gas Connected, Sewer Connected, Water Connected

    Community & HOA

    Community
    • Subdivision: Downtown
    Location
    • Region: Harrodsburg

    Financial & listing details

    • Price per square foot: $131/sqft
    • Tax assessed value: $200,000
    • Annual tax amount: $2,230
    • Date on market: 12/18/2023

    Price history

    DateEventPrice
    2/23/2024Sold$232,000-2.9%$131/sqft
    Source: Imagine MLS #23020677 Report a problem
    2/8/2024Pending sale$239,000$135/sqft
    Source: Imagine MLS #23020677 Report a problem
    1/24/2024Contingent$239,000$135/sqft
    Source: Imagine MLS #23020677 Report a problem
    12/18/2023Listed for sale$239,000$135/sqft
    Source: Imagine MLS #23020677 Report a problem
    12/13/2023Contingent$239,000$135/sqft
    Source: Imagine MLS #23020677 Report a problem
    10/25/2023Price change$239,000-4.4%$135/sqft
    Source: Imagine MLS #23020677 Report a problem
    9/26/2023Listed for sale$250,000$142/sqft
    Source: Owner Report a problem

    Public tax history

    YearProperty taxesTax assessment
    2024$2,230 +76%$200,000 +77.8%
    2023$1,267 +1.3%$112,500
    2022$1,250 -1.1%$112,500
    2021$1,265 $112,500
    2020$1,265 -1.6%$112,500
    2019$1,285 +2.4%$112,500
    2018$1,254 +3.7%$112,500
    2017$1,209 +2%$112,500
    2016$1,186 +44.9%$112,500
    2015$818 -28.9%$112,500
    2014$1,151 +40.7%$112,500 +34.6%
    2010$818 $83,562
    Find assessor info on the county website

    Neighborhood: 40330

    Nearby schools

    GreatSchools rating
    Schools provided by the listing agent
    • Elementary: Mercer Co
    • Middle: Mercer Co
    • High: Mercer Co

    Source: Imagine MLS. This data may not be complete. We recommend contacting the local school district to confirm school assignments for this home.

    Get pre-qualified for a loan
    At Zillow Home Loans, we can pre-qualify you in as little as 5 minutes with no impact to your credit score.

    An equal housing lender. NMLS #10287.

    Sell for more on Zillow
    Get a Zillow Showcase℠ listing at no additional cost and you could sell for .
    $260,400
    2% more
    +$5,208
    With Zillow Showcase(estimated)
    $265,608