THIS GEM IS BACK ON THE MARKET! You will love this corner lot with awesome views of the Hualapai's from your front porch and kitchen nook. This beautifully maintained, one-owner home is situated in the desirable Crestview Knolls, a one street subdivision with the green, shady, "secret" park across the street. Featuring 3bed/2bath and two car garage, the spacious home's floor plan is open and functional with generous living areas making it perfect for both everyday living and entertaining. The Kitchen has gorgeous granite countertops, a bay window, tile flooring and the laundry room with utility sink is off to the corner. Energy saving sunscreens on every window help keep the home cooler during our Arizona summers. The Primary suite is spacious with a separate tub and shower with your roomy walk-in closet. Step outside to a fully walled backyard offering exceptional privacy and plenty of space to relax, entertain, or create your own outdoor oasis. Conveniently located near shopping, restaurants and medical facilities this home is one you don't want to miss.
Active
Price cut: $20K (7/24)
$305,000
611 Carlton Street, Kingman, AZ 86409
3beds
1,635sqft
Single Family Residence
Built in 1998
8,276 Square Feet Lot
$303,800 Zestimate®
$187/sqft
$-- HOA
What's special
Corner lotPrimary suite is spacious
- 46 days
- 288
- 19
Zillow last checked:
Listing updated:
Listed by:
Lynn Thompson 928-716-2055,
Realty ONE Group Mountain Desert
Source: Momentum MLS,MLS#: 040319 Originating MLS: Western AZ Regional Real Estate Data Exchange
Originating MLS: Western AZ Regional Real Estate Data ExchangeFacts & features
Interior
Bedrooms & bathrooms
- Bedrooms: 3
- Bathrooms: 2
- Full bathrooms: 2
Primary bedroom
- Dimensions: 16 x 13
Bedroom 2
- Dimensions: 12 x 10
Bedroom 3
- Dimensions: 10 x 9
Dining room
- Dimensions: 13 x 10
Living room
- Dimensions: 15 x 14
Heating
- Central, Electric
Cooling
- Central Air, Electric
Appliances
- Included: Dryer, Dishwasher, Disposal, Gas Oven, Gas Range, Microwave, Refrigerator, Water Heater, Washer
- Laundry: Inside, Laundry in Utility Room
Features
- Bathtub, Ceiling Fan(s), Dining Area, Dual Sinks, Granite Counters, Great Room, Garden Tub/Roman Tub, Kitchen Island, Main Level Primary, Primary Suite, Pantry, Separate Shower, Tub Shower, Vaulted Ceiling(s), Walk-In Closet(s), Window Treatments
- Flooring: Carpet, Tile
- Windows: Window Coverings
- Has fireplace: Yes
- Fireplace features: Gas Log
Interior area
- Total structure area: 2,077
- Total interior livable area: 1,635 sqft
Video & virtual tour
Property
Parking
- Total spaces: 2
- Parking features: Attached, Finished Garage, Storage, Garage Door Opener
- Attached garage spaces: 2
Accessibility
- Accessibility features: Low Threshold Shower
Features
- Levels: One
- Stories: 1
- Entry location: Ceiling Fan(s),Counters-Granite/Stone,Dining-Casua
- Exterior features: Landscaping
- Pool features: None
- Fencing: Block,Back Yard,Privacy
- Has view: Yes
- View description: Mountain(s)
Lot
- Size: 8,276 Square Feet
- Dimensions: 90 x 100
- Features: Corner Lot, Public Road, Street Level
Details
- Parcel number: 30543009
- Zoning description: K- R1-8 Res: Sing Fam 8000sqft
Construction
Type & style
- Home type: SingleFamily
- Architectural style: One Story
- Property subtype: Single Family Residence
Materials
- Roof: Tile
Condition
- New construction: No
- Year built: 1998
Details
- Builder name: R Group
- Warranty included: Yes
Utilities & green energy
- Electric: 110 Volts
- Sewer: Public Sewer
- Water: Public
- Utilities for property: Natural Gas Available
Green energy
- Energy efficient items: Exposure/Shade
Community & HOA
Community
- Features: Playground, Sidewalks
- Security: Prewired, Security System Leased
- Subdivision: Crestview Knolls
HOA
- Has HOA: No
Location
- Region: Kingman
Financial & listing details
- Price per square foot: $187/sqft
- Tax assessed value: $228,605
- Annual tax amount: $235
- Date on market: 7/3/2026
- Cumulative days on market: 46 days
- Listing terms: Cash,Conventional,1031 Exchange,USDA Loan,VA Loan
- Road surface type: Paved
Estimated market value
$303,800
$289,000 - $319,000
$1,556/mo
Price history
| Date | Event | Price |
|---|---|---|
| 9/11/2026 | Listed for sale | $305,000$187/sqft |
Source:  Momentum MLS #040319 Report a problem Momentum MLS #040319 Report a problem | ||
| 8/4/2026 | Pending sale | $305,000$187/sqft |
Source: Momentum MLS #040319 Report a problem | ||
| 7/24/2026 | Price change | $305,000-6.2%$187/sqft |
Source: Momentum MLS #040319 Report a problem | ||
| 7/5/2026 | Listed for sale | $325,000+160.2%$199/sqft |
Source: Momentum MLS #040319 Report a problem | ||
| 7/30/1999 | Sold | $124,900$76/sqft |
Source: Public Record Report a problem | ||
Public tax history
| Year | Property taxes | Tax assessment |
|---|---|---|
| 2026 | $206 -12.5% | $22,861 +0.8% |
| 2025 | $236 -16.4% | $22,689 -8.1% |
| 2024 | $282 +4% | $24,687 +26.2% |
| 2023 | $271 -10.2% | $19,564 +454.5% |
| 2022 | $302 -2.8% | $3,528 +16.3% |
| 2021 | $310 -10.8% | $3,034 +5.3% |
| 2019 | $348 | $2,880 -77.1% |
| 2018 | $348 +3.6% | $12,590 +4.3% |
| 2017 | $336 -2.3% | $12,066 +9.3% |
| 2016 | $344 -10.2% | $11,038 +40.1% |
| 2015 | $383 | $7,880 |
| 2014 | -- | $7,880 -1.4% |
| 2013 | -- | $7,988 |
| 2012 | -- | $7,988 |
| 2011 | -- | $7,988 -31.1% |
| 2010 | -- | $11,602 -18.1% |
| 2009 | -- | $14,166 -18.6% |
| 2008 | -- | $17,400 |
| 2007 | -- | -- |
| 2006 | -- | -- |
| 2005 | -- | -- |
| 2004 | -- | -- |
| 2003 | -- | -- |
| 2002 | -- | -- |
| 2000 | $338 | -- |
Find assessor info on the county website
Monthly payment
Est. payment
Payment breakdown
Explore the cost of this home by adjusting the details. Changes won't be saved.Climate risks
Neighborhood: 86409
Similar homes
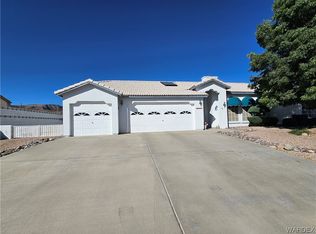
- $275,0004 bd3 ba1.9k sqft975 Crestwood Drive, Kingman, AZ 86409For Sale
 MLS ID #041700, Benjamin Ferneau, eXp Realty, LLC. Momentum MLS
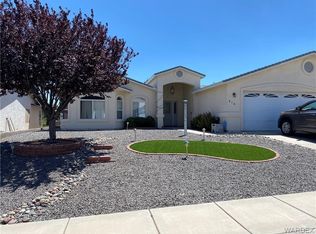
 - $299,0003 bd2 ba1.6k sqft2391 E McVicar Avenue, Kingman, AZ 86409For Sale
 MLS ID #041801, Audrey Albrecht, Realty ONE Group Mountain Desert. Momentum MLS

 - $299,0004 bd2 ba1.8k sqft3315 E El Tovar Avenue, Kingman, AZ 86409For Sale
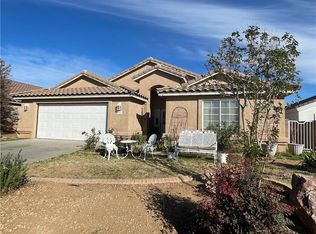 MLS ID #041074, Michelle Burleson, RE/MAX Prestige Properties. Momentum MLS
 - $309,0003 bd2 ba1.9k sqft3846 E Ames Avenue, Kingman, AZ 86409For Sale
 MLS ID #039629, Julie Moon, Century 21 Highland. Momentum MLS
