2 month lease-back needed. BEAUTIFULLY MAINTAINED and UPDATED VILLA by current OWNER of 12 YEARS. BEST LOCATION in Casa Park at the END of a Court, with a fenced canal on the South and East sides. $20,000 HUGE *CUSTOM* KITCHEN RENOVATION in 2020 with SOLID MAPLE soft-close CABS to Ceiling, QUARTZ Countertops plus All New SS Finger-Resistant APPLIANCES (and much more!). SIX PERMITTED WINDOWS & SCREENS 2015-Double-Pane/Single Hung/Energy Star plus Six White CUSTOM 2” FAUX WOOD BLINDS 2015. Added Blown-in Fiberglass R-19 Insulation for R-38/12-14” thickness in 2017. NEW HOT WATER HEATER 2022, RE-PIPED 2014, New Toilets 2016, mostly Updated Bathrooms (2015 and 2024), Salt-less WHOLE HOUSE WATER PURIFICATION SYSTEM 2018 w/ New Control Panel & 4-Year Filter in 2024. Exterior Open Patio w/ Wood Privacy Fence Re-Built 2020, Beautiful & Planned Colorful Landscape by Owner over the years with Cold-Tolerant Plants, Natural Mulch Walkways and Outdoor Seating Space. TRANE A/C has been well serviced since Owner’s purchase. Transferrable “Home Comfort Club Membership” with “American Air, Plumbing & Electric” is transferable to Buyer (5/2024 to 5/2025) and inspects 4x a year. TRANSFERABLE CHOICE HOME WARRANTY valid to 5/21/2026. Three of 4 Ceiling Fans are Newer, New Paint in Kitchen/Dining/Living Areas. Pull-Down ATTIC STAIRS --- ATTIC INSULATION TENT added in 2017. Tile Floors & Grout just professionally Steam Cleaned along with Carpet in Bedrooms. Both Interior Patios and Screens just Pressure Cleaned. SEE COMPLETE LIST OF ALL UPDATES IN MLS or CALL OWNER FOR IT. Owner has a thick Notebook with Repair and Upgrade Receipts for the Buyer. OWNER/SELLER REQUIRES A LEASE-BACK FROM BUYER FOR TWO MONTHS.
Sold for $275,000
$275,000
611 CASA PARK COURT O, WINTER SPRINGS, FL 32708
3beds
1,078sqft
Villa
Built in 1985
1,342 Square Feet Lot
$292,800 Zestimate®
$255/sqft
$1,887 Estimated rent
Home value
$292,800
$275,000 - $310,000
$1,887/mo
Zestimate® history
Owner options
List your home for rent
$1,887/mo
Rent Zestimate®
Find your next renter with Zillow Rental Manager. Plus, with online applications, you can quickly screen prospective tenants – for free.
$1,887/mo
Rent Zestimate®
Refinance and save
$2,024/mo
Est. payment
Refinancing to a lower rate could help reduce your monthly payments and save thousands over the life of the loan.
$2,024/mo
Est. payment
Explore your selling options
Work with a Zillow partner agent
Leverage their expertise and Zillow's premium Showcase listings to get your home seen by more buyers.
Get startedList with your own agent
Get your home in front of millions of buyers by listing it on Zillow.
Learn how to do itSell it yourself
Take full control of how buyers see your home on Zillow by listing For Sale by Owner (FSBO).
List your homeWhat's special
Zillow last checked:
Listing updated:
Listed by:
Robert McDugald 727-409-3368,
FUTURE HOME REALTY INC 813-855-4982
Bought with:
Maria Gutierrez, 3584729
CENTRAL FLORIDA REALTY EXPERTS
Source: Stellar MLS,MLS#: O6214678 Originating MLS: Pinellas Suncoast
Originating MLS: Pinellas Suncoast
Facts & features
Interior
Bedrooms & bathrooms
- Bedrooms: 3
- Bathrooms: 2
- Full bathrooms: 2
Rooms
- Room types: Attic, Great Room, Utility Room
Primary bedroom
- Features: Ceiling Fan(s), En Suite Bathroom, Walk-In Closet(s)
- Level: First
- Dimensions: 14x11
Bedroom 2
- Features: Ceiling Fan(s), Built-in Closet
- Level: First
- Dimensions: 11x10
Bedroom 3
- Features: Ceiling Fan(s), Built-in Closet
- Level: First
Primary bathroom
- Features: En Suite Bathroom, Exhaust Fan, Granite Counters, Shower No Tub, Single Vanity, No Closet
- Level: First
- Dimensions: 8x5
Bathroom 2
- Features: Exhaust Fan, Multiple Shower Heads, Rain Shower Head, Single Vanity, Stone Counters, Tub With Shower
- Level: First
- Dimensions: 7x5
Balcony porch lanai
- Level: First
- Dimensions: 10x10
Balcony porch lanai
- Level: First
- Dimensions: 10x20
Dinette
- Level: First
- Dimensions: 10x10
Kitchen
- Features: Pantry
- Level: First
- Dimensions: 14x10
Laundry
- Features: Built-in Closet
- Level: First
- Dimensions: 3x6
Living room
- Features: Ceiling Fan(s)
- Level: First
- Dimensions: 14x14
Heating
- Central, Electric
Cooling
- Central Air
Appliances
- Included: Dishwasher, Disposal, Electric Water Heater, Exhaust Fan, Ice Maker, Microwave, Range, Refrigerator, Washer, Water Filtration System, Water Purifier
- Laundry: Inside, Laundry Closet
Features
- Ceiling Fan(s), Eating Space In Kitchen, Kitchen/Family Room Combo, Open Floorplan, Primary Bedroom Main Floor, Split Bedroom, Thermostat, Walk-In Closet(s)
- Flooring: Carpet, Ceramic Tile
- Windows: Blinds, Double Pane Windows, ENERGY STAR Qualified Windows
- Has fireplace: No
- Common walls with other units/homes: End Unit
Interior area
- Total structure area: 1,078
- Total interior livable area: 1,078 sqft
Property
Features
- Levels: One
- Stories: 1
- Patio & porch: Covered, Enclosed, Front Porch, Rear Porch, Screened, Side Porch
- Exterior features: Irrigation System, Lighting, Sidewalk, Storage
- Has view: Yes
- View description: Garden, Trees/Woods, Water, Canal
- Has water view: Yes
- Water view: Water,Canal
- Waterfront features: Canal Front
Lot
- Size: 1,342 Square Feet
- Features: City Lot, Landscaped, Sidewalk
- Residential vegetation: Mature Landscaping, Trees/Landscaped
Details
- Additional structures: Storage
- Parcel number: 06213150246000060
- Zoning: PUD
- Special conditions: None
Construction
Type & style
- Home type: SingleFamily
- Architectural style: Contemporary
- Property subtype: Villa
- Attached to another structure: Yes
Materials
- Stucco, Wood Frame
- Foundation: Slab
- Roof: Shingle
Condition
- Completed
- New construction: No
- Year built: 1985
Details
- Warranty included: Yes
Utilities & green energy
- Sewer: Public Sewer
- Water: Canal/Lake For Irrigation, Private
- Utilities for property: BB/HS Internet Available, Cable Connected, Electricity Connected, Fiber Optics, Phone Available, Public, Sewer Connected, Sprinkler Meter, Street Lights, Underground Utilities, Water Connected
Green energy
- Water conservation: Irrig. System-Rainwater from Ponds
Community & HOA
Community
- Features: Community Mailbox, Deed Restrictions, Irrigation-Reclaimed Water, Pool, Sidewalks, Special Community Restrictions
- Security: Security System, Security System Owned, Smoke Detector(s)
- Pet fee: $0 monthly
- Subdivision: CASA PARK VILLAS
HOA
- Has HOA: Yes
- Amenities included: Fence Restrictions, Pool, Spa/Hot Tub
- Services included: Community Pool, Reserve Fund, Maintenance Grounds, Manager, Pest Control, Pool Maintenance, Private Road
- HOA fee: $185 monthly
- HOA name: Diana McCreight
- HOA phone: 407-682-3443
Location
- Region: Winter Springs
Financial & listing details
- Price per square foot: $255/sqft
- Tax assessed value: $213,691
- Annual tax amount: $752
- Date on market: 6/14/2024
- Cumulative days on market: 53 days
- Listing terms: Cash,Conventional,FHA,VA Loan
- Ownership: Fee Simple
- Total actual rent: 0
- Electric utility on property: Yes
- Road surface type: Paved, Asphalt
Price history
| Date | Event | Price |
|---|---|---|
| 9/13/2024 | Sold | $275,000$255/sqft |
Source:  Stellar MLS #O6214678 Report a problem Stellar MLS #O6214678 Report a problem | ||
| 8/7/2024 | Pending sale | $275,000$255/sqft |
Source: Stellar MLS #O6214678 Report a problem | ||
| 8/2/2024 | Price change | $275,000-3.5%$255/sqft |
Source: Stellar MLS #O6214678 Report a problem | ||
| 7/25/2024 | Price change | $285,000-5%$264/sqft |
Source: Stellar MLS #O6214678 Report a problem | ||
| 6/14/2024 | Listed for sale | $300,000+361.5%$278/sqft |
Source: Stellar MLS #O6214678 Report a problem | ||
| 1/25/2013 | Sold | $65,000-17.2%$60/sqft |
Source: Public Record Report a problem | ||
| 6/19/2002 | Sold | $78,500$73/sqft |
Source: Public Record Report a problem | ||
Public tax history
| Year | Property taxes | Tax assessment |
|---|---|---|
| 2025 | $3,577 +415.1% | $213,691 +149.1% |
| 2024 | $694 +6.2% | $85,779 +3% |
| 2023 | $654 +5.3% | $83,281 +3% |
| 2022 | $621 -11% | $80,855 +3% |
| 2021 | $698 +1.7% | $78,500 +1.4% |
| 2020 | $686 +2.6% | $77,416 +2.3% |
| 2019 | $669 | $75,675 +1.9% |
| 2018 | $669 +0.8% | $74,264 +2.1% |
| 2017 | $664 -0.5% | $72,737 +1.4% |
| 2016 | $667 -4.6% | $71,740 +1.4% |
| 2015 | $699 | $70,746 +0.8% |
| 2014 | $699 +77.3% | $70,185 +51.3% |
| 2013 | $395 +7.5% | $46,402 +1.7% |
| 2012 | $367 -32.7% | $45,626 -26.9% |
| 2011 | $546 -11.6% | $62,420 -11.9% |
| 2010 | $617 -3.9% | $70,889 -5% |
| 2009 | $642 +3.1% | $74,607 +0.1% |
| 2008 | $623 -16.1% | $74,532 +3% |
| 2007 | $743 -8.3% | $72,361 +2.5% |
| 2006 | $810 +5.6% | $70,596 +5.8% |
| 2005 | $767 +3.1% | $66,705 +3% |
| 2004 | $743 +1.8% | $64,762 +1.9% |
| 2003 | $730 -32.3% | $63,554 +11% |
| 2002 | $1,078 | $57,259 |
Find assessor info on the county website
Neighborhood: 32708
Nearby homes
- $72,8142 bd2 ba1k sqft607 Casa Park Ct N, Winter Springs, FL 32708Off Market

- $73,7883 bd2 ba1k sqft614 Casa Park Ct N, Winter Springs, FL 32708Off Market
- $215,8002 bd1 ba1k sqft607 Casa Park Court O, Winter Springs, FL 32708Off Market
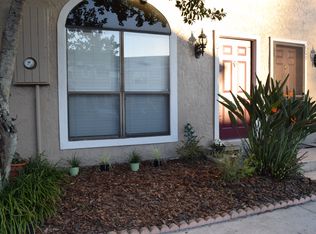
- $78,1342 bd2 ba1.2k sqft603 Casa Park H Ct, Winter Springs, FL 32708Off Market
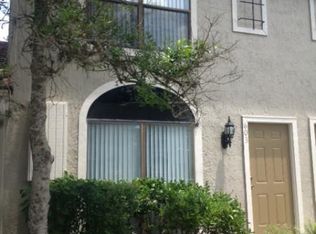
- $260,1002 bd2 ba1.1k sqft603 Casa Park, Winter Springs, FL 32708Off Market
- $259,2002 bd3 ba1.1k sqft603 Casa Park M Ct, Winter Springs, FL 32708Off Market
- $77,534-- bd2 ba1.1k sqft608 Casa Park Ct N, Winter Springs, FL 32708Off Market
- $78,134-- bd2 ba1.1k sqft606 Casa Park Ct N, Winter Springs, FL 32708Off Market
Nearby schools
GreatSchools rating
- 9/10Keeth Elementary SchoolGrades: PK-5Distance: 0.2 mi
- 7/10Indian Trails Middle SchoolGrades: 6-8Distance: 0.3 mi
- 6/10Winter Springs High SchoolGrades: 9-12Distance: 1.5 mi
Schools provided by the listing agent
- Elementary: Keeth Elementary
- Middle: Indian Trails Middle
- High: Winter Springs High
Source: Stellar MLS. This data may not be complete. We recommend contacting the local school district to confirm school assignments for this home.
Get a cash offer in 3 minutes
Find out how much your home could sell for in as little as 3 minutes with a no-obligation cash offer.
Estimated market value
$292,800
Get a cash offer in 3 minutes
Find out how much your home could sell for in as little as 3 minutes with a no-obligation cash offer.
Estimated market value
$292,800
- Florida
- Seminole County
- Winter Springs
- 32708
- 611 CASA PARK COURT O
Nearby cities
Nearby zip codes
Other Winter Springs Topics
