Skip main navigation
Sold for $475,000
  • $475,000

    611 Cattle Drive Circle, Myrtle Beach, SC 29588

    5beds
    2,832sqft
    Single Family Residence
    Built in 2022
    6,534 Square Feet Lot
    $465,100 Zestimate®
    $168/sqft
    $2,865 Estimated rent

    Home value

    $465,100

    $433,000 - $502,000

    $2,865/mo

    Zestimate® history
    Loading
    Loading...

    Owner options

    List your home for rent

    $2,865/mo

    Rent Zestimate®

    Find your next renter with Zillow Rental Manager. Plus, with online applications, you can quickly screen prospective tenants – for free.

    Learn more

    $2,865/mo

    Rent Zestimate®

    Refinance and save

    $2,807/mo

    Est. payment

    Refinancing to a lower rate could help reduce your monthly payments and save thousands over the life of the loan.

    See today's rates

    $2,807/mo

    Est. payment

    Explore your selling options

    Work with a Zillow partner agent

    Leverage their expertise and Zillow's premium Showcase listings to get your home seen by more buyers.

    Get started

    List with your own agent

    Get your home in front of millions of buyers by listing it on Zillow.

    Learn how to do it

    Sell it yourself

    Take full control of how buyers see your home on Zillow by listing For Sale by Owner (FSBO).

    List your home

    What's special

    Elegant finishesSpacious interiorsStainless steel appliancesFirst-floor bedroomWhite shaker style cabinetsCarolina roomHigh ceilings
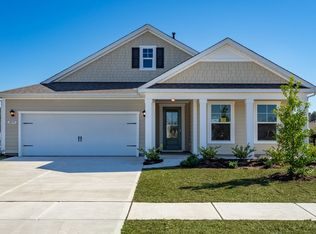
    Welcome to this stunning 5BR - 3BA traditional home in the The Farm at Timberlake! Better than new, and built in 2022, this timeless home offers a perfect blend of classic charm and modern convenience. Featuring key features such as spacious interiors, high ceilings, and elegant finishes, this property provides warmth and character while catering to today's lifestyle. The spacious first-floor bedroom provides convenience and privacy, with a large closet and is alongside a full bathroom. The gourmet kitchen boasts granite countertops, stainless steel appliances, and white shaker style cabinets with ample storage, flowing seamlessly into the bright and airy living spaces. There is low maintenance LVP flooring throughout the downstairs and tile flooring in the bathroom. Upstairs, you'll find the master bedroom complete with a tray ceiling and extra-large walk-in closet. The luxurious en suite bath has tile flooring and a double vanity which exudes both elegance and functionality. There are additional bedrooms perfect for family, guests, or a home office. The entire upstairs is carpeted for added comfort, and it features a convenient laundry room complete with tile flooring and a washer and dryer hookups. Moving outside, enjoy indoor/outdoor living in the Carolina room which leads to a beautifully landscaped yard which is fully fenced for privacy and security. Amenities include 2 community pools, 2 workout rooms with an assortment of equipment, and an indoor pickleball court. There is also a community dock and playground. Located just minutes from the beach, near eclectic shopping, dining, and top-rated schools, this home is a must-see!

    Zillow last checked:

    Listing updated:

    Listed by:

    Ryan Korros Team Cell:843-455-6580,

    RE/MAX Southern Shores

    Bought with:

    Robbie L Buice, 46689

    Peace Sotheby's Intl Realty PI

    Source: CCAR,MLS#: 2503275MLS LogoOriginating MLS: Coastal Carolinas Association of Realtors

    Facts & features

    Interior

    Bedrooms & bathrooms
    • Bedrooms: 5
    • Bathrooms: 3
    • Full bathrooms: 3
    Dining room
    • Features: Separate/Formal Dining Room
    Kitchen
    • Features: Kitchen Island, Pantry, Stainless Steel Appliances, Solid Surface Counters
    Living room
    • Features: Ceiling Fan(s), Fireplace
    Other
    • Features: Bedroom on Main Level, Entrance Foyer
    Heating
    • Central, Electric, Gas
    Cooling
    • Central Air
    Appliances
    • Included: Dishwasher, Disposal, Microwave, Range, Refrigerator
    • Laundry: Washer Hookup
    Features
    • Split Bedrooms, Bedroom on Main Level, Entrance Foyer, Kitchen Island, Stainless Steel Appliances, Solid Surface Counters
    • Flooring: Carpet, Luxury Vinyl, Luxury VinylPlank, Tile
    • Doors: Insulated Doors
    Interior area
    • Total structure area: 3,332
    • Total interior livable area: 2,832 sqft

    Property

    Parking
    • Total spaces: 4
    • Parking features: Attached, Garage, Two Car Garage
    • Attached garage spaces: 2
    Features
    • Levels: Two
    • Stories: 2
    • Patio & porch: Front Porch
    • Pool features: Community, Outdoor Pool
    Lot
    • Size: 6,534 sqft
    • Dimensions: 62 x 107 x 62 x 107
    • Features: Outside City Limits, Rectangular, Rectangular Lot
    Details
    • Additional parcels included: ,
    • Parcel number: 45708040025
    • Zoning: RES
    • Special conditions: None

    Construction

    Type & style
    • Home type: SingleFamily
    • Architectural style: Traditional
    • Property subtype: Single Family Residence
    Materials
    • Wood Frame
    • Foundation: Slab
    Condition
    • Resale
    • Year built: 2022

    Utilities & green energy

    • Water: Public
    • Utilities for property: Cable Available, Electricity Available, Natural Gas Available, Phone Available, Sewer Available, Underground Utilities, Water Available
    Green energy
    • Energy efficient items: Doors, Windows

    Community & neighborhood

    Security
    • Security features: Smoke Detector(s)
    Community
    • Community features: Clubhouse, Golf Carts OK, Recreation Area, Long Term Rental Allowed, Pool
    Location
    • Region: Myrtle Beach
    • Subdivision: The Farm @ Timberlake

    HOA & financial

    HOA
    • Has HOA: Yes
    • HOA fee: $115 monthly
    • Amenities included: Clubhouse, Owner Allowed Golf Cart, Owner Allowed Motorcycle
    • Services included: Common Areas, Pool(s), Recreation Facilities, Trash

    Other

    Other facts
    • Listing terms: Cash,Conventional

    Price history

    DateEventPrice
    3/31/2025Sold$475,000$168/sqft
    Source: CCAR #2503275 Report a problem
    2/17/2025Contingent$475,000$168/sqft
    Source: CCAR #2503275 Report a problem
    2/8/2025Listed for sale$475,000+13.7%$168/sqft
    Source: CCAR #2503275 Report a problem
    6/14/2023Sold$417,750-4.1%$148/sqft
    Source: Public Record Report a problem
    10/19/2022Listed for sale$435,830$154/sqft
    Source: DR Horton Report a problem

    Public tax history

    YearProperty taxesTax assessment
    2025$1,503 $434,411
    2024-- --
    2023-- --
    2022-- --

    Find assessor info on the county website

    Neighborhood: 29579

    Nearby schools

    GreatSchools rating
    Schools provided by the listing agent
    • Elementary: Saint James Elementary School
    • Middle: Saint James Middle School
    • High: Saint James High School

    Source: CCAR. This data may not be complete. We recommend contacting the local school district to confirm school assignments for this home.

    Get pre-qualified for a loan
    At Zillow Home Loans, we can pre-qualify you in as little as 5 minutes with no impact to your credit score.

    An equal housing lender. NMLS #10287.

    Sell for more on Zillow
    Get a Zillow Showcase℠ listing at no additional cost and you could sell for .
    $465,100
    2% more
    +$9,302
    With Zillow Showcase(estimated)
    $474,402