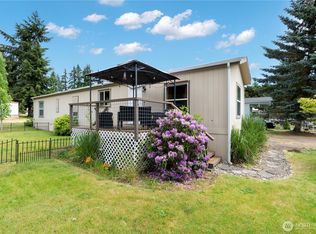
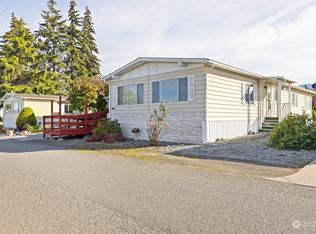
Welcome home to comfortable living in a friendly manufactured home community. This spacious and thoughtfully upgraded 3-bedroom home offers a warm, inviting atmosphere with abundant natural light streaming through large, newer windows throughout.The sunny kitchen is the heart of the home, featuring ample cabinets and counter space, a charming built-in table, and even a built-in radio for a touch of nostalgia. A generous garden window brings in the light and offers a delightful peek-a-boo view of the mountains on clear days—perfect for morning coffee. Elegant etched glass accents and unique two-way display cabinets provide the perfect place to showcase your favorite vases and collectibles.The dining room, currently enjoyed as a cozy den, features beautiful built-in china cabinets and a hutch, adding both character and functional storage. In the family room, a warm wood stove creates the perfect setting for relaxing on cool evenings.Step outside to a fully fenced backyard—ideal for pets, gardening, or simply enjoying a bit of private outdoor space.This well-maintained home blends charm, comfort, and thoughtful upgrades, all in a welcoming community setting. A wonderful opportunity for easy living in a bright and cheerful home. Walking distance to Public library, stores, park and more !
Active
Listed by: Munn Bro's Hood Canal Prop Inc • Jim Munn
$84,900
611 Cedar Avenue #31, Port Hadlock, WA 98339
3beds
1,716sqft
Manufactured Home
Built in 1985
-- sqft lot
$-- Zestimate®
$49/sqft
$-- HOA
What's special
Sunny kitchenWarm inviting atmosphereElegant etched glass accentsBuilt-in radioCharming built-in tableUnique two-way display cabinets
- 47 days |
- 1,556 |
- 113 |
Zillow last checked:
Listing updated:
Listed by:
Jim Munn,
Munn Bro's Hood Canal Prop Inc
Source: NWMLS as distributed by MLS GRID,MLS#: 2538466
Facts & features
Interior
Bedrooms & bathrooms
- Bedrooms: 3
- Bathrooms: 2
- Full bathrooms: 1
- 3/4 bathrooms: 1
Rooms
- Room types: Dining Room, Entry, Family Room, Living Room, Utility Room
Heating
- Fireplace, Heat Pump, Stove/Free Standing, Electric, Wood
Cooling
- Forced Air
Appliances
- Included: Dishwasher, Dryer, Microwave, Refrigerator, Stove(s)/Range(s), Washer, Dishwasher(s), Dryer(s), Microwave(s), Refrigerator(s), Washer(s), Water Heater: electric, Water Heater Location: closet
Features
- Flooring: Vinyl, Carpet
- Windows: Double Pane Windows
- Number of fireplaces: 1
- Fireplace features: Wood Burning, Fireplace
Interior area
- Total structure area: 1,716
- Total interior livable area: 1,716 sqft
Property
Parking
- Parking features: Carport
- Has carport: Yes
Features
- Levels: One
- Stories: 1
- Patio & porch: Fireplace, Water Heater
- Has view: Yes
- View description: Territorial
- Park: B & R Mobile Home Park LLC
Lot
- Features: Paved
Details
- Parcel number: 930806031
- Lease amount: $836
- Special conditions: Standard
Construction
Type & style
- Home type: MobileManufactured
- Architectural style: Manuf-Double Wide
- Property subtype: Manufactured Home
Materials
- Wood Siding, Wood Products
- Roof: Composition
Condition
- Very Good
- Year built: 1985
Utilities & green energy
- Electric: Company: PUD
- Water: Community, Company: PUD
- Utilities for property: Astound
Green energy
- Energy efficient items: Double Pane Windows
Community & HOA
Community
- Subdivision: Port Hadlock
Location
- Region: Port Hadlock
Financial & listing details
- Price per square foot: $49/sqft
- Tax assessed value: $72,578
- Annual tax amount: $560
- Date on market: 6/11/2026
- Cumulative days on market: 48 days
- Listing terms: Conventional
- Inclusions: Dishwasher(s), Drapes, Dryer(s), Garbage, Microwave(s), Refrigerator(s), See Remarks, Stove(s)/Range(s), Washer(s), Water
- Body type: Double Wide

Munn Brothers Jim and Bruce
(360) 765-4500
By pressing Contact Agent, you agree that the real estate professional identified above may call/text you about your search, which may involve use of automated means and pre-recorded/artificial voices. You don't need to consent as a condition of buying any property, goods, or services. Message/data rates may apply. You also agree to our Terms of Use. Zillow does not endorse any real estate professionals. We may share information about your recent and future site activity with your agent to help them understand what you're looking for in a home.
Estimated market value
Not available
Estimated sales range
Not available
$2,113/mo
Price history
| Date | Event | Price |
|---|---|---|
| 6/11/2026 | Listed for sale | $84,900+50.3%$49/sqft |
Source:  NWMLS as distributed by MLS GRID #2538466 Report a problem NWMLS as distributed by MLS GRID #2538466 Report a problem | ||
| 6/29/2018 | Sold | $56,500$33/sqft |
Source: NWMLS as distributed by MLS GRID #1287103 Report a problem | ||
Public tax history
| Year | Property taxes | Tax assessment |
|---|---|---|
| 2024 | -- | $72,578 +4.8% |
| 2023 | $566 | $69,279 +16.9% |
| 2022 | -- | $59,266 +20% |
| 2021 | -- | $49,388 +8.7% |
| 2019 | -- | $45,437 +9.5% |
| 2018 | -- | $41,486 +59.2% |
| 2017 | $417 +37% | $26,055 +3.5% |
| 2016 | $305 +9.9% | $25,168 |
| 2015 | $277 -1.4% | $25,168 |
| 2014 | $281 | $25,168 0% |
| 2013 | $281 +0.1% | $25,170 |
| 2010 | $281 | -- |
Find assessor info on the county website
Monthly payment
Climate risks
Neighborhood: 98339
Nearby schools
GreatSchools rating
- NAChimacum Creek Primary SchoolGrades: PK-1Distance: 0.2 mi
- 5/10Chimacum High SchoolGrades: 7-12Distance: 1.6 mi
- 5/10Chimacum Elementary SchoolGrades: 2-6Distance: 1.6 mi
- $129,0002 bd1 ba924 sqft611 Cedar Ave SPACE 6, Port Hadlock, WA 98339For Sale
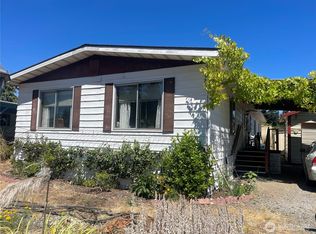
- $60,0002 bd2 ba1.4k sqft611 Cedar Ave SPACE 62, Port Hadlock, WA 98339Sold
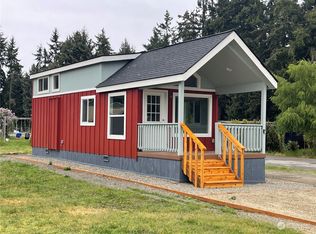
- $106,5001 bd1 ba379 sqft611 Cedar Ave SPACE 12, Port Hadlock, WA 98339Sold
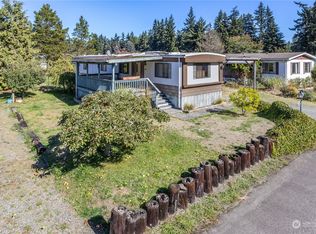
- $20,0002 bd2 ba896 sqft611 Cedar Ave SPACE 61, Port Hadlock, WA 98339Sold
- $23,0002 bd2 ba952 sqft611 Cedar Ave SPACE 29, Port Hadlock, WA 98339Sold
- $68,0002 bd1 ba784 sqft611 Cedar Ave SPACE 51, Port Hadlock, WA 98339Sold
- $130,0002 bd2 ba1.3k sqft611 Cedar Ave SPACE 75, Port Hadlock, WA 98339Sold
- $131,5003 bd2 ba1.1k sqft611 Cedar Ave SPACE 33, Port Hadlock, WA 98339Sold
Similar homes
- $79,0002 bd1 ba864 sqft11 Juniper Mobile Ests, Sequim, WA 98382For Sale
 MLS ID #400985, Brandy Bush, Blue Sky Real Estate Sequim. Olympic Listing Service
 - $89,0002 bd2 ba1.5k sqft39 Juniper Mobile Estates, Sequim, WA 98382Contingent
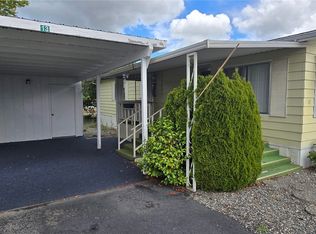
 MLS ID #2301790, Gina Rocha. NWMLS as distributed by MLS GRID
 - $74,9502 bd2 ba1.1k sqft13 Juniper Estates, Sequim, WA 98382Active
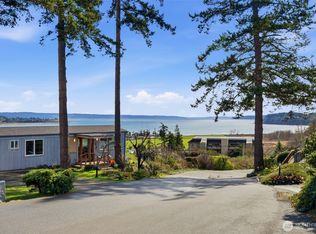
 MLS ID #2536445, Wilbur Hammond. NWMLS as distributed by MLS GRID
 - $70,0003 bd2 ba1.2k sqft30901 State Route 20 #B5, Oak Harbor, WA 98277Active
 MLS ID #2516227, Chad Springer. NWMLS as distributed by MLS GRID
 - $72,0002 bd2 ba880 sqft921 S 3rd Avenue #15, Sequim, WA 98382ActiveMLS ID #2518206, Amanda Macias. NWMLS as distributed by MLS GRID
- $117,0003 bd2 ba1.4k sqft42 Juniper Mobile Estates, Sequim, WA 98382ActiveMLS ID #2451526, Veronica Peterson. NWMLS as distributed by MLS GRID
- $67,0002 bd2 ba940 sqft701 S Main Street #1, Coupeville, WA 98239ActiveMLS ID #2398134, Cary Anderson. NWMLS as distributed by MLS GRID
- $108,0002 bd2 ba960 sqft21 Juniper Mobile Est, Sequim, WA 98382For SaleMLS ID #400483, Tom Blore, Peter Black Real Estate. Olympic Listing Service
