Skip main navigation
Sold for $435,000
  • $435,000

    611 Cembra Ct, Trevose, PA 19053

    3beds
    1,525sqft
    Single Family Residence
    Built in 1954
    8,550 Square Feet Lot
    $456,600 Zestimate®
    $285/sqft
    $2,658 Estimated rent

    Home value

    $456,600

    $425,000 - $493,000

    $2,658/mo

    Zestimate® history
    Loading
    Loading...

    Owner options

    List your home for rent

    $2,658/mo

    Rent Zestimate®

    Find your next renter with Zillow Rental Manager. Plus, with online applications, you can quickly screen prospective tenants – for free.

    Learn more

    $2,658/mo

    Rent Zestimate®

    Refinance and save

    $2,719/mo

    Est. payment

    Refinancing to a lower rate could help reduce your monthly payments and save thousands over the life of the loan.

    See today's rates

    $2,719/mo

    Est. payment

    Explore your selling options

    Work with a Zillow partner agent

    Leverage their expertise and Zillow's premium Showcase listings to get your home seen by more buyers.

    Get started

    List with your own agent

    Get your home in front of millions of buyers by listing it on Zillow.

    Learn how to do it

    Sell it yourself

    Take full control of how buyers see your home on Zillow by listing For Sale by Owner (FSBO).

    List your home

    What's special

    Stunning centerpiece fireplaceSleek black quartz countertopsSerene landscaped backyardWell-designed patioVersatile bonus roomBeautifully landscaped lotPicturesque neighborhood
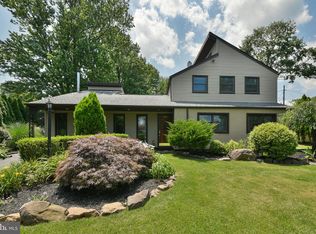
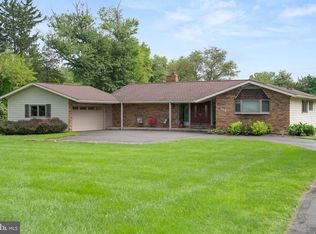
    Make this beautiful rancher your next home! Nestled in a picturesque neighborhood on a beautifully landscaped lot, this charming residence offers numerous upgrades and modern finishes throughout. The home features a blend of luxury vinyl plank, hardwood, and carpet flooring, complemented by a fully updated kitchen with stainless steel appliances, sleek black quartz countertops, a tiled backsplash, and a large serving island. The spacious open-concept living area includes a stunning centerpiece fireplace and seamlessly connects to a second living space, dining area, and a sunroom filled with natural light. The sunroom is a true highlight, featuring large windows that flood the space with light, creating a relaxing atmosphere perfect for morning coffee or evening unwinding. Adjacent to the kitchen is a versatile bonus room with washer and dryer hookups. The home offers three generously sized bedrooms and one full bathroom, highlighted by elegant tiled walls and a tub/shower combo. Step through glass doors from the main living area onto a well-designed patio, perfect for relaxing or bird watching in the serene, landscaped backyard. Two sheds provide ample storage or the potential for a workshop space. Conveniently located just minutes from Interstate 276 and Route 1, and only a 30-minute drive to downtown Philadelphia, this home offers the perfect balance of suburban tranquility and urban accessibility. This is a must-see property that perfectly blends comfort, style, and functionality.

    Zillow last checked:

    Listing updated:

    Listed by:

    Dan Zecher 717-406-8316,

    Keller Williams Elite,

    Listing Team: Koch Garpstas Realty Group

    Bought with:

    Nicole Mitchell, RS346392

    Keller Williams Real Estate-Langhorne

    Source: Bright MLS,MLS#: PABU2095716MLS Logo

    Facts & features

    Interior

    Bedrooms & bathrooms
    • Bedrooms: 3
    • Bathrooms: 1
    • Full bathrooms: 1
    • Main level bathrooms: 1
    • Main level bedrooms: 3
    Basement
    • Area: 0
    Heating
    • Heat Pump, Natural Gas
    Cooling
    • Central Air, Electric
    Appliances
    • Included: Microwave, Dishwasher, Oven/Range - Gas, Refrigerator, Gas Water Heater
    • Laundry: Hookup
    Features
    • Flooring: Carpet, Luxury Vinyl, Hardwood
    • Has basement: No
    • Number of fireplaces: 1
    • Fireplace features: Electric
    Interior area
    • Total structure area: 1,525
    • Total interior livable area: 1,525 sqft
    • Finished area above ground: 1,525
    • Finished area below ground: 0

    Property

    Parking
    • Total spaces: 3
    • Parking features: Driveway
    • Uncovered spaces: 3
    Accessibility
    • Accessibility features: None
    Features
    • Levels: One
    • Stories: 1
    • Patio & porch: Patio, Porch
    • Pool features: None
    • Fencing: Back Yard,Wood
    Lot
    • Size: 8,550 sqft
    • Dimensions: 75.00 x 114.00
    • Features: Level, Rear Yard
    Details
    • Additional structures: Above Grade, Below Grade
    • Parcel number: 21015295
    • Zoning: R2
    • Special conditions: Standard

    Construction

    Type & style
    • Home type: SingleFamily
    • Architectural style: Ranch/Rambler
    • Property subtype: Single Family Residence
    Materials
    • Frame
    • Foundation: Stone
    • Roof: Architectural Shingle
    Condition
    • Excellent
    • New construction: No
    • Year built: 1954
    • Major remodel year: 2025

    Utilities & green energy

    • Electric: 200+ Amp Service
    • Sewer: Public Sewer
    • Water: Public

    Community & neighborhood

    Location
    • Region: Trevose
    • Subdivision: Trevose
    • Municipality: LOWER SOUTHAMPTON TWP

    Other

    Other facts
    • Listing agreement: Exclusive Agency
    • Listing terms: Negotiable
    • Ownership: Fee Simple

    Price history

    DateEventPrice
    7/7/2025Sold$435,000+4.8%$285/sqft
    Source: Bright MLS #PABU2095716 Report a problem
    5/30/2025Pending sale$414,900$272/sqft
    Source: Bright MLS #PABU2095716 Report a problem
    5/27/2025Listed for sale$414,900+45.6%$272/sqft
    Source: Bright MLS #PABU2095716 Report a problem
    4/2/2025Sold$285,000+198.5%$187/sqft
    Source: Public Record Report a problem
    7/2/1996Sold$95,479$63/sqft
    Source: Public Record Report a problem

    Public tax history

    YearProperty taxesTax assessment
    2025$4,239 +1%$18,800
    2024$4,196 +5.9%$18,800
    2023$3,962 +2.7%$18,800
    2022$3,856 $18,800
    2021$3,856 +1.2%$18,800
    2020$3,809 +4.3%$18,800
    2018$3,653 +2.7%$18,800
    2017$3,558 -2.5%$18,800
    2016$3,649 +37.7%$18,800
    2015$2,651 $18,800
    2014$2,651 $18,800
    2013-- $18,800
    2012-- $18,800
    2011-- $18,800
    2010-- $18,800
    2009-- $18,800
    2008-- $18,800
    2007-- $18,800
    2006-- $18,800
    2005-- $18,800 +300%
    2004-- $4,700
    2003-- $4,700
    2002-- $4,700
    2000-- $4,700

    Find assessor info on the county website

    Neighborhood: 19053

    Nearby schools

    GreatSchools rating
    Schools provided by the listing agent
    • District: Neshaminy

    Source: Bright MLS. This data may not be complete. We recommend contacting the local school district to confirm school assignments for this home.

    Get a cash offer in 3 minutes
    Find out how much your home could sell for in as little as 3 minutes with a no-obligation cash offer.
    Estimated market value
    $456,600
    Get a cash offer in 3 minutes
    Find out how much your home could sell for in as little as 3 minutes with a no-obligation cash offer.
    Estimated market value
    $456,600