With attention to detail this 1.5-story home offers a spacious, open flow floor plan that lives like a one story. The newly renovated kitchen is a showstopper, showcasing gorgeous Taj Mahal quartzite countertops, upgraded appliances, and a gas cooktop. Bright and inviting, the great room features a wall of windows with views of the architecturally stunning covered patio. The patio is a true retreat, complete with a high-ceiling stacked stone wood-burning fireplace and a built-in BBQ, ideal for relaxing and entertaining. The primary bedroom is your personal sanctuary, offering direct access to the heated spool for a relaxing soak with serene greenbelt views. Plus, a guest bedroom with ensuite and office with built-ins on the first floor.
Upstairs, you’ll find a private bedroom or flex room with beautiful hardwood floors, along with its own full bath, providing a perfect space for a guest room, a home office, or an additional retreat.
Meticulously maintained, this home has seen numerous updates and improvements. Be sure to check out the list of owner-maintained upgrades. Enjoy a low maintenance lifestyle, as the HOA covers front yard maintenance. You’ll also have access to Timarron’s exceptional amenities, including walking paths, pools, lake, tennis, and pickleball courts. Centrally located in the heart of Southlake, this home offers a prime location with easy access to DFW Airport, shopping, dining, and top-rated schools.
Sold
Price Unknown
611 Chandon Ct, Southlake, TX 76092
3beds
2,706sqft
Single Family Residence
Built in 1996
6,011 Square Feet Lot
$1,081,600 Zestimate®
$--/sqft
$5,166 Estimated rent
Home value
$1,081,600
$995,000 - $1.18M
$5,166/mo
Zestimate® history
Owner options
List your home for rent
$5,166/mo
Rent Zestimate®
Find your next renter with Zillow Rental Manager. Plus, with online applications, you can quickly screen prospective tenants – for free.
$5,166/mo
Rent Zestimate®
Refinance and save
$3,268/mo
Est. payment
Refinancing to a lower rate could help reduce your monthly payments and save thousands over the life of the loan.
$3,268/mo
Est. payment
Explore your selling options
Work with a Zillow partner agent
Leverage their expertise and Zillow's premium Showcase listings to get your home seen by more buyers.
Get startedList with your own agent
Get your home in front of millions of buyers by listing it on Zillow.
Learn how to do itSell it yourself
Take full control of how buyers see your home on Zillow by listing For Sale by Owner (FSBO).
List your homeWhat's special
Beautiful hardwood floorsBuilt-in bbqWall of windowsGreat roomSerene greenbelt viewsNewly renovated kitchenWalking paths
Zillow last checked:
Listing updated:
Listed by:
Teri Gray 0483885 817-329-9005,
Coldwell Banker Realty 817-329-9005,
Tina Paneri 0641598 817-939-0399,
Coldwell Banker Realty
Bought with:
Juliet M. Williams
Ebby Halliday, REALTORS
Source: NTREIS,MLS#: 20875621
Facts & features
Interior
Bedrooms & bathrooms
- Bedrooms: 3
- Bathrooms: 4
- Full bathrooms: 3
- 1/2 bathrooms: 1
Primary bedroom
- Features: Closet Cabinetry, Dual Sinks, Double Vanity, Linen Closet, Sitting Area in Primary, Separate Shower, Walk-In Closet(s)
- Level: First
- Dimensions: 15 x 18
Bedroom
- Features: Split Bedrooms
- Level: First
- Dimensions: 11 x 12
Bedroom
- Level: Second
- Dimensions: 20 x 13
Breakfast room nook
- Level: First
- Dimensions: 6 x 11
Dining room
- Level: First
- Dimensions: 11 x 12
Kitchen
- Features: Breakfast Bar, Built-in Features, Butler's Pantry, Kitchen Island, Pantry, Stone Counters
- Level: First
- Dimensions: 15 x 14
Living room
- Features: Ceiling Fan(s), Fireplace
- Level: First
- Dimensions: 22 x 15
Office
- Features: Built-in Features
- Level: First
- Dimensions: 11 x 9
Utility room
- Features: Built-in Features, Utility Room
- Level: First
- Dimensions: 7 x 7
Heating
- Natural Gas, Zoned
Cooling
- Electric, Zoned
Appliances
- Included: Dishwasher, Disposal, Gas Range, Microwave, Warming Drawer, Wine Cooler
- Laundry: Electric Dryer Hookup, Laundry in Utility Room
Features
- Chandelier, Dry Bar, Double Vanity, Granite Counters, High Speed Internet, Kitchen Island, Open Floorplan, Pantry, Cable TV, Natural Woodwork, Walk-In Closet(s), Wired for Sound
- Flooring: Carpet, Travertine, Wood
- Windows: Plantation Shutters, Window Coverings
- Has basement: No
- Number of fireplaces: 2
- Fireplace features: Gas Log, Gas Starter, Wood Burning
Interior area
- Total interior livable area: 2,706 sqft
Property
Parking
- Total spaces: 2
- Parking features: Garage, Garage Door Opener
- Attached garage spaces: 2
Features
- Levels: One and One Half
- Stories: 1.5
- Patio & porch: Covered
- Exterior features: Built-in Barbecue, Barbecue, Outdoor Living Area, Rain Gutters
- Pool features: Gunite, Heated, In Ground, Pool, Waterfall, Community
- Fencing: Wood,Wrought Iron
Lot
- Size: 6,011 Square Feet
- Features: Backs to Greenbelt/Park, Greenbelt, Landscaped, Subdivision, Sprinkler System, Few Trees
Details
- Parcel number: 06898386
- Other equipment: Irrigation Equipment
Construction
Type & style
- Home type: SingleFamily
- Architectural style: Traditional,Detached
- Property subtype: Single Family Residence
Materials
- Stone Veneer, Stucco
- Foundation: Slab
- Roof: Composition
Condition
- Year built: 1996
Utilities & green energy
- Sewer: Public Sewer
- Water: Public
- Utilities for property: Sewer Available, Underground Utilities, Water Available, Cable Available
Community & HOA
Community
- Features: Clubhouse, Lake, Playground, Park, Pool, Sidewalks, Tennis Court(s), Trails/Paths
- Security: Security System, Smoke Detector(s)
- Subdivision: Timarron Add
HOA
- Has HOA: Yes
- Amenities included: Maintenance Front Yard
- Services included: Maintenance Grounds
- HOA fee: $3,268 annually
- HOA name: Grand Manors
- HOA phone: 817-424-3027
Location
- Region: Southlake
Financial & listing details
- Tax assessed value: $841,641
- Annual tax amount: $14,195
- Date on market: 3/27/2025
- Cumulative days on market: 9 days
- Listing terms: Cash,Conventional
Price history
| Date | Event | Price |
|---|---|---|
| 4/30/2025 | Sold | -- |
Source: NTREIS #20875621 Report a problem | ||
| 4/21/2025 | Pending sale | $1,099,000$406/sqft |
Source: NTREIS #20875621 Report a problem | ||
| 3/31/2025 | Contingent | $1,099,000$406/sqft |
Source: NTREIS #20875621 Report a problem | ||
| 3/27/2025 | Listed for sale | $1,099,000+4.8%$406/sqft |
Source: NTREIS #20875621 Report a problem | ||
| 12/11/2024 | Listing removed | $1,049,000$388/sqft |
Source: NTREIS #20648452 Report a problem | ||
| 11/25/2024 | Price change | $1,049,000-4.5%$388/sqft |
Source: NTREIS #20648452 Report a problem | ||
| 11/11/2024 | Listed for sale | $1,099,000$406/sqft |
Source: NTREIS #20648452 Report a problem | ||
| 11/4/2024 | Contingent | $1,099,000$406/sqft |
Source: NTREIS #20648452 Report a problem | ||
| 9/10/2024 | Price change | $1,099,000-6.5%$406/sqft |
Source: NTREIS #20648452 Report a problem | ||
| 6/25/2024 | Listed for sale | $1,175,000+193.8%$434/sqft |
Source: NTREIS #20648452 Report a problem | ||
| 2/10/2010 | Listing removed | $399,900$148/sqft |
Source: DRO Management II, LLC #11252664 Report a problem | ||
| 8/8/2009 | Listed for sale | $399,900$148/sqft |
Source: David Osborn #11252664 Report a problem | ||
Public tax history
| Year | Property taxes | Tax assessment |
|---|---|---|
| 2025 | $7,007 -12.2% | $841,641 |
| 2024 | $7,983 -24.6% | $841,641 -5.7% |
| 2023 | $10,585 -5.5% | $892,726 +16.9% |
| 2022 | $11,195 +1.2% | $763,938 +25.3% |
| 2021 | $11,059 0% | $609,784 -0.4% |
| 2020 | $11,064 +0.3% | $612,080 -1.2% |
| 2019 | $11,029 -10.3% | $619,261 +14.2% |
| 2018 | $12,301 +1.2% | $542,262 +2.5% |
| 2017 | $12,151 +6.1% | $528,846 +7.7% |
| 2016 | $11,456 +0.4% | $490,835 -8.9% |
| 2015 | $11,410 | $538,633 +13.9% |
| 2014 | $11,410 | $472,900 |
| 2013 | -- | $472,900 +1.6% |
| 2012 | -- | $465,400 +13.5% |
| 2011 | -- | $410,000 +9.4% |
| 2010 | -- | $374,800 -3.1% |
| 2009 | -- | $386,900 |
| 2008 | -- | $386,900 +13.5% |
| 2007 | -- | $340,800 +6% |
| 2006 | -- | $321,400 |
| 2005 | -- | $321,400 +3.9% |
| 2004 | -- | $309,300 |
| 2003 | -- | $309,300 +4.3% |
| 2002 | -- | $296,500 +5% |
| 2001 | -- | $282,500 +5.7% |
| 2000 | -- | $267,200 |
Find assessor info on the county website
Neighborhood: Timarron
Nearby homes
- $869,2003 bd3 ba2.3k sqft609 Chandon Ct, Southlake, TX 76092Off Market
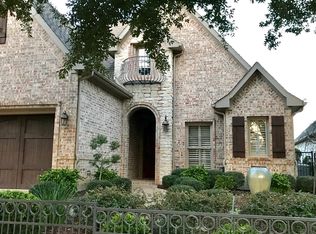
- $--4 bd3 ba2.4k sqft613 Chandon Ct, Southlake, TX 76092Sold

- $884,1003 bd2 ba2.4k sqft607 Chandon Ct, Southlake, TX 76092Off Market
- $1-- bd-- ba-- sqft550 Regency Xing, Southlake, TX 76092Off Market
- $991,8003 bd2 ba2.5k sqft615 Chandon Ct, Southlake, TX 76092Off Market
- $963,3003 bd3 ba2.5k sqft612 Chandon Ct, Southlake, TX 76092Off Market
- $--3 bd3 ba2.5k sqft610 Chandon Ct, Southlake, TX 76092Sold
- $--3 bd3 ba2.7k sqft614 Chandon Ct, Southlake, TX 76092Sold
Nearby schools
GreatSchools rating
- 10/10Old Union Elementary SchoolGrades: PK-4Distance: 0.8 mi
- 10/10George Dawson Middle SchoolGrades: 7-8Distance: 1.8 mi
- 9/10Carroll Senior High SchoolGrades: 11-12Distance: 2.4 mi
Schools provided by the listing agent
- Elementary: Oldunion
- Middle: Dawson
- District: Carroll ISD
Source: NTREIS. This data may not be complete. We recommend contacting the local school district to confirm school assignments for this home.
Get a cash offer in 3 minutes
Find out how much your home could sell for in as little as 3 minutes with a no-obligation cash offer.
Estimated market value
$1,081,600
Get a cash offer in 3 minutes
Find out how much your home could sell for in as little as 3 minutes with a no-obligation cash offer.
Estimated market value
$1,081,600
- Texas
- Tarrant County
- Southlake
- 76092
- Timarron
- 611 Chandon Ct
Nearby cities
Nearby neighborhoods
Nearby zip codes
Other Southlake Topics
