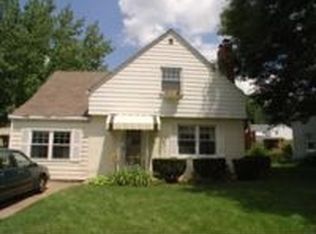
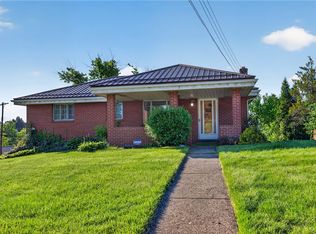
Charette Place is one of those Sewickley streets where the houses all went up at the same time and were built out of block to stay put. Number 611 is the white one with the black shutters and the yellow door. Inside, the living room runs the width of the house with hardwood floors, an open staircase and a fireplace. The eat in kitchen sits off one end, and a second room with windows on three walls opens into an enclosed porch across the back with a wood ceiling, stone accent wall and a slider to the yard. Three bedrooms, a full bath, a fenced yard and an attached garage. This one has tons of possibilities but the expensive part is already done. Roof, HVAC and hot water tank are all newer, so what is left is what you can dream of. Block construction, a fireplace, a fenced lot, a garage and a Quaker Valley School District address are not things you can add later. Sewickley Village, the farmers market and more are minutes away, with Pittsburgh International about fifteen minutes the other way.
Contingent
$228,000
611 Charette Pl, Sewickley, PA 15143
3beds
1,232sqft
Single Family Residence
Built in 1940
4,138 Square Feet Lot
$-- Zestimate®
$185/sqft
$-- HOA
What's special
Fenced yardAttached garageSlider to the yardThree bedroomsHardwood floorsOpen staircase
- 22 days
- 1,393
- 113
Likely to sell faster than
Zillow last checked:
Listing updated:
Listed by:
Robyn Jones 412-471-4900,
PIATT SOTHEBY'S INTERNATIONAL REALTY 412-471-4900
Source: WPMLS,MLS#: 1771939 Originating MLS: West Penn Multi-List
Originating MLS: West Penn Multi-ListFacts & features
Interior
Bedrooms & bathrooms
- Bedrooms: 3
- Bathrooms: 1
- Full bathrooms: 1
Heating
- Forced Air, Gas
Cooling
- Central Air
Appliances
- Included: Some Gas Appliances, Stove
Features
- Flooring: Carpet, Hardwood, Laminate
- Basement: Full,Interior Entry
- Number of fireplaces: 1
Interior area
- Total structure area: 1,232
- Total interior livable area: 1,232 sqft
Property
Parking
- Total spaces: 1
- Parking features: Attached, Garage, Garage Door Opener
- Has attached garage: Yes
Features
- Levels: Two
- Stories: 2
- Pool features: None
Lot
- Size: 4,138 Square Feet
- Dimensions: 66 x 63
Details
- Parcel number: 0506M00005000000
Construction
Type & style
- Home type: SingleFamily
- Architectural style: Cape Cod,Two Story
- Property subtype: Single Family Residence
Materials
- Concrete
- Roof: Asphalt
Condition
- Resale
- Year built: 1940
Utilities & green energy
- Sewer: Public Sewer
- Water: Public
Community & HOA
Community
- Features: Public Transportation
Location
- Region: Sewickley
Financial & listing details
- Price per square foot: $185/sqft
- Tax assessed value: $117,000
- Annual tax amount: $4,066
- Date on market: 8/28/2026
Estimated market value
Not available
Estimated sales range
Not available
Not available
Price history
| Date | Event | Price |
|---|---|---|
| 9/1/2026 | Contingent | $228,000$185/sqft |
Source:  WPMLS #1771939 Report a problem WPMLS #1771939 Report a problem | ||
| 8/28/2026 | Listed for sale | $228,000+91.6%$185/sqft |
Source: WPMLS #1771939 Report a problem | ||
| 9/1/1999 | Sold | $119,000+14.4%$97/sqft |
Source: Public Record Report a problem | ||
| 1/27/1998 | Sold | $104,000$84/sqft |
Source: Public Record Report a problem | ||
Public tax history
| Year | Property taxes | Tax assessment |
|---|---|---|
| 2025 | $3,222 +8.6% | $117,000 |
| 2024 | $2,967 +436.1% | $117,000 |
| 2023 | $553 | $117,000 |
| 2022 | $553 | $117,000 |
| 2021 | $553 +2% | $117,000 |
| 2020 | $542 -2% | $117,000 |
| 2019 | $553 -84% | $117,000 |
| 2018 | $3,467 +3.2% | $117,000 |
| 2017 | $3,360 +507.2% | $117,000 |
| 2016 | $553 -83% | $117,000 |
| 2015 | $3,256 +619.4% | $117,000 |
| 2014 | $453 | $117,000 -2.5% |
| 2013 | -- | $120,000 +24.4% |
| 2012 | -- | $96,500 |
| 2011 | -- | $96,500 |
| 2010 | -- | $96,500 |
| 2009 | -- | $96,500 |
| 2008 | -- | $96,500 |
| 2007 | -- | $96,500 |
| 2006 | -- | $96,500 -13.5% |
| 2005 | -- | $111,500 |
| 2004 | -- | $111,500 |
| 2003 | -- | $111,500 |
| 2002 | -- | $111,500 |
Find assessor info on the county website
Monthly payment
Est. payment
Payment breakdown
Explore the cost of this home by adjusting the details. Changes won't be saved.Climate risks
Neighborhood: 15143
Nearby schools
Schools provided by the listing agent
- District: Quaker Valley
Source: WPMLS. This data may not be complete. We recommend contacting the local school district to confirm school assignments for this home.
Similar homes
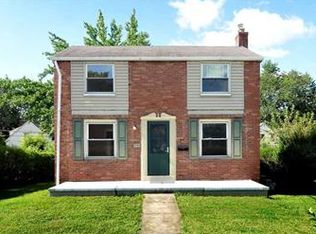
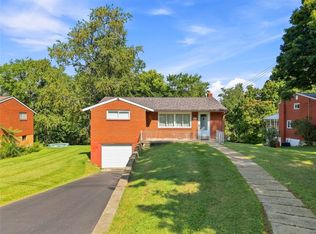
- $219,0003 bd2 ba956 sqft106 Norman Dr, Coraopolis, PA 15108For Sale
 MLS ID #1771115, Mary Ellen Donato. WPMLS
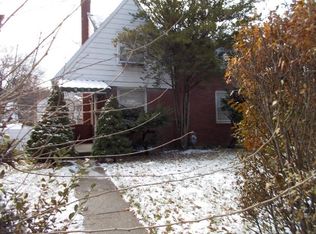
 - $230,0003 bd1 ba1.2k sqft706 Chatsworth Ave, Pittsburgh, PA 15202For Sale
 MLS ID #1773900, Shelley Wood. WPMLS
 - $224,9003 bd2 ba1k sqft105 Flicker Dr, Mc Kees Rocks, PA 15136For Sale
 MLS ID #1770290, Jamie Zrust. WPMLS
 - $250,0003 bd2 ba1.2k sqft6537 Ohio River Blvd, Pittsburgh, PA 15202For Sale
 MLS ID #1771730, Emily Ochman. WPMLS
