Skip main navigation
Off market
  • $304,900

    611 Chasm Ave, Niagara Falls, NY 14305

    --beds
    0baths
    4,746sqft
    MultiFamily
    Built in 1955
    -- sqft lot
    $304,900 Zestimate®
    $64/sqft
    $1,162 Estimated rent

    Home value

    $304,900

    $274,000 - $341,000

    $1,162/mo

    Zestimate® history
    Loading
    Loading...

    Owner options

    List your home for rent

    $1,162/mo

    Rent Zestimate®

    Find your next renter with Zillow Rental Manager. Plus, with online applications, you can quickly screen prospective tenants – for free.

    Learn more

    $1,162/mo

    Rent Zestimate®

    Refinance and save

    $2,181/mo

    Est. payment

    Refinancing to a lower rate could help reduce your monthly payments and save thousands over the life of the loan.

    See today's rates

    $2,181/mo

    Est. payment

    Explore your selling options

    Work with a Zillow partner agent

    Leverage their expertise and Zillow's premium Showcase listings to get your home seen by more buyers.

    Get started

    List with your own agent

    Get your home in front of millions of buyers by listing it on Zillow.

    Learn how to do it

    Sell it yourself

    Take full control of how buyers see your home on Zillow by listing For Sale by Owner (FSBO).

    List your home

    What's special

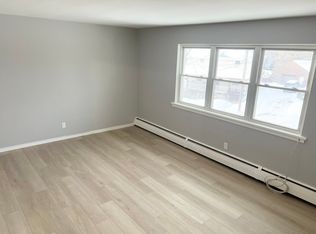
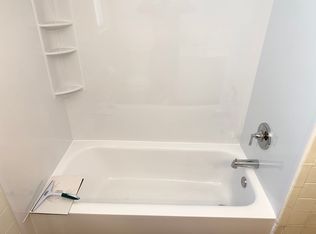
    Unique 4 unit opportunity with low operating costs and a high potential cashflow. This investment property has an all brick exterior, plenty of updates, and 4 additoinal garage spaces below that are currently being used by the property managers crew in place of property maintenance. Updates have recently been done with newer laminate flooring, windows, doors, gutters, and mechanics. All appliances are included except unit 1 and 3. 2022-02-07

    This property is off market, which means it's not currently listed for sale or rent on Zillow. This may be different from what's available on other websites or public sources.
    Facts & features

    Interior

    Bedrooms & bathrooms
    • Bathrooms: 0
    Heating
    • Baseboard, Electric, Gas
    Appliances
    • Included: Dryer, Washer
    • Laundry: Common Area
    Features
    • Circuit Breakers - Some, Copper Plumbing - Some, Laundry-Common
    • Flooring: Laminate, Linoleum / Vinyl
    • Basement: Full
    Interior area
    • Total interior livable area: 4,746 sqft

    Property

    Parking
    • Total spaces: 4
    • Details: Blacktop
    Features
    • Patio & porch: Deck
    • Exterior features: Brick
    Lot
    • Size: 2,613 Square Feet
    • Features: Views, Rectangular Lot, Neighborhood Street, Near Public Transit
    Details
    • Parcel number: 2911001440300001002000
    • Special conditions: Normal
    • Wooded area: 0

    Construction

    Type & style
    • Home type: MultiFamily
    Materials
    • Roof: Asphalt
    Condition
    • Existing
    • Year built: 1955

    Utilities & green energy

    • Electric: Circuit Breakers - Some
    • Gas: Gas
    • Sewer: Sewer Connected
    • Water: Public
    • Utilities for property: Natural Gas Connected, Electricity Connected

    Community & HOA

    Location
    • Region: Niagara Falls

    Financial & listing details

    • Price per square foot: $64/sqft

    Price history

    DateEventPrice
    4/7/2022Listing removed--
    Source: HUNT ERA Real Estate Report a problem
    1/10/2022Pending sale$220,000$46/sqft
    Source: HUNT ERA Real Estate #B1384028 Report a problem
    1/6/2022Listed for sale$220,000-8.3%$46/sqft
    Source: HUNT ERA Real Estate #B1384028 Report a problem
    8/17/2019Listing removed$239,900$51/sqft
    Source: Rosato Management Services #B1177502 Report a problem
    4/27/2019Pending sale$239,900$51/sqft
    Source: Rosato Management Services #B1177502 Report a problem
    3/11/2019Listed for sale$239,900$51/sqft
    Source: Rosato Management Services #B1177502 Report a problem

    Public tax history

    Tax history is unavailable.
    Find assessor info on the county website

    Neighborhood: 14305

    Nearby schools

    GreatSchools rating
    Schools provided by the listing agent
    • High: Niagara Falls High
    • District: Niagara Falls

    Source: The MLS. This data may not be complete. We recommend contacting the local school district to confirm school assignments for this home.