Darling Townhome Located Across from Chess Park and One Block from the Residents Center and Pool. AMAZING 80 YEAR OLD WIDE PLANK FLOORS THROUGHOUT THE HOME - NO CARPET. Large Living Area with Fireplace and Built-ins, Light-Filled Kitchen/Dining and Keeping Room Lead to a Private Courtyard . Two Bedrooms and Two Baths (including Primary) are Located on the 2nd Floor. Third Bedroom Located on the Third Floor. Tons of Storage and Custom Wooden Shelving. Plantation Shutters and Fresh Paint Throughout the Home! Short Walk to the Town Center, Lake and Pearre Creek Elementary. Fantastic Location in Westhaven with Mature Trees and Landscaping! New HVAC and Roof!
Active
Price cut: $19.1K (7/3)
$779,900
611 Cheltenham Ave, Franklin, TN 37064
3beds
2,309sqft
Townhouse, Residential, Condominium
Built in 2007
2,580 Square Feet Lot
$-- Zestimate®
$338/sqft
$668/mo HOA
What's special
- 154 days
- 512
- 22
Zillow last checked:
Listing updated:
Listed by:
Suzy Mills 615-947-7200,
Compass 615-790-7400
Source: RealTracs MLS as distributed by MLS GRID,MLS#: 3159185
Facts & features
Interior
Bedrooms & bathrooms
- Bedrooms: 3
- Bathrooms: 3
- Full bathrooms: 2
- 1/2 bathrooms: 1
Bedroom 1
- Features: Suite
- Level: Suite
- Area: 154 Square Feet
- Dimensions: 14x11
Bedroom 2
- Area: 132 Square Feet
- Dimensions: 11x12
Dining room
- Area: 96 Square Feet
- Dimensions: 12x8
Kitchen
- Features: Eat-in Kitchen
- Level: Eat-in Kitchen
- Area: 252 Square Feet
- Dimensions: 18x14
Living room
- Area: 304 Square Feet
- Dimensions: 16x19
Other
- Area: 210 Square Feet
- Dimensions: 15x14
Other
- Features: Florida Room
- Level: Florida Room
- Area: 120 Square Feet
- Dimensions: 10x12
Heating
- Central, Natural Gas
Cooling
- Central Air, Electric
Appliances
- Included: Gas Range, Dishwasher, Disposal, Microwave, Refrigerator
Features
- Flooring: Wood, Tile
- Basement: None,Crawl Space
- Fireplace features: Living Room
Interior area
- Total structure area: 2,309
- Total interior livable area: 2,309 sqft
- Finished area above ground: 2,309
Property
Parking
- Total spaces: 1
- Parking features: Alley Access
- Garage spaces: 1
Features
- Levels: Three Or More
- Stories: 3
- Pool features: Association
- Fencing: Privacy
Lot
- Size: 2,580 Square Feet
- Dimensions: 20 x 129
Details
- Parcel number: 094077B H 06800 00005077B
- Special conditions: Standard
Construction
Type & style
- Home type: Townhouse
- Property subtype: Townhouse, Residential, Condominium
- Attached to another structure: Yes
Materials
- Fiber Cement
Condition
- New construction: No
- Year built: 2007
Utilities & green energy
- Sewer: Public Sewer
- Water: Public
- Utilities for property: Electricity Available, Natural Gas Available, Water Available
Community & HOA
Community
- Subdivision: Westhaven Sec 13
HOA
- Has HOA: Yes
- Amenities included: Clubhouse, Fitness Center, Golf Course, Park, Playground, Pool, Sidewalks, Tennis Court(s), Trail(s)
- Services included: Maintenance Grounds, Recreation Facilities
- HOA fee: $668 monthly
Location
- Region: Franklin
Financial & listing details
- Price per square foot: $338/sqft
- Tax assessed value: $708,500
- Annual tax amount: $2,344
- Date on market: 4/2/2026
- Electric utility on property: Yes
Estimated market value
Not available
Estimated sales range
Not available
Not available
Price history
| Date | Event | Price |
|---|---|---|
| 7/3/2026 | Price change | $779,900-2.4%$338/sqft |
Source:  RealTracs MLS as distributed by MLS GRID #3159185 Report a problem RealTracs MLS as distributed by MLS GRID #3159185 Report a problem | ||
| 4/15/2026 | Price change | $799,000-2.6%$346/sqft |
Source: RealTracs MLS as distributed by MLS GRID #3159185 Report a problem | ||
| 4/2/2026 | Listed for sale | $820,000$355/sqft |
Source: RealTracs MLS as distributed by MLS GRID #3159185 Report a problem | ||
| 6/4/2025 | Listing removed | $820,000$355/sqft |
Source: RealTracs MLS as distributed by MLS GRID #2801948 Report a problem | ||
| 3/10/2025 | Listed for sale | $820,000+10.2%$355/sqft |
Source: RealTracs MLS as distributed by MLS GRID #2801948 Report a problem | ||
| 4/13/2023 | Sold | $744,000-4%$322/sqft |
Source: RealTracs MLS as distributed by MLS GRID #2456232 Report a problem | ||
| 4/11/2023 | Pending sale | $775,000$336/sqft |
Source: RealTracs MLS as distributed by MLS GRID #2456232 Report a problem | ||
| 3/29/2023 | Contingent | $775,000$336/sqft |
Source: RealTracs MLS as distributed by MLS GRID #2456232 Report a problem | ||
| 3/12/2023 | Price change | $775,000-3%$336/sqft |
Source: RealTracs MLS as distributed by MLS GRID #2456232 Report a problem | ||
| 1/6/2023 | Price change | $798,900-3.7%$346/sqft |
Source: RealTracs MLS as distributed by MLS GRID #2456232 Report a problem | ||
| 12/7/2022 | Price change | $829,900-5.6%$359/sqft |
Source: RealTracs MLS as distributed by MLS GRID #2456232 Report a problem | ||
| 11/5/2022 | Listed for sale | $878,800+77.5%$381/sqft |
Source: RealTracs MLS as distributed by MLS GRID #2456232 Report a problem | ||
| 10/23/2020 | Sold | $495,000-1%$214/sqft |
Source: RealTracs MLS as distributed by MLS GRID #2190802 Report a problem | ||
| 9/18/2020 | Price change | $499,9160%$217/sqft |
Source: Pilkerton Realtors #2190802 Report a problem | ||
| 9/9/2020 | Price change | $500,000-2.9%$217/sqft |
Source: Pilkerton Realtors #2172757 Report a problem | ||
| 9/4/2020 | Price change | $514,900-1.9%$223/sqft |
Source: Pilkerton Realtors #2172757 Report a problem | ||
| 8/20/2020 | Price change | $524,900-0.9%$227/sqft |
Source: Pilkerton Realtors #2172757 Report a problem | ||
| 8/12/2020 | Price change | $529,900-1.5%$229/sqft |
Source: Pilkerton Realtors #2172757 Report a problem | ||
| 7/24/2020 | Listed for sale | $537,916+55.9%$233/sqft |
Source: Pilkerton Realtors #2172757 Report a problem | ||
| 12/31/2013 | Sold | $345,000-1.4%$149/sqft |
Source: Public Record Report a problem | ||
| 8/30/2013 | Price change | $349,800-2.8%$151/sqft |
Source: Benchmark Realty LLC #1475792 Report a problem | ||
| 8/14/2013 | Listed for sale | $359,850+26.3%$156/sqft |
Source: Benchmark Realty LLC #1475792 Report a problem | ||
| 7/2/2013 | Sold | $285,000-13.6%$123/sqft |
Source: Public Record Report a problem | ||
| 4/5/2013 | Listed for sale | $329,900+4.8%$143/sqft |
Source: Benchmark Realty LLC #1439689 Report a problem | ||
| 6/27/2007 | Sold | $314,900$136/sqft |
Source: Public Record Report a problem | ||
Public tax history
| Year | Property taxes | Tax assessment |
|---|---|---|
| 2025 | $2,773 +18.4% | $177,125 +62.9% |
| 2024 | $2,343 | $108,700 |
| 2023 | $2,343 | $108,700 |
| 2022 | $2,343 | $108,700 |
| 2021 | $2,343 +3.2% | $108,700 +23.4% |
| 2020 | $2,271 | $88,100 |
| 2019 | $2,271 +2.8% | $88,100 |
| 2018 | $2,209 | $88,100 |
| 2017 | $2,209 | $88,100 |
| 2016 | -- | $88,100 +15.3% |
| 2015 | -- | $76,400 |
| 2014 | -- | $76,400 |
| 2013 | -- | $76,400 |
| 2012 | -- | $76,400 |
| 2011 | -- | $76,400 +8.7% |
| 2007 | $1,851 | $70,269 |
Find assessor info on the county website
Monthly payment
Est. payment
Payment breakdown
Explore the cost of this home by adjusting the details. Changes won't be saved.Climate risks
Neighborhood: West Harpeth
Nearby schools
Schools provided by the listing agent
- Elementary: Pearre Creek Elementary School
- Middle: Hillsboro Elementary/ Middle School
- High: Independence High School
Source: RealTracs MLS as distributed by MLS GRID. This data may not be complete. We recommend contacting the local school district to confirm school assignments for this home.


Similar homes
- $825,0003 bd3 ba2.5k sqft619 Cheltenham Ave, Franklin, TN 37064For Sale
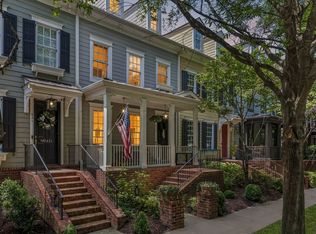
 MLS ID #3513157, TJ Anderson. RealTracs MLS as distributed by MLS GRID
 - $839,0003 bd4 ba1.9k sqft908 Jewell Ave, Franklin, TN 37064For Sale
 MLS ID #3521060, LeAnne Constantine, The Constantine Group. RealTracs MLS as distributed by MLS GRID
 - $700,0003 bd4 ba2.1k sqft4019 Tomich Dr, Franklin, TN 37064For Sale
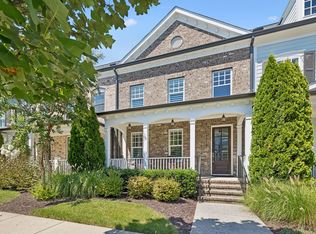 MLS ID #3526852, Josh Anderson. RealTracs MLS as distributed by MLS GRID
 - $859,0003 bd3 ba2.3k sqft804 Charming Ct, Franklin, TN 37064For Sale
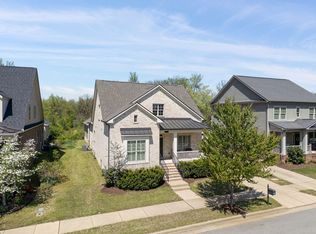 MLS ID #3170705, Tom Murray. RealTracs MLS as distributed by MLS GRID
 - $719,9004 bd3 ba2.1k sqft1419 Clairmonte Cir, Franklin, TN 37064For SaleMLS ID #3255452, Matt Daniel, Managing Broker. RealTracs MLS as distributed by MLS GRID
- $749,9003 bd4 ba2k sqft419 Henry Russell St, Franklin, TN 37064For SaleMLS ID #3179642, Mary Love Rose. RealTracs MLS as distributed by MLS GRID
- $799,0003 bd3 ba2.7k sqft316 Braveheart Dr, Franklin, TN 37064For SaleMLS ID #3178674, Cindy Looney. RealTracs MLS as distributed by MLS GRID
- $815,0004 bd3 ba2.4k sqft4009 Mossy Rock Ln, Franklin, TN 37064For SaleMLS ID #3527308, Jade Kennedy. RealTracs MLS as distributed by MLS GRID
- $899,9003 bd2 ba1.7k sqft126 Jasper Ave, Franklin, TN 37064For SaleMLS ID #3251058, Ethan Lanagan. RealTracs MLS as distributed by MLS GRID
- $874,0003 bd3 ba2.5k sqft128 Brilliantine Cir, Franklin, TN 37064For SaleMLS ID #3183054, Tom Murray. RealTracs MLS as distributed by MLS GRID
- $700,0002 bd2 ba1.4k sqft6030 Keats St Unit 301, Franklin, TN 37064For SaleMLS ID #3221870, Christy Reed. RealTracs MLS as distributed by MLS GRID
- $749,9003 bd3 ba2.4k sqft229 Circle View Dr, Franklin, TN 37067For SaleMLS ID #3216243, Jenny Fann. RealTracs MLS as distributed by MLS GRID
- $849,9005 bd4 ba3.2k sqft317 Dundee Dr, Franklin, TN 37064For SaleMLS ID #3167663, Matt C. Ligon. RealTracs MLS as distributed by MLS GRID
- $922,5004 bd3 ba2.9k sqft505 Falkirk Ct, Franklin, TN 37064For SaleMLS ID #3311661, Darci Ann Caesar. RealTracs MLS as distributed by MLS GRID
- $599,9003 bd3 ba1.7k sqft4025 Viola Ln, Franklin, TN 37069For SaleMLS ID #3261393, Matt Daniel, Managing Broker. RealTracs MLS as distributed by MLS GRID
- $900,0004 bd3 ba3.2k sqft257 Noah Dr, Franklin, TN 37064For SaleMLS ID #3246374, Linda L. Smith. RealTracs MLS as distributed by MLS GRID
- $749,0004 bd3 ba2.5k sqft1120 Hudson Ln, Franklin, TN 37067For SaleMLS ID #3244792, Natalie Stanley. RealTracs MLS as distributed by MLS GRID
- $750,0003 bd3 ba2.4k sqft417 Patina Cir, Nashville, TN 37209For SaleMLS ID #3529876, Stephanie Kleiner. RealTracs MLS as distributed by MLS GRID
- $765,0003 bd4 ba3.3k sqft7148 Locksley Ln, Fairview, TN 37062For SaleMLS ID #3242923, Brett Jones. RealTracs MLS as distributed by MLS GRID
- $724,9004 bd3 ba2.4k sqft1038 Nolencrest Way, Franklin, TN 37067For SaleMLS ID #3306177, Jennifer Telwar. RealTracs MLS as distributed by MLS GRID
